
2933 W Castle Pines Drive, Williams, AZ 86046
Local realty services provided by:Better Homes and Gardens Real Estate Grand View North
2933 W Castle Pines Drive,Williams, AZ 86046
$829,500
- 4 Beds
- 3 Baths
- 2,544 sq. ft.
- Single family
- Active
Listed by: mary g monday, heidi monday
Office: re/max fine properties
MLS#:205090
Source:AZ_NAAR
Price summary
- Price:$829,500
- Price per sq. ft.:$326.06
About this home
Nice single level home on a cul-de-sac in the Highland Meadows Country Club community of Williams. sits on the 11th fairway of Elephant Rocks golf course. This 2544 square foot home has 4 bedrooms, 2 1/ bathrooms, a 3+ car garage. Lovely mature trees.The property has a long driveway and the back yard is completely fenced. New Roof, Dishwasher,Washer/Dryer
Contact an agent
Home facts
- Year built:2004
- Subdivision & Development:Highland Meadows
- Listing ID #:205090
- Added:52 day(s) ago
- Updated:August 25, 2026 at 02:34 PM
Rooms and interior
- Bedrooms:4
- Total bathrooms:3
- Full bathrooms:2
- Half bathrooms:1
- Flooring:Carpet, Ceramic Tile
- Dining Description:Breakfast Bar
- Kitchen Description:Gas Range, Pantry
- Living area:2,544 sq. ft.
Heating and cooling
- Cooling:Ceiling Fan(s)
- Heating:Heating, Natural Gas
Structure and exterior
- Year built:2004
- Building area:2,544 sq. ft.
- Lot area:0.51 Acres
- Levels:One
Finances and disclosures
- Price:$829,500
- Price per sq. ft.:$326.06
- Tax amount:$2,560
Features and amenities
- Appliances:Gas Range
- Laundry features:Washer/Dryer
- Amenities:Pantry
Parking
- Garage:Yes
New listings near 2933 W Castle Pines Drive
- New
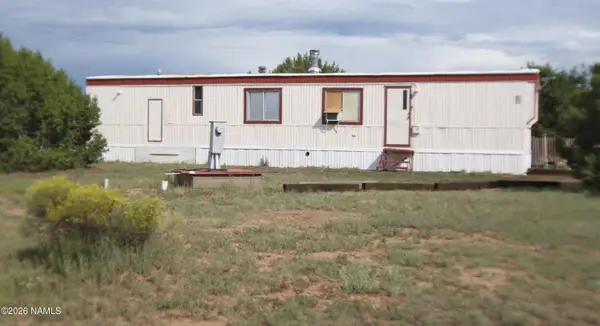 $150,000Active1.05 Acres
8211 N 8 Mile Boulevard, Williams, AZ 86046
MLS# 205774Listed by: REALTY ONE GROUP, MOUNTAIN DESERT - New
 $480,000Active3 beds 2 baths1,248 sq. ft.
101 W Highland Street, Williams, AZ 86046
MLS# 1084639Listed by: RUSS LYON SOTHEBY'S INTERNATIONAL REALTY - New
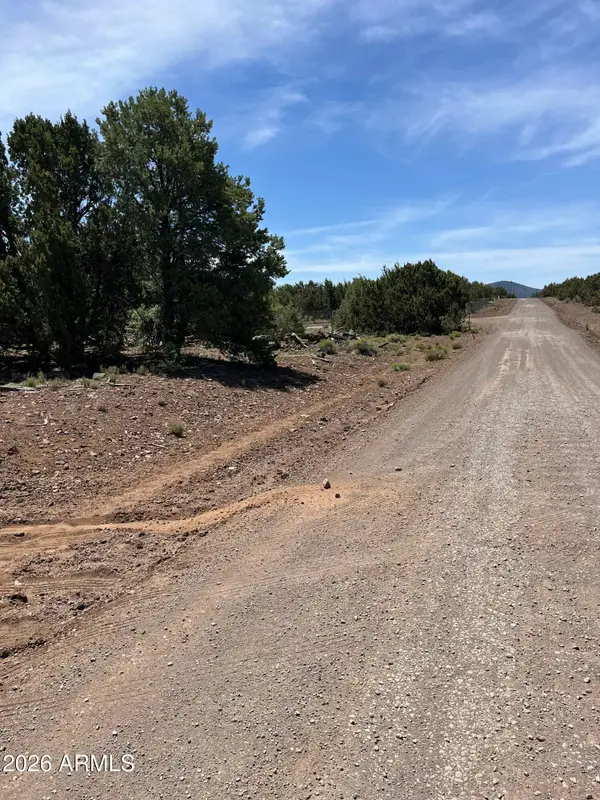 $50,000Active1.08 Acres
10329 N Saint Francis Avenue #48, Williams, AZ 86046
MLS# 7070843Listed by: MY HOME GROUP REAL ESTATE - New
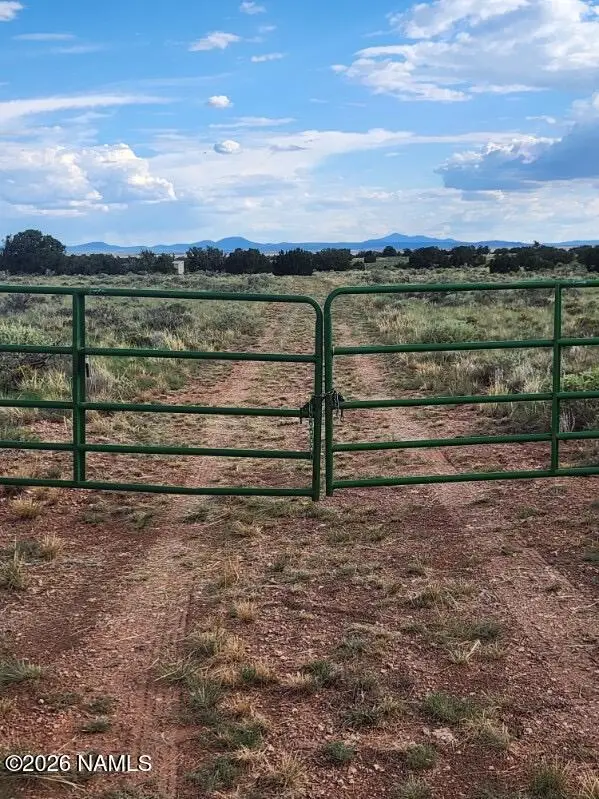 $80,000Active36.3 Acres
3072 E Indian Meadows Road, Williams, AZ 86046
MLS# 205772Listed by: REALTY ONE GROUP, MOUNTAIN DESERT - New
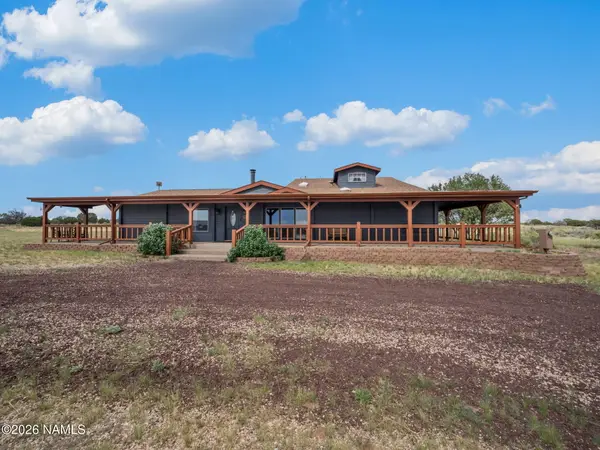 $1,250,000Active6 beds 4 baths2,760 sq. ft.
5769 N Woodland View Road, Williams, AZ 86046
MLS# 205768Listed by: RUSS LYON SOTHEBYS INTL REALTY - New
 $150,000Active10.16 Acres
2945 N Muriel Drive #b, Williams, AZ 86046
MLS# 7070368Listed by: UNITED COUNTRY AZ RANCH, LAND & HOMES - New
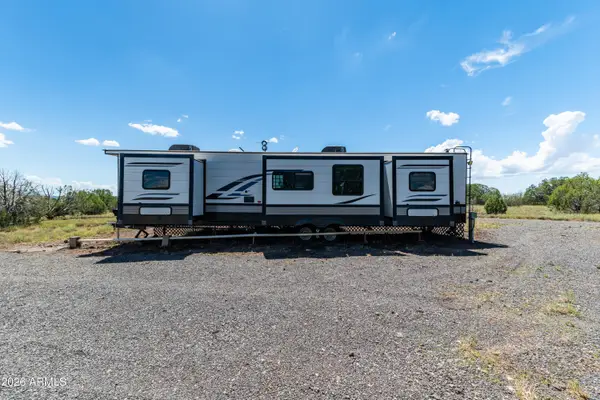 $150,000Active2 beds 2 baths400 sq. ft.
2945 Muriel Drive, Williams, AZ 86046
MLS# 7070369Listed by: UNITED COUNTRY AZ RANCH, LAND & HOMES - New
 $125,000Active6.56 Acres
9904 N Stagecoach Drive, Williams, AZ 86046
MLS# 205759Listed by: REALTY85 - New
 $10,000Active1.53 Acres
1684 S Blue Moon Avenue, Williams, AZ 86046
MLS# 205763Listed by: BANKERS REAL ESTATE - New
 $20,000Active2.06 Acres
2564 S Red Clover Drive, Williams, AZ 86046
MLS# 205750Listed by: BANKERS REAL ESTATE


Protect your home and budget from life's surprises with an Assurant Home Warranty, backed by a partner that supports you through every step of homeownership. Explore Plans.
© 2026 Better Homes and Gardens Real Estate LLC. An Anywhere Real Estate company. All rights reserved. Better Homes and Gardens® Real Estate is a registered trademark owned by Meredith Operations Corporation, licensed to Better Homes and Gardens Real Estate LLC and used with permission. Better Homes and Gardens Real Estate LLC fully supports the principles of the Fair Housing Act and the Equal Opportunity Act. Listing information is deemed reliable but is not guaranteed accurate.
Each office is independently owned and operated.
Any services or products provided by third parties are not provided by, affiliated with or related to Better Homes and Gardens Real Estate LLC, or its affiliated companies.