
530 S Pinehurst Drive, Williams, AZ 86046
Local realty services provided by:Better Homes and Gardens Real Estate Grand View North
530 S Pinehurst Drive,Williams, AZ 86046
$839,900
- 3 Beds
- 3 Baths
- 1,725 sq. ft.
- Single family
- Pending
Listed by: justin bemis, justin bemis real estate team
Office: real broker az
MLS#:204601
Source:AZ_NAAR
Price summary
- Price:$839,900
- Price per sq. ft.:$486.9
About this home
Custom built in 2018 and set on a 0.42 acre lot backing the 8th green of Elephant Rocks Golf Course, this Highland Meadows home combines quality construction, functional upgrades, and a highly desirable location with no HOA. One of the biggest highlights of the property is the oversized 14' x 14' RV garage with an impressive 62' depth, offering space for RV storage, toys, a workshop, or multiple vehicles. The garage is fully heated with a Reznor thermostat-controlled heater, includes a half bathroom, 50-amp service, and sewer hookups both inside the garage and on the side of the home. An additional attached 2-car garage provides even more storage and flexibility. Inside, the home offers 3 bedrooms, 2.5 bathrooms, and a well-designed layout with comfortable living spaces and thoughtful upgrades throughout. A Harman pellet stove adds warmth and efficiency to the main living area, while the home also includes a NUVO water filtration system, reverse osmosis system, water softener, and an AO Smith industrial-grade on-demand 50-gallon water heater.
The backyard is spacious, with a covered patio overlooking the golf course and mature trees that frame the property and create beautiful sunset views in the evenings. The yard wraps around the home, providing plenty of room for gardening, pets, entertaining, or simply enjoying the quiet setting. Located in a peaceful neighborhood with only one owner since it was built, this property offers a rare combination of custom construction, garage space, and golf course living in Highland Meadows....
Contact an agent
Home facts
- Year built:2018
- Listing ID #:204601
- Added:3 day(s) ago
- Updated:May 24, 2026 at 05:48 PM
Rooms and interior
- Bedrooms:3
- Total bathrooms:3
- Full bathrooms:2
- Half bathrooms:1
- Flooring:Ceramic Tile
- Dining Description:Breakfast Bar, Eat-in Kitchen
- Kitchen Description:Eat-in Kitchen, Gas Range, Pantry
- Living area:1,725 sq. ft.
Heating and cooling
- Cooling:Ceiling Fan(s), Central Air
- Heating:Heating, Natural Gas
- Central air:Yes
Structure and exterior
- Year built:2018
- Building area:1,725 sq. ft.
- Lot area:0.42 Acres
- Lot Features:Landscaped
- Levels:One
Finances and disclosures
- Price:$839,900
- Price per sq. ft.:$486.9
- Tax amount:$2,564
Features and amenities
- Appliances:Gas Range
- Laundry features:Separate Room, Washer/Dryer
- Amenities:Pantry
Parking
- Parking description:RV Access/Parking, RV Garage
- Garage:Yes
New listings near 530 S Pinehurst Drive
- New
 $14,000Active1.06 Acres
2458 E Antelope Vista, Williams, AZ 86046
MLS# 204651Listed by: RE/MAX FINE PROPERTIES - New
 $14,000Active1.06 Acres
2567 S Buck Drive, Williams, AZ 86046
MLS# 204647Listed by: RE/MAX FINE PROPERTIES - New
 $16,500Active1.06 Acres
3454 E Antelope Vista, Williams, AZ 86046
MLS# 204640Listed by: RE/MAX FINE PROPERTIES - New
 $16,500Active1.06 Acres
3384 Us Hwy 180, Williams, AZ 86046
MLS# 204641Listed by: RE/MAX FINE PROPERTIES - New
 $12,500Active1.03 Acres
911 S Wedgewood Drive, Williams, AZ 86046
MLS# 204643Listed by: RE/MAX FINE PROPERTIES - New
 $160,000Active1.03 Acres
7543 N Red Lake Road, Williams, AZ 86046
MLS# 204633Listed by: REALTY85, LLC - New
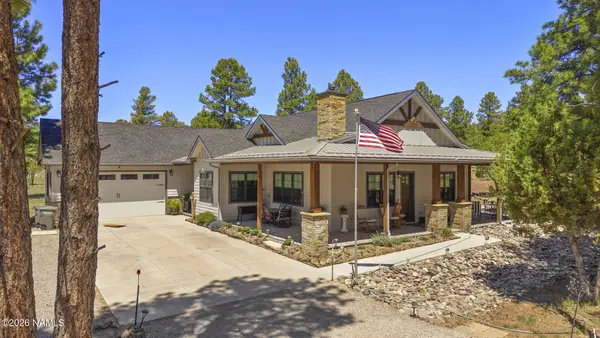 $859,999Active4 beds 3 baths2,098 sq. ft.
269 N Stoneman Boulevard, Williams, AZ 86046
MLS# 204629Listed by: RE/MAX FINE PROPERTIES - New
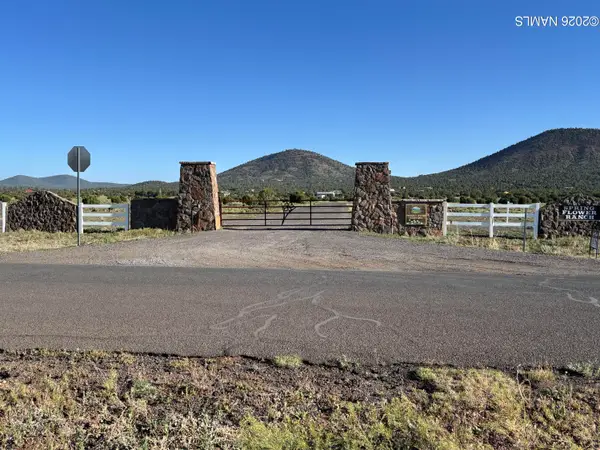 $220,000Active20.74 Acres
7775 Tulip Trail, Williams, AZ 86046
MLS# 204626Listed by: SQUAW PEAK REALTY - New
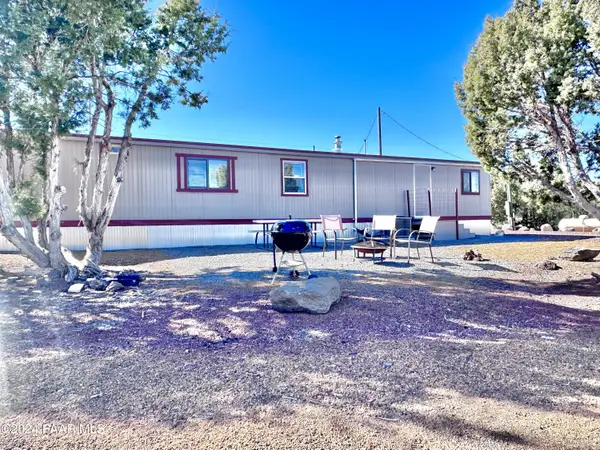 $185,000Active3 beds 2 baths720 sq. ft.
2467 Coconino Boulevard, Williams, AZ 86046
MLS# 1082213Listed by: HIGH COUNTRY REALTY LLC - New
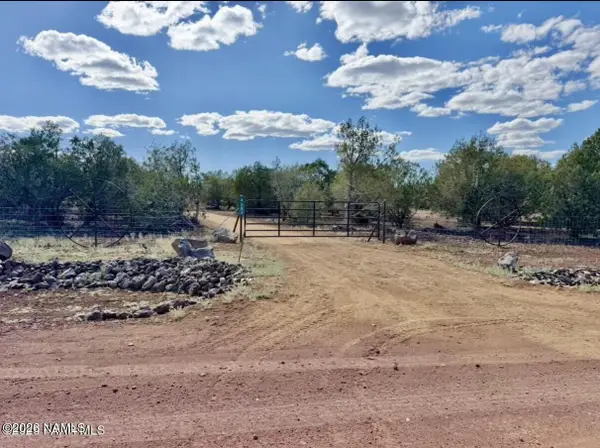 $125,000Active1.72 Acres
3321 W Coconino Boulevard, Williams, AZ 86046
MLS# 204614Listed by: HIGH COUNTRY REALTY LLC


Protect your home and budget from life's surprises with an Assurant Home Warranty, backed by a partner that supports you through every step of homeownership. Explore Plans.
© 2026 Better Homes and Gardens Real Estate LLC. An Anywhere Real Estate company. All rights reserved. Better Homes and Gardens® Real Estate is a registered trademark owned by Meredith Operations Corporation, licensed to Better Homes and Gardens Real Estate LLC and used with permission. Better Homes and Gardens Real Estate LLC fully supports the principles of the Fair Housing Act and the Equal Opportunity Act. Listing information is deemed reliable but is not guaranteed accurate.
Each office is independently owned and operated.
Any services or products provided by third parties are not provided by, affiliated with or related to Better Homes and Gardens Real Estate LLC, or its affiliated companies.