
7952 N Sycamore Drive, Williams, AZ 86046
Local realty services provided by:Better Homes and Gardens Real Estate Grand View North
7952 N Sycamore Drive,Williams, AZ 86046
$369,900
- 3 Beds
- 2 Baths
- 1,522 sq. ft.
- Mobile / Manufactured
- Active
Listed by: michelle cordova
Office: exp realty
MLS#:206393
Source:AZ_NAAR
Price summary
- Price:$369,900
- Price per sq. ft.:$243.04
About this home
Tucked away on 1.85 acres surrounded by beautiful, piñon pines and juniper trees, this 3-bedroom, 2-bathroom home offers gorgeous mountain views and a peaceful Northern Arizona setting. Built in 2009, this double-wide manufactured home features partially updated flooring and sits back from the road, with a long driveway winding through the trees. The spacious property offers plenty of privacy, room to enjoy the outdoors, and beautiful natural surroundings. An added bonus is the storage container already equipped with electricity, offering plenty of possibilities for a workshop, storage, hobby space, or whatever best suits your needs. Whether you're looking for a full-time residence or a weekend getaway, this property offers the space, scenery, and flexibility to make it your own.
Contact an agent
Home facts
- Year built:2009
- Subdivision & Development:Lake Kaibab Park Ely
- Listing ID #:206393
- Added:6 day(s) ago
- Updated:October 27, 2026 at 04:16 PM
Rooms and interior
- Bedrooms:3
- Total bathrooms:2
- Full bathrooms:2
- Flooring:Ceramic Tile, Laminate
- Dining Description:Breakfast Bar, Eat-in Kitchen
- Kitchen Description:Eat-in Kitchen, Electric Range, Kitchen Island
- Living area:1,522 sq. ft.
Heating and cooling
- Cooling:Ceiling Fan(s), Central Air
- Heating:Electric, Heating
- Central air:Yes
Structure and exterior
- Year built:2009
- Building area:1,522 sq. ft.
- Lot area:1.85 Acres
Finances and disclosures
- Price:$369,900
- Price per sq. ft.:$243.04
- Tax amount:$608
Features and amenities
- Appliances:Electric Range
- Laundry features:Separate Room, Washer/Dryer
Parking
- Parking description:RV Access/Parking
New listings near 7952 N Sycamore Drive
- New
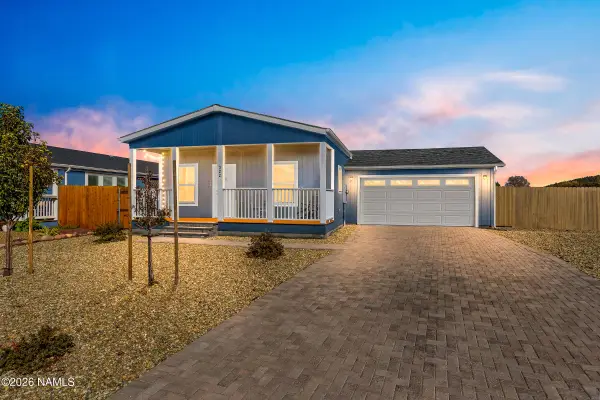 $420,000Active3 beds 2 baths1,344 sq. ft.
322 Pinecrest Trail, Williams, AZ 86046
MLS# 206432Listed by: REALTY ONE GROUP, MOUNTAIN DESERT  $68,000Active41.98 Acres
000 E Tbd, Williams, AZ 86046
MLS# 205850Listed by: KELLER WILLIAMS ARIZONA LIVING $15,000Active2.19 Acres
0000 Dunbar Boulevard, Williams, AZ 86046
MLS# 206249Listed by: REAL BROKER- New
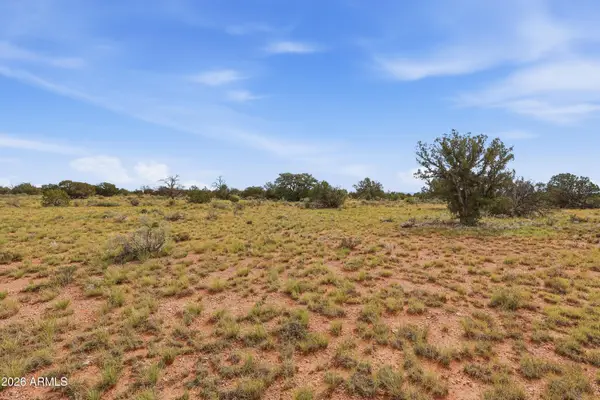 $45,000Active16.28 Acres
2977 Red Butte Road #13A, Williams, AZ 86046
MLS# 7097205Listed by: REALTY ONE GROUP - New
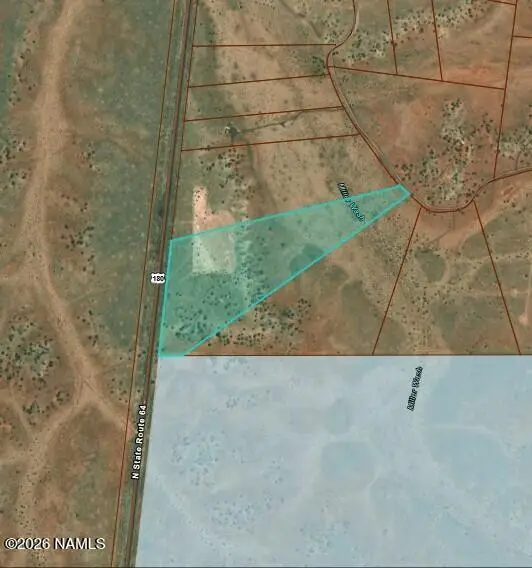 $60,000Active40.03 Acres
1528 Indian Meadows Road, Williams, AZ 86046
MLS# 206416Listed by: BANKERS REAL ESTATE - New
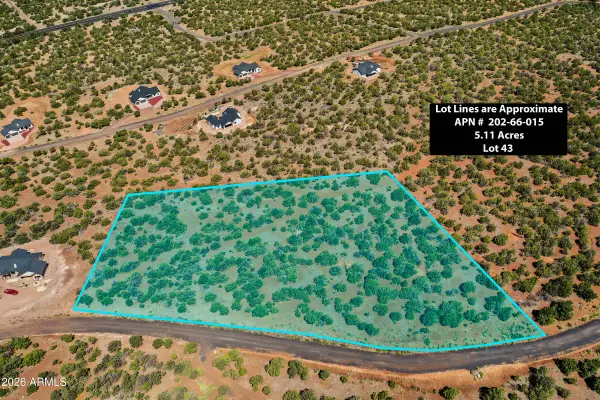 $169,000Active5.11 Acres
1548 Bellavista Loop #43, Williams, AZ 86046
MLS# 7097693Listed by: RETSY - New
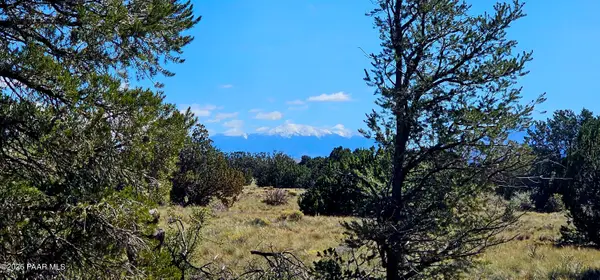 $48,000Active1.08 Acres
2894 S Bluebell Road, Williams, AZ 86046
MLS# 1085912Listed by: UNITED COUNTRY REAL ESTATE/ AZ COUNTRY REAL ESTATE - New
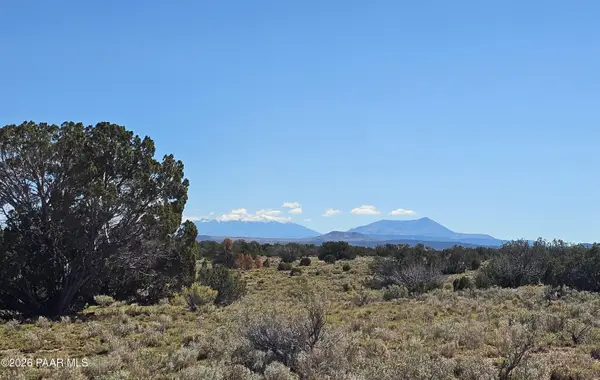 $38,000Active1.03 Acres
2032 S Santa Clara Road, Williams, AZ 86046
MLS# 1085900Listed by: UNITED COUNTRY REAL ESTATE/ AZ COUNTRY REAL ESTATE - New
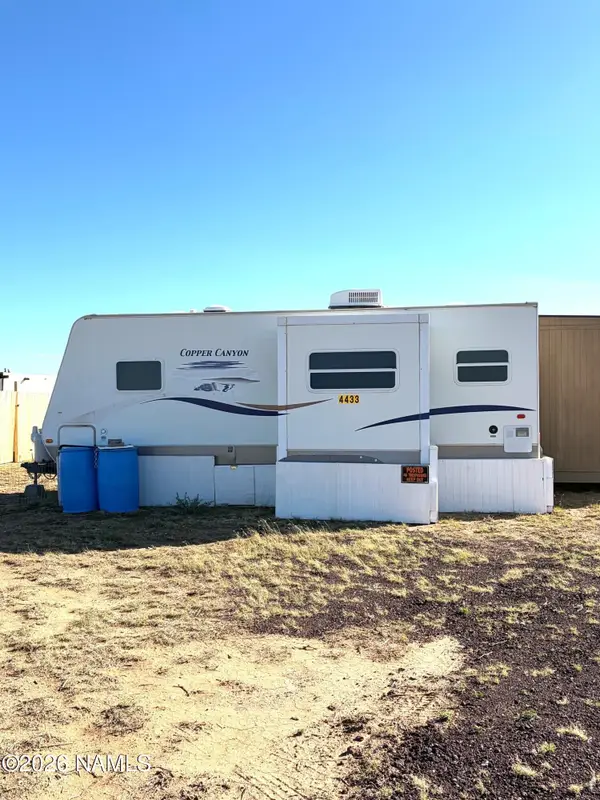 $55,000Active1.06 Acres
4433 S Second Avenue, Williams, AZ 86046
MLS# 206398Listed by: BANKERS REAL ESTATE 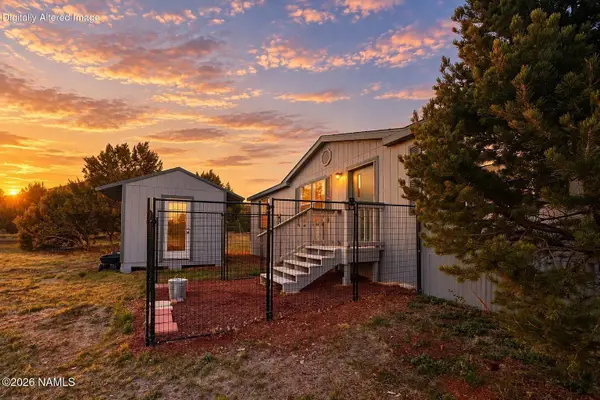 $269,900Pending3 beds 2 baths1,232 sq. ft.
1193 E Birchwood Drive, Williams, AZ 86046
MLS# 206399Listed by: RE/MAX FINE PROPERTIES


Protect your home and budget from life's surprises with an Assurant Home Warranty, backed by a partner that supports you through every step of homeownership. Explore Plans.
© 2026 Better Homes and Gardens Real Estate LLC. An Anywhere Real Estate company. All rights reserved. Better Homes and Gardens® Real Estate is a registered trademark owned by Meredith Operations Corporation, licensed to Better Homes and Gardens Real Estate LLC and used with permission. Better Homes and Gardens Real Estate LLC fully supports the principles of the Fair Housing Act and the Equal Opportunity Act. Listing information is deemed reliable but is not guaranteed accurate.
Each office is independently owned and operated.
Any services or products provided by third parties are not provided by, affiliated with or related to Better Homes and Gardens Real Estate LLC, or its affiliated companies.