
144 Papago Boulevard, Winslow, AZ 86047
Local realty services provided by:Better Homes and Gardens Real Estate Grand View North
144 Papago Boulevard,Winslow, AZ 86047
$429,000
- 3 Beds
- 3 Baths
- 1,847 sq. ft.
- Single family
- Active
Listed by: bryce a hill
Office: russ lyon sothebys intl realty
MLS#:205857
Source:AZ_NAAR
Price summary
- Price:$429,000
- Price per sq. ft.:$232.27
About this home
Panoramic views and generous outdoor space set the stage for this inviting home in Painted Desert Country Club Estates. Inside, you'll find a wood-burning fireplace, formal dining area, spacious pantry, and a primary suite with its own bath and heated bathroom floor. The home has seen several valuable updates, including a metal roof, new gas furnace, evaporative cooler, 200-amp electrical service, and water softener. The fenced backyard features established fruit trees, rain barrels, and plenty of space to relax or garden. A large shed with a rolling door, side entry, windows, and loft space provides excellent storage or workspace, along with an additional garden shed. An attached two-car garage and RV parking add even more functionality to this Winslow home.
Contact an agent
Home facts
- Year built:1968
- Subdivision & Development:Desert Country Club Estate
- Listing ID #:205857
- Added:10 day(s) ago
- Updated:September 13, 2026 at 02:16 PM
Rooms and interior
- Bedrooms:3
- Total bathrooms:3
- Full bathrooms:2
- Half bathrooms:1
- Flooring:Carpet, Ceramic Tile, Vinyl
- Kitchen Description:Gas Range, Pantry
- Living area:1,847 sq. ft.
Heating and cooling
- Cooling:Ceiling Fan(s), Evaporative Cooling
- Heating:Forced Air, Heating, Natural Gas
Structure and exterior
- Year built:1968
- Building area:1,847 sq. ft.
- Lot area:0.34 Acres
- Lot Features:Landscaped
- Levels:One
Finances and disclosures
- Price:$429,000
- Price per sq. ft.:$232.27
- Tax amount:$1,437
Features and amenities
- Appliances:Gas Range
- Laundry features:In Garage, Washer/Dryer
- Amenities:Pantry
Parking
- Parking description:Attached Garage, Garage Door Opener, RV Access/Parking
- Garage:Yes
New listings near 144 Papago Boulevard
- New
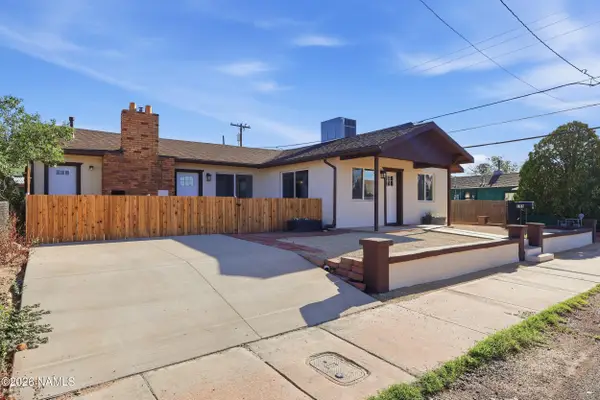 $275,000Active2 beds 2 baths1,520 sq. ft.
108 E Oak Street, Winslow, AZ 86047
MLS# 205930Listed by: COLDWELL BANKER NORTHLAND - New
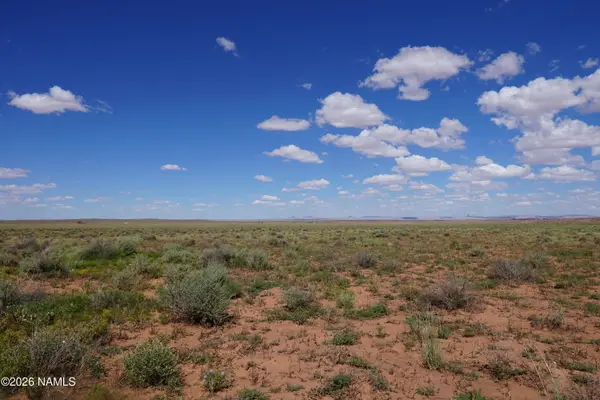 $27,000Active10.06 Acres
8937 W Willauer Lane, Winslow, AZ 86047
MLS# 205916Listed by: RUSS LYON SOTHEBYS INTL REALTY - New
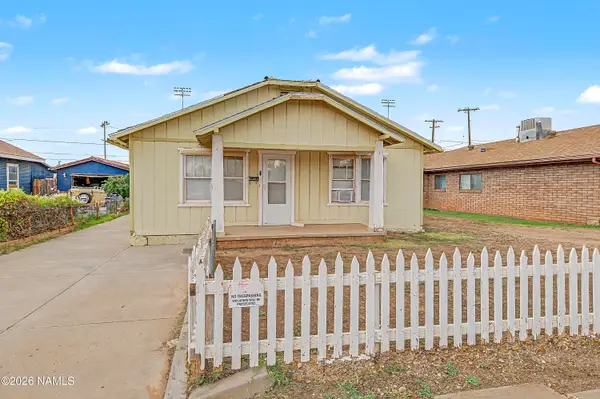 $199,000Active2 beds 1 baths1,045 sq. ft.
1004 N Apache Avenue, Winslow, AZ 86047
MLS# 205863Listed by: REALTY ONE GROUP, MOUNTAIN DESERT 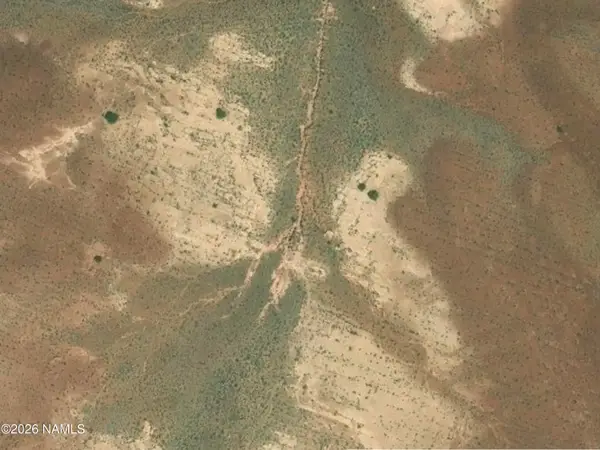 $25,000Active40 Acres
Xxx Vacant Land, Winslow, AZ 86047
MLS# 205779Listed by: REALTY ONE GROUP, MOUNTAIN DESERT $370,000Active4 beds 2 baths2,544 sq. ft.
310 W Aspinwall Street, Winslow, AZ 86047
MLS# 205724Listed by: RUSS LYON SOTHEBYS INTL REALTY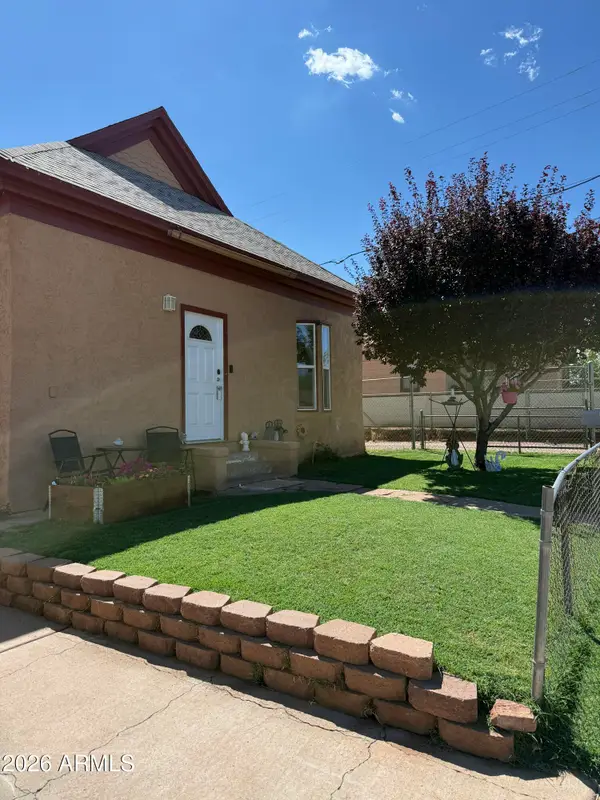 $269,000Active3 beds 2 baths1,391 sq. ft.
113 E Aspinwall Street, Winslow, AZ 86047
MLS# 7067911Listed by: KEYRENTER PREMIER PROPERTY MANAGEMENT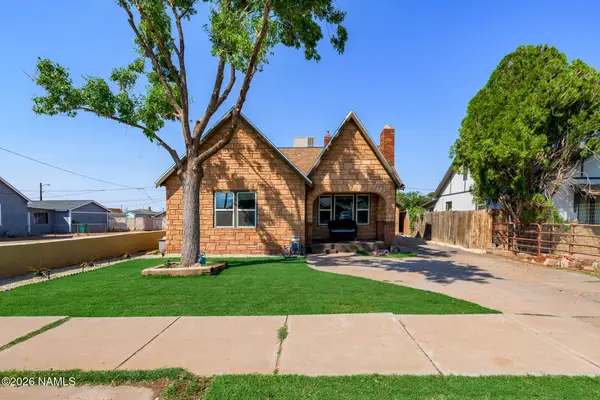 $315,000Pending3 beds 3 baths1,669 sq. ft.
620 W Maple Street, Winslow, AZ 86047
MLS# 205644Listed by: EXP REALTY, LLC $159,000Active160 Acres
0001 Red Rock Ranch Road, Winslow, AZ 86047
MLS# 1084305Listed by: IANNELLI AND ASSOCIATES $144,444Active2 beds 1 baths997 sq. ft.
901 N Prairie Avenue, Winslow, AZ 86047
MLS# 7064963Listed by: WEST USA REALTY


Protect your home and budget from life's surprises with an Assurant Home Warranty, backed by a partner that supports you through every step of homeownership. Explore Plans.
© 2026 Better Homes and Gardens Real Estate LLC. An Anywhere Real Estate company. All rights reserved. Better Homes and Gardens® Real Estate is a registered trademark owned by Meredith Operations Corporation, licensed to Better Homes and Gardens Real Estate LLC and used with permission. Better Homes and Gardens Real Estate LLC fully supports the principles of the Fair Housing Act and the Equal Opportunity Act. Listing information is deemed reliable but is not guaranteed accurate.
Each office is independently owned and operated.
Any services or products provided by third parties are not provided by, affiliated with or related to Better Homes and Gardens Real Estate LLC, or its affiliated companies.