
16848 W Juniper Way, Yarnell, AZ 85362
Local realty services provided by:Better Homes and Gardens Real Estate BloomTree Realty
16848 W Juniper Way,Yarnell, AZ 85362
$150,000
- 2 Beds
- 1 Baths
- 948 sq. ft.
- Mobile / Manufactured
- Pending
Listed by: sam shapiro
Office: realty one group mountain desert
MLS#:1083551
Source:AZ_PAAR
Price summary
- Price:$150,000
- Price per sq. ft.:$158.23
About this home
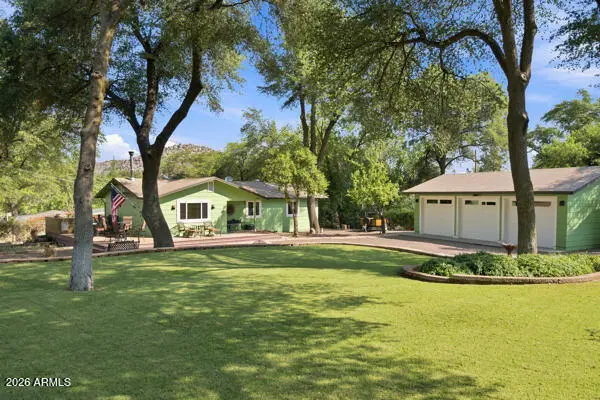
Come see this well maintained 2 bedroom 1 bath home set on a beautiful bouldered lot in Yarnell. This home features a large living room and galley style kitchen with newer appliances. Both bedrooms are very spacious and have walk in closets. Home has a large screened in front deck and rear covered patio. Outside you will find 2 large storage sheds with one serving as a workshop with electrical and overhead lights. The property is .48ac and has large granite boulders and mature trees.
Contact an agent
Home facts
- Year built:1979
- Subdivision & Development:Yarnell Heights
- Listing ID #:1083551
- Added:31 day(s) ago
- Updated:August 12, 2026 at 04:28 PM
Rooms and interior
- Bedrooms:2
- Total bathrooms:1
- Full bathrooms:1
- Flooring:Vinyl
- Kitchen Description:Electric Range, Oven, Range, Refrigerator
- Basement:Yes
- Basement Description:Piers
- Living area:948 sq. ft.
Heating and cooling
- Cooling:Ceiling Fan(s), Room Refrigeration
- Heating:Electric, Forced - Gas, Forced Air
Structure and exterior
- Roof:Composition
- Year built:1979
- Building area:948 sq. ft.
- Lot area:0.48 Acres
- Exterior Features:Driveway Gravel, Landscaping-Front, Landscaping-Rear, Native Species, Shed(s)
- Levels:1 Story
Utilities
- Sewer:Septic Conventional
Finances and disclosures
- Price:$150,000
- Price per sq. ft.:$158.23
- Tax amount:$503 (2025)
Features and amenities
- Amenities:Ceiling Fan(s), Laminate Counters, Live on One Level, Walk-In Closet(s)
New listings near 16848 W Juniper Way
- New
 $399,900Active3 beds 2 baths1,300 sq. ft.
16660 W Post Street, Yarnell, AZ 85362
MLS# 7065520Listed by: LEMARK REALTY - New
 $600,000Active147.3 Acres
23479 S State Route 89 --, Yarnell, AZ 85362
MLS# 7064768Listed by: AWARD REALTY - New
 $198,800Active2 beds 1 baths830 sq. ft.
22570 S Stone Way, Yarnell, AZ 85362
MLS# 7063453Listed by: UNITED COUNTRYREAL ESTATE-ARIZONA PROPERTY & AUCTION - New
 $370,000Active2 beds 2 baths1,683 sq. ft.
17708 W Westward Drive, Yarnell, AZ 85362
MLS# 7063256Listed by: MY HOME GROUP REAL ESTATE - New
 $495,000Active3 beds 2 baths1,632 sq. ft.
17134 W Fountain Hill Lane, Yarnell, AZ 85362
MLS# 7061941Listed by: MY HOME GROUP REAL ESTATE  $369,000Active2 beds 2 baths1,458 sq. ft.
22755 Ridgeway Drive, Yarnell, AZ 85362
MLS# 7023400Listed by: TINZIE REALTY $269,000Active4 beds 3 baths1,268 sq. ft.
16947 W Willow Avenue, Yarnell, AZ 85362
MLS# 1083833Listed by: CERRETA REAL ESTATE $350,000Active4 beds 4 baths1,978 sq. ft.
22611 S State Route 89 --, Yarnell, AZ 85362
MLS# 7056163Listed by: RE/MAX DESERT SHOWCASE $195,000Active1 beds 1 baths611 sq. ft.
23153 S Lakewood Drive, Yarnell, AZ 85362
MLS# 7041785Listed by: REALTY EXECUTIVES ARIZONA TERRITORY


Protect your home and budget from life's surprises with an Assurant Home Warranty, backed by a partner that supports you through every step of homeownership. Explore Plans.
© 2026 Better Homes and Gardens Real Estate LLC. An Anywhere Real Estate company. All rights reserved. Better Homes and Gardens® Real Estate is a registered trademark owned by Meredith Operations Corporation, licensed to Better Homes and Gardens Real Estate LLC and used with permission. Better Homes and Gardens Real Estate LLC fully supports the principles of the Fair Housing Act and the Equal Opportunity Act. Listing information is deemed reliable but is not guaranteed accurate.
Each office is independently owned and operated.
Any services or products provided by third parties are not provided by, affiliated with or related to Better Homes and Gardens Real Estate LLC, or its affiliated companies.