
29315 Tree Hollow, Agoura Hills, CA 91301
Local realty services provided by:Better Homes and Gardens Real Estate McQueen
29315 Tree Hollow,Agoura Hills, CA 91301
$1,135,000
- 4 Beds
- 3 Baths
- 2,382 sq. ft.
- Single family
- Active
Listed by: cathie messina
Office: innovate realty
MLS#:226004214
Source:CA_VCMLS
Price summary
- Price:$1,135,000
- Price per sq. ft.:$476.49
- Monthly HOA dues:$38.75
About this home
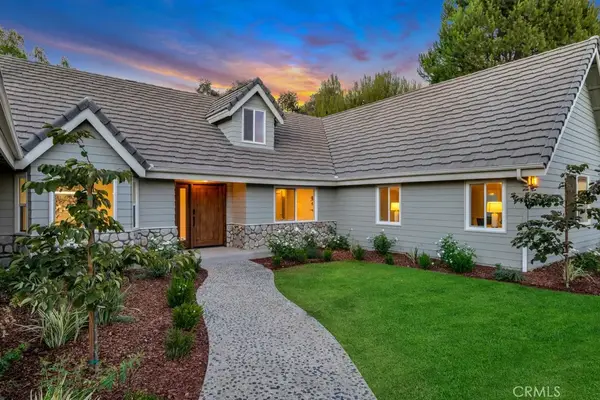
Fantastic update opportunity in a highly desirable cul-de-sac location! This spacious expanded home offers an exceptional setting, generous living spaces, and breathtaking views of Ladyface Mountain--ready for your vision and personal touch. The main level features a large living room, formal dining room with doors opening to the backyard, and an island kitchen that flows into the inviting family room with fireplace and direct access to the outdoors. A convenient downstairs bedroom and bath provide flexibility for guests, an office, or multigenerational living. Upstairs, the expansive primary suite features an approximately 400-square-foot addition and opens to a large private balcony where you can enjoy beautiful mountain views. Two additional bedrooms and a hall bath complete the upper level. The expansive backyard is a blank canvas with endless possibilities to create your own private oasis, outdoor entertaining area, pool, gardens, or simply a peaceful retreat with views of the surrounding landscape. Bring your imagination and transform this spacious property into the home you've always envisioned. Located in a desirable neighborhood and tucked away on a quiet cul-de-sac, this is a rare opportunity to create something truly special in an exceptional location....
Contact an agent
Home facts
- Year built:1971
- Subdivision & Development:Hillrise-855
- Listing ID #:226004214
- Added:48 day(s) ago
- Updated:October 23, 2026 at 03:18 PM
Rooms and interior
- Bedrooms:4
- Total bathrooms:3
- Full bathrooms:1
- Flooring:Carpet, Pavers
- Dining Description:Formal Dining Room
- Living area:2,382 sq. ft.
Heating and cooling
- Cooling:Central A/C
- Heating:Forced Air
Structure and exterior
- Year built:1971
- Building area:2,382 sq. ft.
- Lot area:0.14 Acres
- Lot Features:Cul-De-Sac
Finances and disclosures
- Price:$1,135,000
- Price per sq. ft.:$476.49
Parking
- Parking description:Garage Attached
- Garage spaces:2
New listings near 29315 Tree Hollow
- Open Sat, 1 to 4pmNew
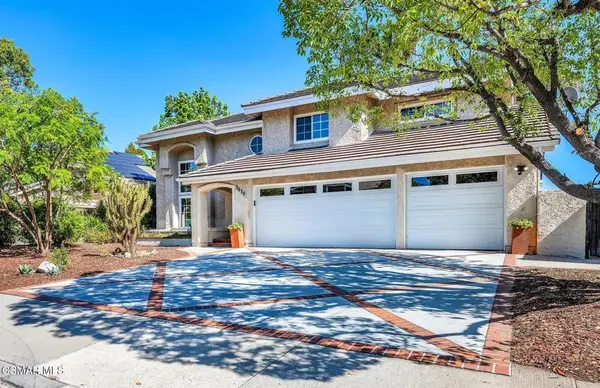 $1,325,000Active4 beds 3 baths2,510 sq. ft.
5630 Buffwood Place, Agoura Hills, CA 91301
MLS# 226005016Listed by: KELLER WILLIAMS WESTLAKE VILLAGE - Open Sat, 12 to 3pmNew
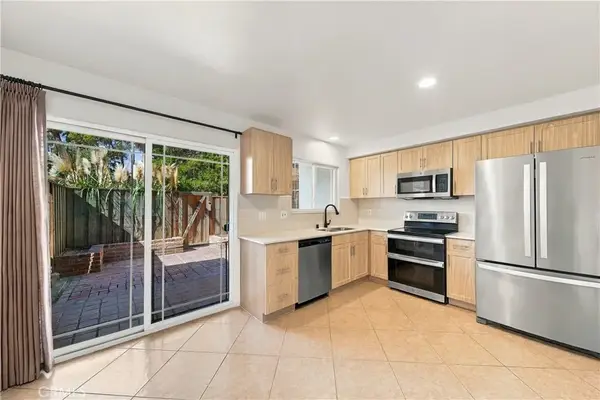 $539,000Active3 beds 2 baths1,090 sq. ft.
5314 Lake Lindero, Agoura Hills, CA 91301
MLS# SR26226549Listed by: PINNACLE ESTATE PROPERTIES - Open Sat, 1 to 3pmNew
 $1,249,000Active3 beds 3 baths1,777 sq. ft.
28348 Laura La Plante Drive, Agoura Hills, CA 91301
MLS# SR26225856Listed by: EQUITY UNION - New
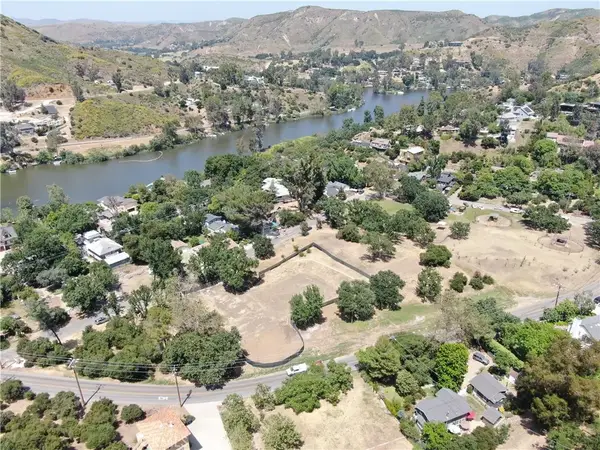 $895,000Active0 Acres
29153 Crags, Agoura Hills, CA 91301
MLS# ND26226529Listed by: CHAPARRAL LAND COMPANY - New
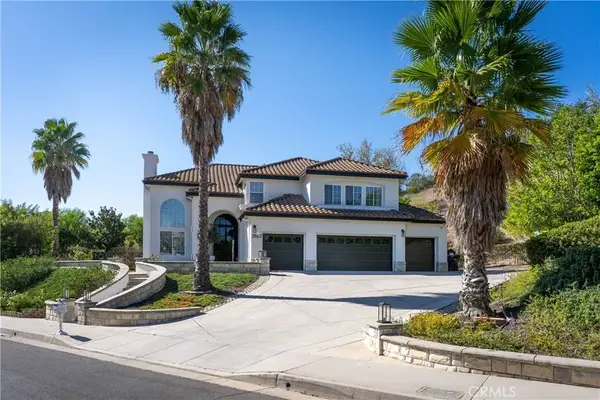 $3,295,000Active5 beds 5 baths4,161 sq. ft.
3863 Marks Road, Agoura Hills, CA 91301
MLS# SR26225877Listed by: THE AGENCY - Open Sat, 1 to 4pmNew
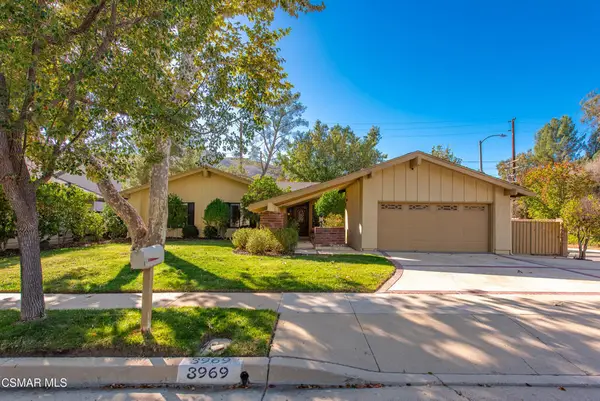 $1,025,000Active3 beds 2 baths2,004 sq. ft.
3969 Patrick Henry Place, Agoura Hills, CA 91301
MLS# 226004956Listed by: COMPASS - New
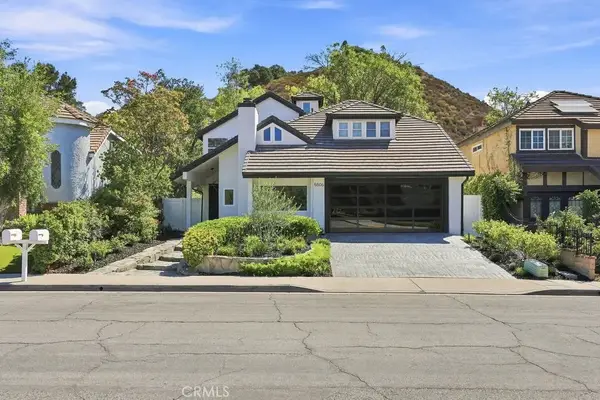 $1,675,000Active4 beds 3 baths2,688 sq. ft.
5506 Forest Cove, Agoura Hills, CA 91301
MLS# SR26224916Listed by: KELLER WILLIAMS REALTY-STUDIO CITY - Open Sat, 1 to 4pmNew
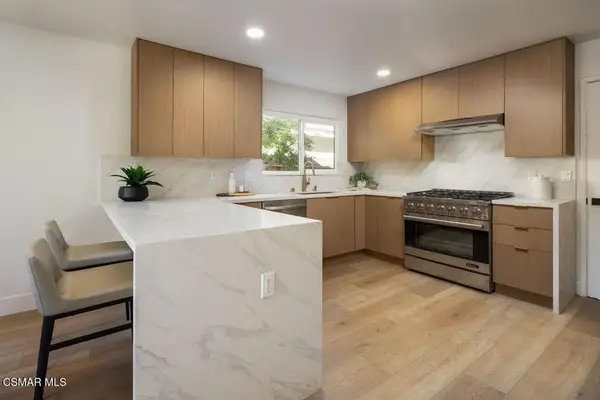 $1,295,000Active4 beds 3 baths2,315 sq. ft.
5551 Lake Lindero Drive, Agoura Hills, CA 91301
MLS# 226004924Listed by: ENGEL & VOELKERS, WESTLAKE VILLAGE - Open Sat, 8 to 11pmNew
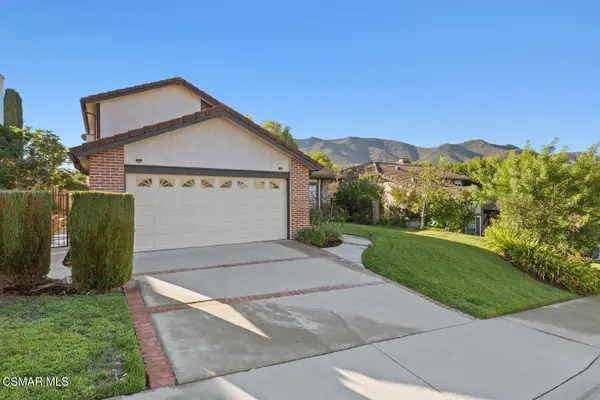 $1,268,000Active4 beds 3 baths2,749 sq. ft.
5434 Luis, Agoura Hills, CA 91301
MLS# 226004899Listed by: ENGEL & VOELKERS, WESTLAKE VILLAGE - New
 $2,450,000Active7 beds 6 baths4,212 sq. ft.
5354 Lewis, Agoura Hills, CA 91301
MLS# SR26221858Listed by: SOTHEBYS INTERNATIONAL REALTY


Protect your home and budget from life's surprises with an Assurant Home Warranty, backed by a partner that supports you through every step of homeownership. Explore Plans.
© 2026 Better Homes and Gardens Real Estate LLC. An Anywhere Real Estate company. All rights reserved. Better Homes and Gardens® Real Estate is a registered trademark owned by Meredith Operations Corporation, licensed to Better Homes and Gardens Real Estate LLC and used with permission. Better Homes and Gardens Real Estate LLC fully supports the principles of the Fair Housing Act and the Equal Opportunity Act. Listing information is deemed reliable but is not guaranteed accurate.
Each office is independently owned and operated.
Any services or products provided by third parties are not provided by, affiliated with or related to Better Homes and Gardens Real Estate LLC, or its affiliated companies.