
29624 Windsong, Agoura Hills, CA 91301
Local realty services provided by:Better Homes and Gardens Real Estate Champions
Listed by: margaret lynne, lois gerace
Office: re/max one818-366-3300
MLS#:SR26153733
Source:CRMLS
Price summary
- Price:$875,000
- Price per sq. ft.:$428.29
- Monthly HOA dues:$397
About this home
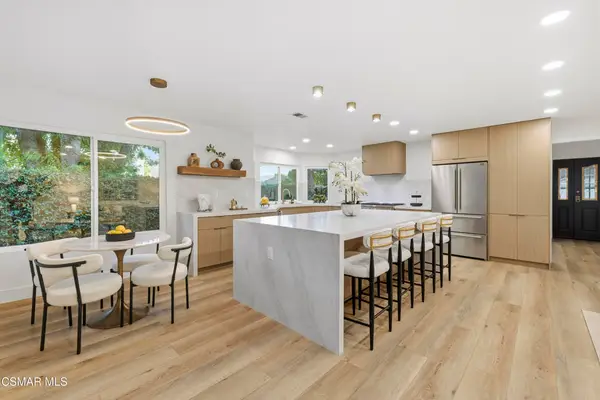
REDUCED! Seller will consider a Buyer Interest Rate Buydown. Don't wait for rates to come down, own this Premium End Unit situated in the Chateau Park community NOW! Located in the pristine Agoura Hills on a Private Cul-de-Sac, this Home affords both a Private Garden and picturesque Mountain Views. Beautifully upgraded, light and bright with an Open Floorplan, this model features Two Spacious Premiere View Suites with Upgraded Baths, Large Walk-In Closets, and a Fireplace or Turret view. The downstairs Dining Room offers the possibilities of a Third Bedroom, Office, or Study – your choice! The Spacious Kitchen offers ample counter space, a Private Atrium View, a Six-Burner Gas Range, Built-In Microwave, cozy Breakfast Nook and Direct Access to an Attached Two Car Garage. Enjoy the Private Rear Grounds with Patio, mature Shade Trees, lush landscaping or meander the Manicured Greenbelts to the HOA Community Pool and Spa or grab your racket for Tennis or Pickleball. Located within the Las Virgenes School District, close to Parks, Shopping and Restaurants, easy Freeway Access - Low HOA dues – Plus a Superb Setting in a Lovely Community, has this Home as truly So Cal Living at its Best!...
Contact an agent
Home facts
- Year built:1983
- Subdivision & Development:Chateau Park Townhomes (812)
- Listing ID #:SR26153733
- Added:68 day(s) ago
- Updated:September 25, 2026 at 11:29 AM
Rooms and interior
- Bedrooms:2
- Total bathrooms:3
- Full bathrooms:2
- Half bathrooms:1
- Flooring:Tile, Wood
- Kitchen Description:Dishwasher, Disposal, Gas Oven, Gas Range, Microwave, Refrigerator, Water To Refrigerator
- Living area:2,043 sq. ft.
Heating and cooling
- Cooling:Central Air, High Efficiency, Wall Window Units
- Heating:Central, Natural Gas
- Central air:Yes
Structure and exterior
- Roof:Common Roof, Concrete
- Year built:1983
- Building area:2,043 sq. ft.
- Lot area:0.04 Acres
- Lot Features:Back Yard, Cul De Sac, Landscaped, Lawn, Level with Street, Yard
- Architectural Style:Contemporary
- Construction Materials:Drywall, Stucco
- Exterior Features:Concrete, Patio
- Foundation Description:Slab
- Levels:2 Story
Utilities
- Water:Public, Water Connected
- Sewer:Public Sewer, Sewer Connected
Finances and disclosures
- Price:$875,000
- Price per sq. ft.:$428.29
Features and amenities
- Appliances:Dishwasher, Disposal
- Laundry features:Inside
- Amenities:Block Walls, Gas Water Heater, High Ceilings, Open Floor Plan, Recessed Lighting, Walk In Closets, Water Heater
- Pool features:Association, Pool
Parking
- Total parking spaces:2
- Parking description:Direct Access, Garage, Garage Faces Front, Private
- Garage:Yes
- Garage spaces:2
New listings near 29624 Windsong
- Coming Soon
 $1,980,000Coming Soon5 beds 4 baths3,292 sq. ft.
5706 Tenneyson Drive, Agoura Hills, CA 91301
MLS# OC26207029Listed by: REAL BROKER - New
 $2,100,000Active4 beds 4 baths3,039 sq. ft.
5684 Grey Rock Road, Agoura Hills, CA 91301
MLS# V1-38880Listed by: PINNACLE ESTATE PROPERTIES, IN
- New
 $3,499,950Active6 beds 6 baths4,935 sq. ft.
6068 Canterbury Drive, Agoura Hills, CA 91301
MLS# 226004543Listed by: RE/MAX ONE - Open Sat, 8 to 11pmNew
 $2,199,000Active4 beds 3 baths2,435 sq. ft.
5512 Colodny, Agoura Hills, CA 91301
MLS# 226004534Listed by: SOTHEBY'S INTERNATIONAL REALTY - New
 $1,349,000Active3 beds 3 baths2,207 sq. ft.
4915 Vejar Drive, Agoura Hills, CA 91301
MLS# 226004535Listed by: RODEO REALTY - New
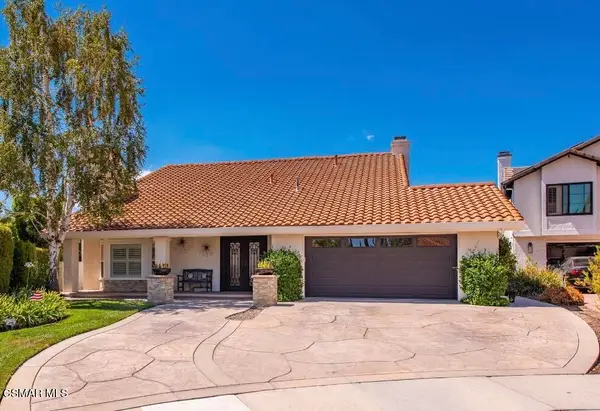 $1,795,000Active4 beds 3 baths2,620 sq. ft.
29005 Tackaberry, Agoura Hills, CA 91301
MLS# 226004496Listed by: KELLER WILLIAMS WESTLAKE VILLAGE - New
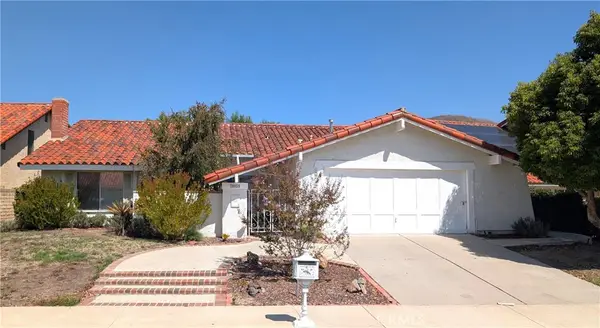 $1,249,000Active4 beds 2 baths2,061 sq. ft.
28859 Michelle Drive, Agoura Hills, CA 91301
MLS# SR26204145Listed by: TERI MANN, BROKER - Open Sat, 11am to 2pmNew
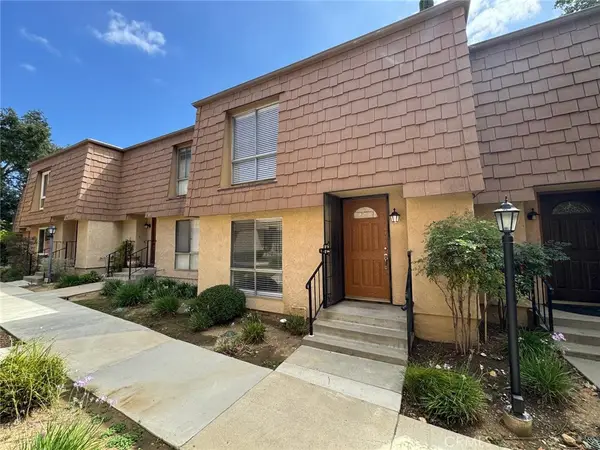 $510,000Active2 beds 2 baths1,127 sq. ft.
4072 Yankee, Agoura Hills, CA 91301
MLS# OC26204715Listed by: FIRST TEAM REAL ESTATE - New
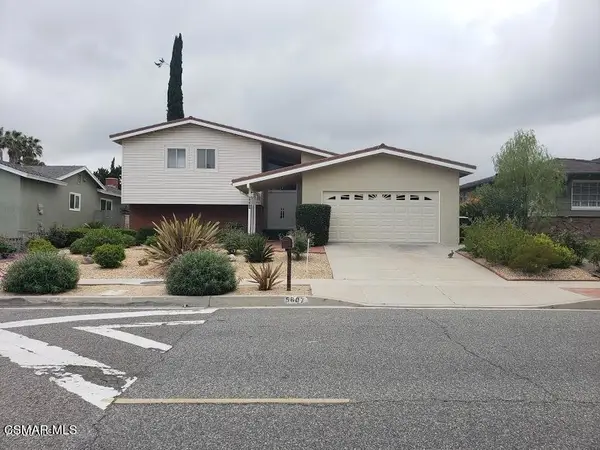 $1,250,000Active4 beds 3 baths2,315 sq. ft.
5607 Lake Lindero Drive, Agoura Hills, CA 91301
MLS# 226004473Listed by: VILLAGE PROPERTIES LS - New
 $1,699,000Active4 beds 3 baths2,406 sq. ft.
5834 Woodglen Drive, Agoura Hills, CA 91301
MLS# 226004464Listed by: SHANE HOMES


Protect your home and budget from life's surprises with an Assurant Home Warranty, backed by a partner that supports you through every step of homeownership. Explore Plans.
© 2026 Better Homes and Gardens Real Estate LLC. An Anywhere Real Estate company. All rights reserved. Better Homes and Gardens® Real Estate is a registered trademark owned by Meredith Operations Corporation, licensed to Better Homes and Gardens Real Estate LLC and used with permission. Better Homes and Gardens Real Estate LLC fully supports the principles of the Fair Housing Act and the Equal Opportunity Act. Listing information is deemed reliable but is not guaranteed accurate.
Each office is independently owned and operated.
Any services or products provided by third parties are not provided by, affiliated with or related to Better Homes and Gardens Real Estate LLC, or its affiliated companies.