
30772 Mainmast, Agoura Hills, CA 91301
Local realty services provided by:Better Homes and Gardens Real Estate McQueen
30772 Mainmast,Agoura Hills, CA 91301
$985,000
- 3 Beds
- 3 Baths
- 1,720 sq. ft.
- Single family
- Active
Listed by: jeffrey m riggs, melody riggs-white
Office: re/max one
MLS#:226004453
Source:CA_VCMLS
Price summary
- Price:$985,000
- Price per sq. ft.:$572.67
- Monthly HOA dues:$163
About this home
This remodeled and updated 3-bedroom + 2.5-bathroom + office home has been newly painted and carpeted. The home features a living room (with fireplace), dining room and family room opening to the kitchen. All three upstairs bedrooms have brand new carpeting. All of the bathrooms have been beautifully remodeled. As most of the home's garage area has been converted into an office space, the garage itself is not a suitable parking space for vehicles. The large, fully enclosed backyard is very private and serene. Located near excellent schools (Las Virgenes School District), shopping, restaurants and Lake Lindero Country Club. Lake Lindero Country Club offers a Junior Olympic-size swimming pool, tennis, pickleball courts, restaurant, 9-hole golf course and a driving range. Great location !! Great Neighborhood !!
Contact an agent
Home facts
- Year built:1973
- Subdivision & Development:Lake Lindero-856
- Listing ID #:226004453
- Added:2 day(s) ago
- Updated:September 20, 2026 at 02:57 PM
Rooms and interior
- Bedrooms:3
- Total bathrooms:3
- Full bathrooms:2
- Half bathrooms:1
- Flooring:Carpet, Ceramic Tile
- Kitchen Description:Dishwasher
- Living area:1,720 sq. ft.
Heating and cooling
- Cooling:Central A/C
- Heating:Central Furnace, Natural Gas
Structure and exterior
- Roof:Asphalt Shingle
- Year built:1973
- Building area:1,720 sq. ft.
- Lot area:0.19 Acres
- Lot Features:Back Yard, Fenced, Fenced Yard, Lawn
- Architectural Style:Traditional
- Construction Materials:Stucco
- Foundation Description:Concrete Slab
Schools
- Middle school:Lindero Canyon
Utilities
- Water:District/Public
- Sewer:In Street, Private Sewer
Finances and disclosures
- Price:$985,000
- Price per sq. ft.:$572.67
Features and amenities
- Appliances:Dishwasher, Garbage Disposal, Gas Dryer Hookup, Refrigerator
- Amenities:Window Blinds
Parking
- Parking description:Converted Garage, Driveway
New listings near 30772 Mainmast
- New
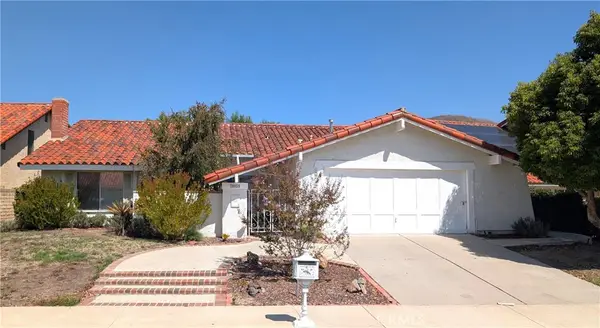 $1,249,000Active4 beds 2 baths2,061 sq. ft.
28859 Michelle Drive, Agoura Hills, CA 91301
MLS# SR26204145Listed by: TERI MANN, BROKER - Open Sat, 11am to 2pmNew
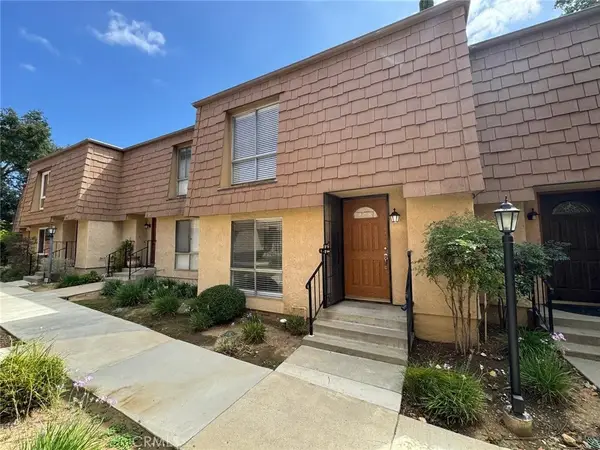 $510,000Active2 beds 2 baths1,127 sq. ft.
4072 Yankee, Agoura Hills, CA 91301
MLS# OC26204715Listed by: FIRST TEAM REAL ESTATE - New
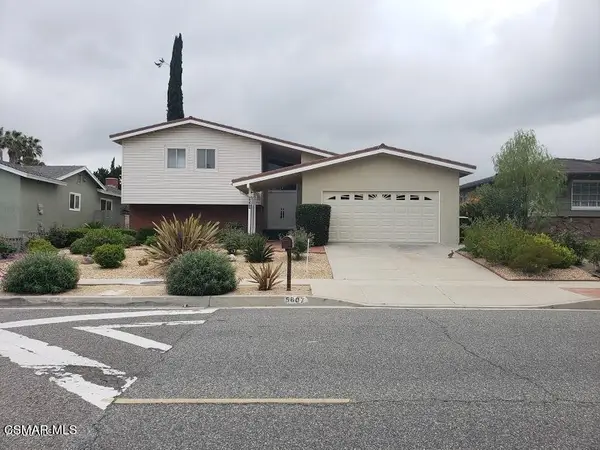 $1,250,000Active4 beds 3 baths2,315 sq. ft.
5607 Lake Lindero, Agoura Hills, CA 91301
MLS# 226004473Listed by: VILLAGE PROPERTIES LS - Open Sun, 1 to 4pmNew
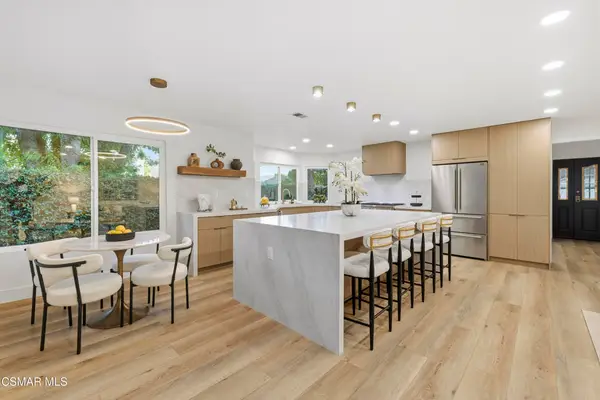 $1,699,000Active4 beds 3 baths2,406 sq. ft.
5834 Woodglen Drive, Agoura Hills, CA 91301
MLS# 226004464Listed by: SHANE HOMES - New
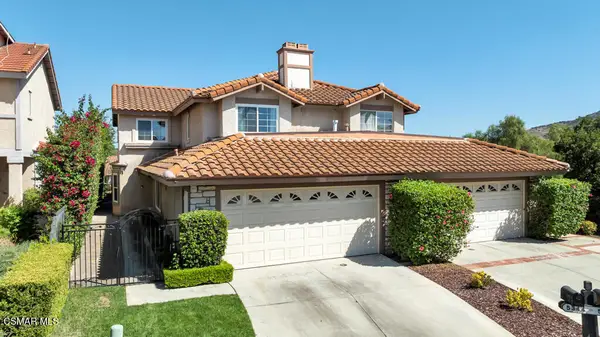 $985,000Active3 beds 3 baths2,017 sq. ft.
5344 Isabella Court, Agoura Hills, CA 91301
MLS# 226004431Listed by: SOTHEBY'S INTERNATIONAL REALTY - Open Sun, 12 to 3pmNew
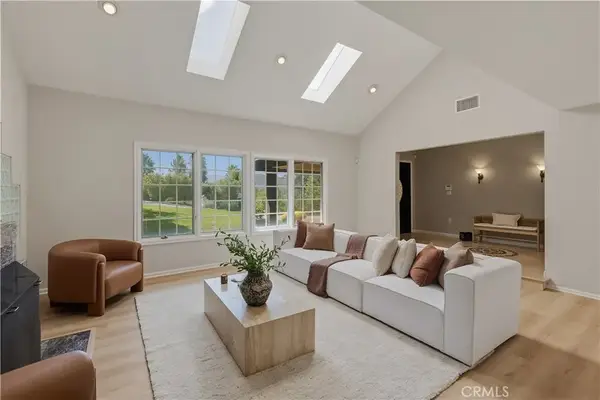 $1,799,000Active4 beds 4 baths3,042 sq. ft.
27383 Provident Road, Agoura Hills, CA 91301
MLS# SR26202125Listed by: ELITE RESIDENTIAL REALTY - Open Sun, 8 to 11pmNew
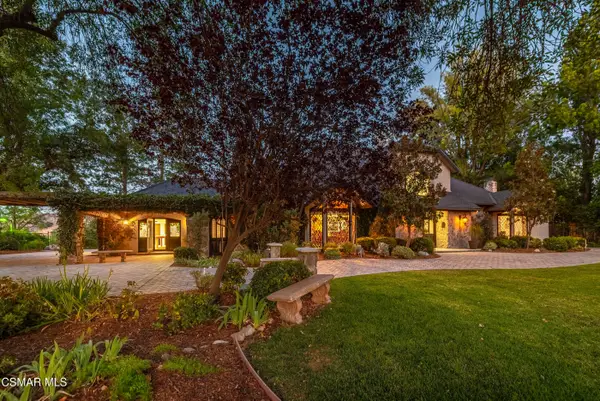 $3,799,000Active4 beds 6 baths6,489 sq. ft.
5676 Colodny, Agoura Hills, CA 91301
MLS# 226004390Listed by: SOTHEBY'S INTERNATIONAL REALTY - New
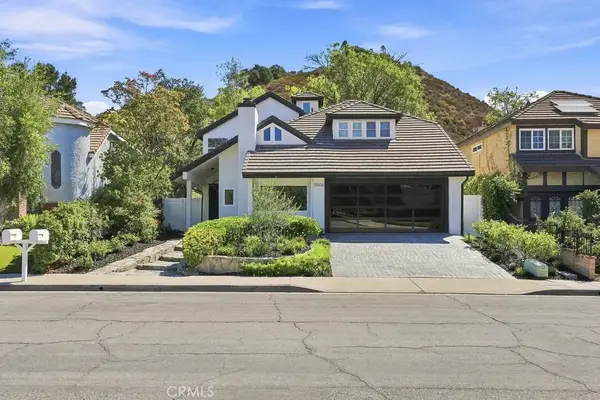 $1,695,000Active4 beds 3 baths2,688 sq. ft.
5506 Forest Cove, Agoura Hills, CA 91301
MLS# SR26198382Listed by: KELLER WILLIAMS REALTY CALABASAS - New
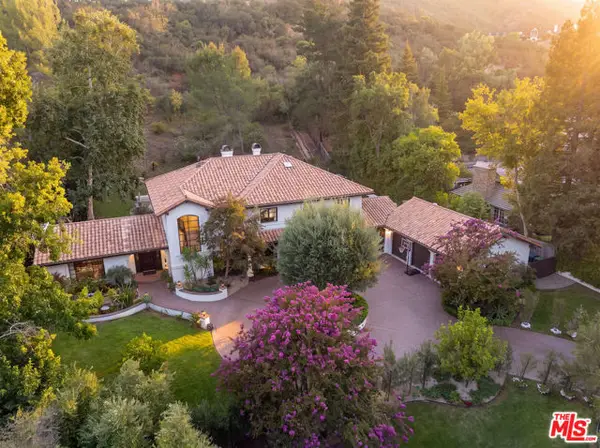 $4,250,000Active6 beds 5 baths4,394 sq. ft.
29270 Wagon Road, Agoura Hills, CA 91301
MLS# CL26985769Listed by: COMPASS


Protect your home and budget from life's surprises with an Assurant Home Warranty, backed by a partner that supports you through every step of homeownership. Explore Plans.
© 2026 Better Homes and Gardens Real Estate LLC. An Anywhere Real Estate company. All rights reserved. Better Homes and Gardens® Real Estate is a registered trademark owned by Meredith Operations Corporation, licensed to Better Homes and Gardens Real Estate LLC and used with permission. Better Homes and Gardens Real Estate LLC fully supports the principles of the Fair Housing Act and the Equal Opportunity Act. Listing information is deemed reliable but is not guaranteed accurate.
Each office is independently owned and operated.
Any services or products provided by third parties are not provided by, affiliated with or related to Better Homes and Gardens Real Estate LLC, or its affiliated companies.