
4977 Hydepark Drive, Agoura Hills, CA 91301
Local realty services provided by:Better Homes and Gardens Real Estate Clarity
4977 Hydepark Drive,Agoura Hills, CA 91301
$1,399,950
- 4 Beds
- 3 Baths
- 2,523 sq. ft.
- Single family
- Active
Listed by: christina pambakian
Office: equity union
MLS#:SR26110975
Source:MLSListings
Price summary
- Price:$1,399,950
- Price per sq. ft.:$554.88
- Monthly HOA dues:$325
About this home
Nestled within the Terraces at Agoura Hills, this immaculate single-story home built in 2014 offers a refined blend of modern comfort and quiet luxury. Set on an expansive ±14,438 SF lot, this ±2,523 SF residence features 4 bedrooms and 2.5 bathrooms, thoughtfully designed for everyday living and entertaining. The open-concept layout is filled with natural light, enhanced by high ceilings and elegant finishes. The gourmet kitchen anchors the space with stainless steel appliances, abundant cabinetry, a walk-in pantry, wine refrigerator, and a show-stopping oversized island that flows seamlessly into the living and dining areas. The dreamy primary suite is a private retreat with a walk-in closet and a spa-like en-suite bath with dual vanities, soaking tub, and separate shower. Three additional bedrooms provide flexibility for guests, office space, or evolving needs. The backyard is designed for outdoor living at its finest, featuring a saltwater pool with waterfall, covered patio, nearly new built-in natural gas BBQ, beautifully landscaped grounds, and sprinkler systems serving both the front and rear yards. Additional amenities include a dual-zone HVAC with Nest thermostat, integrated security system with cameras and motion-sensor lighting surrounding the property, interior laundr...
Contact an agent
Home facts
- Year built:2014
- Listing ID #:SR26110975
- Added:90 day(s) ago
- Updated:August 26, 2026 at 04:34 PM
Rooms and interior
- Bedrooms:4
- Total bathrooms:3
- Full bathrooms:2
- Half bathrooms:1
- Dining Description:Breakfast Bar, Formal Dining Room
- Kitchen Description:Built-in Oven/Range Combo, Dishwasher, Garbage Disposal, Microwave, Pantry, Refrigerator
- Bedroom Description:Ground Floor Bedroom
- Living area:2,523 sq. ft.
Heating and cooling
- Cooling:Central Air
- Heating:Central Forced Air
Structure and exterior
- Roof:Tile
- Year built:2014
- Building area:2,523 sq. ft.
- Lot area:0.33 Acres
- Lot Features:Greenbelt, Mid Block
- Architectural Style:Traditional
- Exterior Features:Automatic Sprinkler(s), Balcony/Patio, Barbecue Area, Dog Run/Kennel, Patio or Deck Covered
- Levels:1 Story
Schools
- High school:AGOURA
- Middle school:AEWRI
- Elementary school:LUPHIL
Utilities
- Water:District - Public, Hot Water
Finances and disclosures
- Price:$1,399,950
- Price per sq. ft.:$554.88
Features and amenities
- Laundry features:Dryer, In Laundry Room, Washer
- Amenities:Ceiling Fan(s), Central Fire Alarm, Double Pane Window(s), High Ceiling
- Pool features:In Ground, Pool, Pool - Heated, Solar Cover
Parking
- Parking description:Garage, Other
 The information being provided by Mlslistings Inc is for the consumer's personal, non-commercial use and may not be used for any purpose other than to identify prospective properties consumer may be interested in purchasing. Any information relating to real estate for sale referenced on this web site comes from the Internet Data Exchange (IDX) program of the Mlslistings Inc. Better Homes and Gardens Real Estate Clarity is not a Multiple Listing Service (MLS), nor does it offer MLS access. This website is a service of Better Homes and Gardens Real Estate Clarity, a broker participant of Mlslistings Inc. This web site may reference real estate listing(s) held by a brokerage firm other than the broker and/or agent who owns this web site.
The accuracy of all information, regardless of source, including but not limited to open house information, square footages and lot sizes, is deemed reliable but not guaranteed and should be personally verified through personal inspection by and/or with the appropriate professionals. The data contained herein is copyrighted by Mlslistings Inc and is protected by all applicable copyright laws. Any unauthorized dissemination of this information is in violation of copyright laws and is strictly prohibited.
Properties in listings may have been sold or may no longer be available.
Copyright 2026 Mlslistings Inc. All rights reserved.
The information being provided by Mlslistings Inc is for the consumer's personal, non-commercial use and may not be used for any purpose other than to identify prospective properties consumer may be interested in purchasing. Any information relating to real estate for sale referenced on this web site comes from the Internet Data Exchange (IDX) program of the Mlslistings Inc. Better Homes and Gardens Real Estate Clarity is not a Multiple Listing Service (MLS), nor does it offer MLS access. This website is a service of Better Homes and Gardens Real Estate Clarity, a broker participant of Mlslistings Inc. This web site may reference real estate listing(s) held by a brokerage firm other than the broker and/or agent who owns this web site.
The accuracy of all information, regardless of source, including but not limited to open house information, square footages and lot sizes, is deemed reliable but not guaranteed and should be personally verified through personal inspection by and/or with the appropriate professionals. The data contained herein is copyrighted by Mlslistings Inc and is protected by all applicable copyright laws. Any unauthorized dissemination of this information is in violation of copyright laws and is strictly prohibited.
Properties in listings may have been sold or may no longer be available.
Copyright 2026 Mlslistings Inc. All rights reserved.New listings near 4977 Hydepark Drive
- Coming Soon
 $1,249,000Coming Soon4 beds 2 baths1,924 sq. ft.
28788 Eagleton Street, Agoura Hills, CA 91301
MLS# 226003932Listed by: EQUITY UNION REAL ESTATE - Open Sat, 8 to 11pmNew
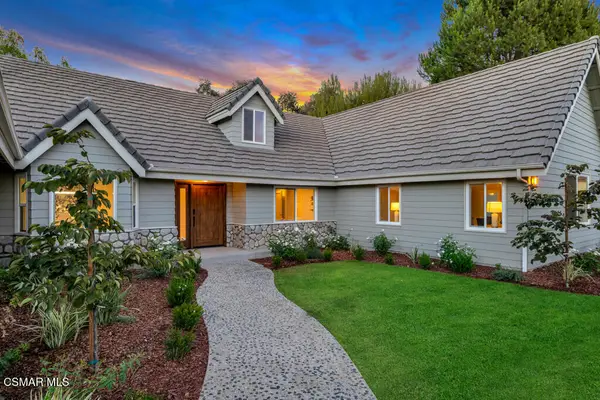 $2,675,000Active7 beds 6 baths4,212 sq. ft.
5354 Lewis, Agoura Hills, CA 91301
MLS# 226004018Listed by: SOTHEBY'S INTERNATIONAL REALTY - Open Sat, 1 to 4pmNew
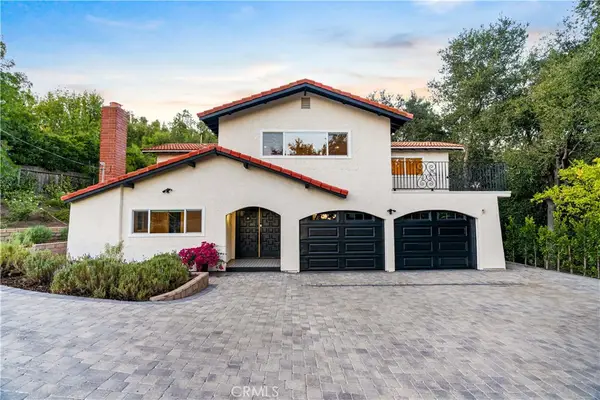 $1,499,000Active4 beds 3 baths2,125 sq. ft.
5712 Fairview Pl., Agoura Hills, CA 91301
MLS# SB26177482Listed by: COLDWELL BANKER RESIDENTIAL BR - New
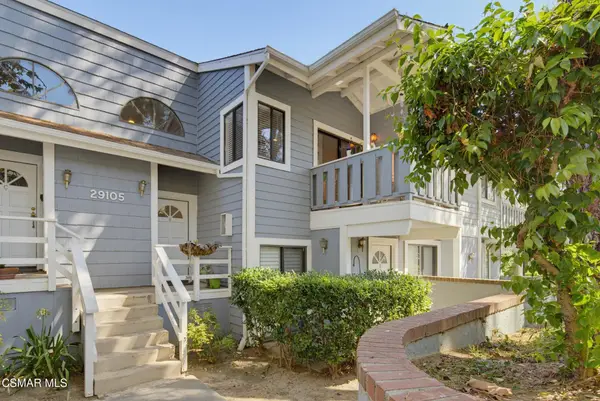 $619,900Active2 beds 2 baths1,202 sq. ft.
29105 E Thousand Oaks, Agoura Hills, CA 91301
MLS# 226004027Listed by: COMPASS - New
 $1,200,000Active3 beds 2 baths1,628 sq. ft.
5908 Dovetail Drive, Agoura Hills, CA 91301
MLS# V1-38325Listed by: EXPERT'S OF REAL ESTATE - New
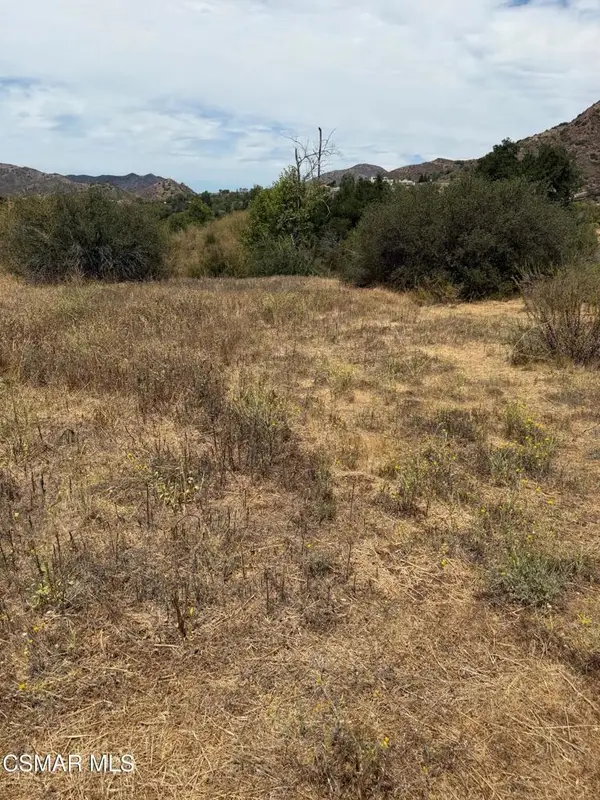 $475,000Active1.33 Acres
29510 Mulholland Highway, Agoura Hills, CA 91301
MLS# 226003996Listed by: PINNACLE ESTATE PROPERTIES, INC. - New
 $1,574,000Active4 beds 3 baths2,688 sq. ft.
30049 Trail Creek Drive, Agoura Hills, CA 91301
MLS# 226003985Listed by: PINNACLE ESTATE PROPERTIES INC - New
 $3,800,000Active5 beds 6 baths6,167 sq. ft.
4006 Hunt Club, Agoura Hills, CA 91301
MLS# 226003981Listed by: KELLER WILLIAMS WESTLAKE VILLAGE - Open Sat, 2 to 5pmNew
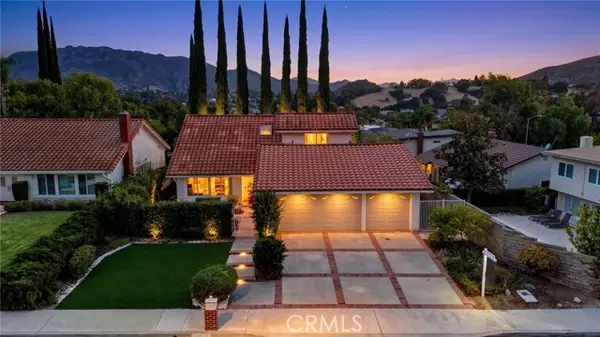 $1,550,000Active5 beds 3 baths2,491 sq. ft.
5917 Carell Avenue, Agoura Hills, CA 91301
MLS# SR26171072Listed by: BEVERLY AND COMPANY - Open Sat, 1 to 4pmNew
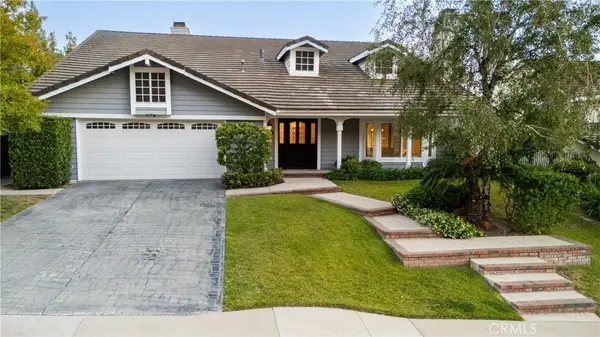 $1,824,900Active4 beds 3 baths3,141 sq. ft.
29950 Rolling Ridge Drive, Agoura Hills, CA 91301
MLS# SR26181033Listed by: EQUITY UNION


Protect your home and budget from life's surprises with an Assurant Home Warranty, backed by a partner that supports you through every step of homeownership. Explore Plans.
© 2026 Better Homes and Gardens Real Estate LLC. An Anywhere Real Estate company. All rights reserved. Better Homes and Gardens® Real Estate is a registered trademark owned by Meredith Operations Corporation, licensed to Better Homes and Gardens Real Estate LLC and used with permission. Better Homes and Gardens Real Estate LLC fully supports the principles of the Fair Housing Act and the Equal Opportunity Act. Listing information is deemed reliable but is not guaranteed accurate.
Each office is independently owned and operated.
Any services or products provided by third parties are not provided by, affiliated with or related to Better Homes and Gardens Real Estate LLC, or its affiliated companies.