
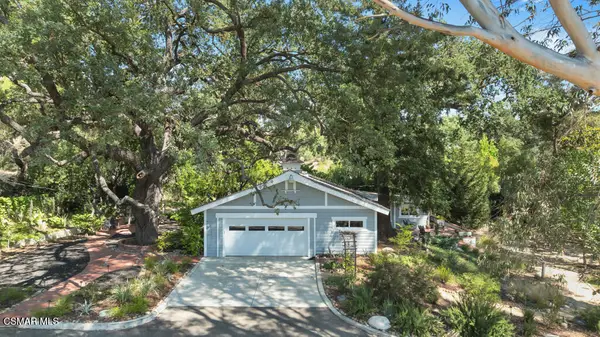
5354 Lewis, Agoura Hills, CA 91301
Local realty services provided by:Better Homes and Gardens Real Estate Town Center
5354 Lewis,Agoura Hills, CA 91301
$2,450,000
- 7 Beds
- 6 Baths
- 4,212 sq. ft.
- Single family
- Active
Listed by: kendall baker
Office: sotheby's international realty
MLS#:226004018
Source:CA_VCMLS
Price summary
- Price:$2,450,000
- Price per sq. ft.:$581.67
About this home
The true beauty of this extraordinary property reveals itself beyond its private gated entrance. Follow the drive into a secluded sanctuary where nature creates an unexpected sense of tranquility and privacy, an enchanting retreat that feels worlds away while remaining in the heart of Old Agoura. Completely reimagined with exceptional designer finishes throughout, this remarkable estate seamlessly blends the charm of a storybook cottage with the sophistication of modern luxury.
Inside, soaring wood-slatted ceilings, rich engineered hardwood floors, and an abundance of natural light create an inviting atmosphere that is both refined and warm. At the heart of the home, the spectacular chef's kitchen is designed for both everyday living and effortless entertaining, featuring premium Thermador appliances, custom cabinetry, designer finishes, and a vast island that serves as the perfect gathering place.
The living room opens dramatically to the outdoors through expansive California accordion doors, creating a seamless indoor-outdoor experience. Step outside to enjoy the ultimate private grounds, surrounded by mature trees, lush greenery, and the natural beauty of Old Agoura. Every element of this home has been thoughtfully considered, with no detail overlooked in its transformation.
The versatile floor plan offers seven bedrooms, providing exceptional space and flexibility for family, guests, or a variety of lifestyle needs. The generous primary suite is a peaceful sanctuary of its own, complete with a cozy fireplace and picturesque views from every window. Upstairs, a secondary primary retreat offers additional privacy, along with a spacious living area or flex space ideal for family gatherings, a home office, a recreation room, or multigenerational living. A dedicated laundry room adds further convenience to the upper level.
Located in coveted Old Agoura, this property offers the rare combination of seclusion and accessibility. Just minutes from local shops and amenities, yet surrounded by nature, the property is situated within the acclaimed Las Virgenes School District and close to highly regarded private schools. Outdoor enthusiasts will appreciate easy access to the Cheeseboro Canyon Open Space, offering approximately 4,000 acres of scenic hiking, cycling, and equestrian trails. And when it's time for a day at the coast, Malibu's beaches are only approximately 20 minutes away.
A truly distinctive turnkey estate, this exceptional Old Agoura home offers privacy, style, space, and an unparalleled connection to nature in one extraordinary setting....
Contact an agent
Home facts
- Year built:1990
- Subdivision & Development:Old Agoura - 850
- Listing ID #:226004018
- Added:46 day(s) ago
- Updated:October 09, 2026 at 03:07 PM
Rooms and interior
- Bedrooms:7
- Total bathrooms:6
- Full bathrooms:6
- Flooring:Wood/Wood Like
- Dining Description:Formal Dining Room
- Kitchen Description:Dishwasher
- Living area:4,212 sq. ft.
Heating and cooling
- Cooling:Central A/C, Dual
- Heating:Central Furnace, Natural Gas
Structure and exterior
- Roof:Tile
- Year built:1990
- Building area:4,212 sq. ft.
- Lot area:0.53 Acres
- Lot Features:Back Yard, Front Yard, Fully Fenced, Landscaped, Lawn, Lot Shape-Flag, Lot Shape-Irregular, Room for a Pool, Secluded
- Architectural Style:Cottage, Traditional
- Construction Materials:Siding, Stone
- Foundation Description:Concrete Slab
Utilities
- Water:District/Public
Finances and disclosures
- Price:$2,450,000
- Price per sq. ft.:$581.67
Features and amenities
- Appliances:Dishwasher, Garbage Disposal, Refrigerator
- Amenities:Double Pane Windows
Parking
- Parking description:Controlled Entrance, Driveway, Garage, Garage Attached
- Garage spaces:4
New listings near 5354 Lewis
- Coming Soon
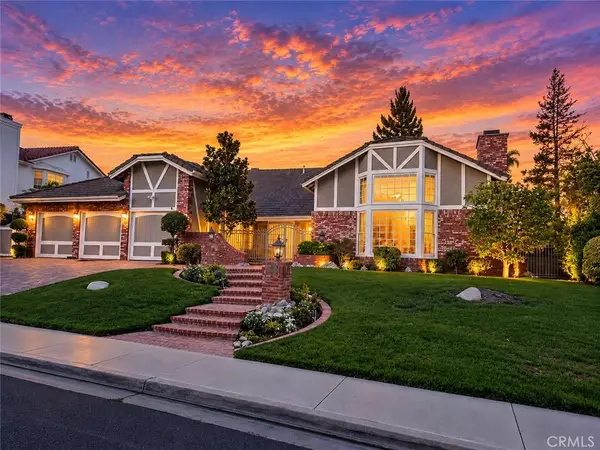 $2,399,000Coming Soon4 beds 4 baths3,833 sq. ft.
29423 Bertrand, Agoura Hills, CA 91301
MLS# SR26215196Listed by: PINNACLE ESTATE PROPERTIES - New
 $735,000Active2 beds 3 baths1,385 sq. ft.
4240 Lost Hills Road #903, Agoura Hills, CA 91301
MLS# CL26998499Listed by: RE/MAX ONE - Open Sun, 8 to 11pmNew
 $849,900Active2 beds 3 baths2,043 sq. ft.
29616 Windsong, Agoura Hills, CA 91301
MLS# 226004773Listed by: KELLER WILLIAMS WESTLAKE VILLAGE - Open Sun, 2 to 4pmNew
 $599,950Active2 beds 2 baths1,243 sq. ft.
29123 Thousand Oaks Blvd #C, Agoura Hills, CA 91301
MLS# SR26217398Listed by: THE ONE LUXURY PROPERTIES - New
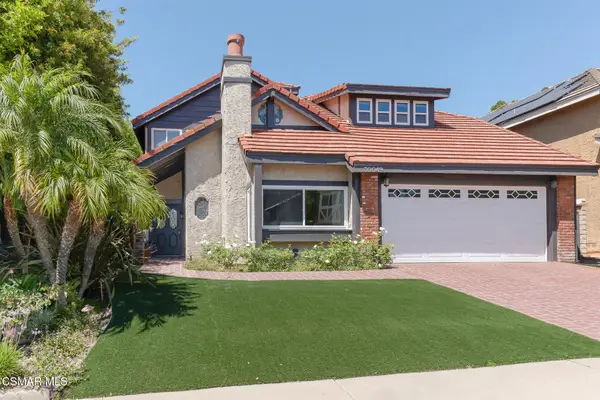 $1,549,000Active4 beds 3 baths2,688 sq. ft.
30049 Trail Creek, Agoura Hills, CA 91301
MLS# 226004746Listed by: PINNACLE ESTATE PROPERTIES INC - New
 $995,000Active3 beds 3 baths1,942 sq. ft.
30122 Leticia Court, Agoura Hills, CA 91301
MLS# CL26996077Listed by: HARCOURTS PLUS - New
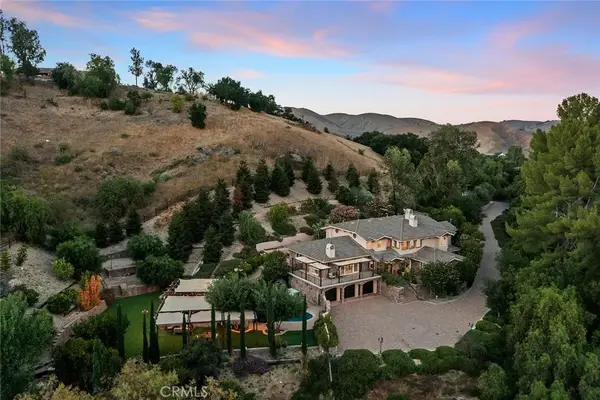 $3,999,000Active5 beds 7 baths5,364 sq. ft.
6029 Fairview, Agoura Hills, CA 91301
MLS# SR26212315Listed by: PINNACLE ESTATE PROPERTIES - New
 $389,000Active9.1 Acres
1 Kanan Rd, Agoura Hills, CA 91301
MLS# CL26995455Listed by: KELLER WILLIAMS STUDIO CITY - New
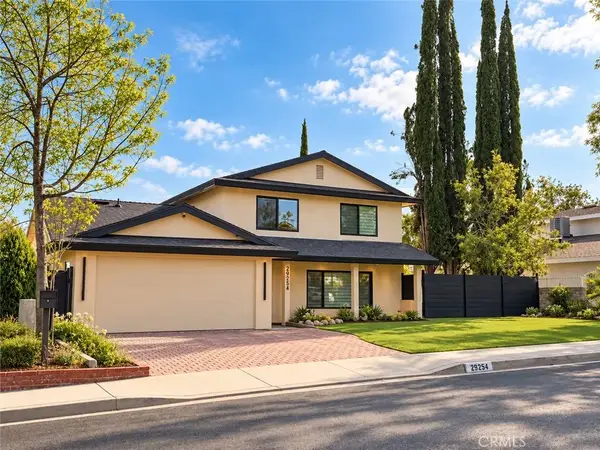 $1,625,000Active5 beds 4 baths2,524 sq. ft.
29254 Deep Shadow Drive, Agoura Hills, CA 91301
MLS# SR26209853Listed by: KELLER WILLIAMS ENCINO/SHERMAN OAKS - New
 $1,650,000Active4 beds 2 baths2,297 sq. ft.
4359 Cornell, Agoura Hills, CA 91301
MLS# 226004645Listed by: PINNACLE ESTATE PROPERTIES, INC.


Protect your home and budget from life's surprises with an Assurant Home Warranty, backed by a partner that supports you through every step of homeownership. Explore Plans.
© 2026 Better Homes and Gardens Real Estate LLC. An Anywhere Real Estate company. All rights reserved. Better Homes and Gardens® Real Estate is a registered trademark owned by Meredith Operations Corporation, licensed to Better Homes and Gardens Real Estate LLC and used with permission. Better Homes and Gardens Real Estate LLC fully supports the principles of the Fair Housing Act and the Equal Opportunity Act. Listing information is deemed reliable but is not guaranteed accurate.
Each office is independently owned and operated.
Any services or products provided by third parties are not provided by, affiliated with or related to Better Homes and Gardens Real Estate LLC, or its affiliated companies.