
5344 Isabella, Agoura Hills, CA 91301
Local realty services provided by:Better Homes and Gardens Real Estate Town Center
5344 Isabella,Agoura Hills, CA 91301
$985,000
- 3 Beds
- 3 Baths
- 2,017 sq. ft.
- Single family
- Active
Listed by: trisha perez, gary wolfe
Office: sotheby's international realty
MLS#:226004431
Source:CA_VCMLS
Price summary
- Price:$985,000
- Price per sq. ft.:$488.35
- Monthly HOA dues:$607
About this home
Beautifully updated and thoughtfully designed, this three-bedroom Agoura Hills home offers a stylish blend of modern finishes, comfort, and functionality. Warm wood-look flooring creates a welcoming feel throughout the main level, where multiple living spaces provide plenty of room to gather, entertain, or simply relax.
At the center of the home is a beautifully redesigned kitchen featuring quartz countertops, custom tilework, floating shelves, soft-close cabinetry, customized drawer inserts, and newer appliances. The open layout connects effortlessly with the surrounding living spaces, creating an inviting setting for both everyday living and entertaining.
Upstairs, the spacious primary suite features a beautifully remodeled bath with designer finishes, while the two secondary bedrooms are enhanced by professionally designed California Closets. The newly remodeled secondary bathroom is a standout addition, showcasing sophisticated finishes including honed herringbone porcelain mosaic tile and dramatic 24'' x 48'' polished porcelain tile for a fresh, elevated look.
Additional improvements have been made throughout the home, including newer dual-pane windows that bring in abundant natural light while enhancing energy efficiency. Major systems have also been thoughtfully upgraded with a high-performance Bosch HVAC system and new ducting, a newer water heater, and a newer ultra-quiet garage door opener.
Step outside and enjoy the private outdoor space beneath a sleek aluminum pergola, creating a wonderful extension of the home for relaxing California indoor/outdoor dining, and entertaining throughout the year.
Ideally located within a desirable Agoura Hills community offering an association pool and spa, this home enjoys convenient access to nearby parks, shopping, dining, and the area's highly regarded schools. Beautifully improved and move-in ready, this is a home where style, comfort, convenience, and an exceptional location come together effortlessly! Do not miss this one....
Contact an agent
Home facts
- Year built:1989
- Listing ID #:226004431
- Added:53 day(s) ago
- Updated:November 09, 2026 at 03:48 PM
Rooms and interior
- Bedrooms:3
- Total bathrooms:3
- Full bathrooms:3
- Flooring:Carpet, Wood/Wood Like
- Dining Description:Formal Dining Room
- Kitchen Description:Dishwasher
- Living area:2,017 sq. ft.
Heating and cooling
- Cooling:Central A/C
- Heating:Central Furnace
Structure and exterior
- Roof:Tile
- Year built:1989
- Building area:2,017 sq. ft.
- Lot area:0.08 Acres
- Lot Features:Back Yard, Cul-De-Sac, Fenced, Fenced Yard, Front Yard, Lawn
- Architectural Style:Traditional
- Construction Materials:Stone, Stucco
- Foundation Description:Concrete Slab
Utilities
- Water:District/Public
- Sewer:Public Sewer
Finances and disclosures
- Price:$985,000
- Price per sq. ft.:$488.35
Features and amenities
- Appliances:Dishwasher, Garbage Disposal, Refrigerator, Washer
- Amenities:Drapes/Curtains, Garden Window
Parking
- Parking description:Garage, Garage - 1 Door
- Garage spaces:2
New listings near 5344 Isabella
- New
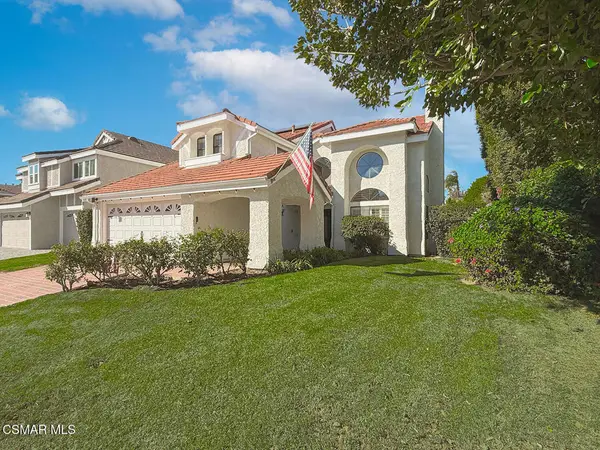 $1,249,000Active4 beds 3 baths2,871 sq. ft.
29937 Quail Run Drive, Agoura Hills, CA 91301
MLS# 226005232Listed by: KELLER WILLIAMS WESTLAKE VILLAGE - New
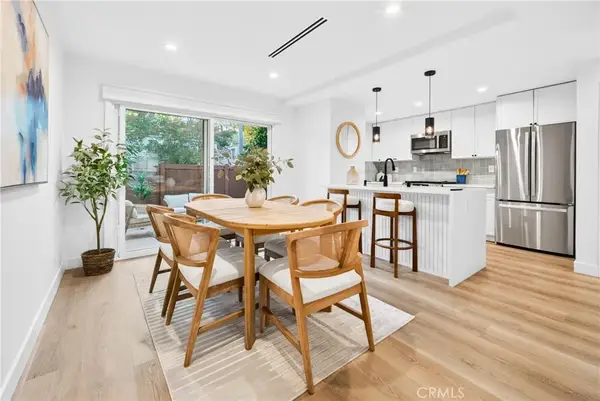 $549,000Active2 beds 2 baths1,127 sq. ft.
4082 Yankee, Agoura Hills, CA 91301
MLS# SR26238811Listed by: EQUITY UNION - New
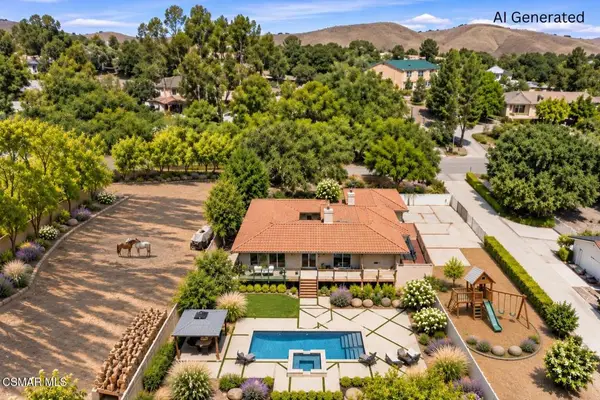 $2,697,000Active4 beds 3 baths3,015 sq. ft.
28042 Balkins Drive, Agoura Hills, CA 91301
MLS# 226005207Listed by: COLDWELL BANKER REALTY - New
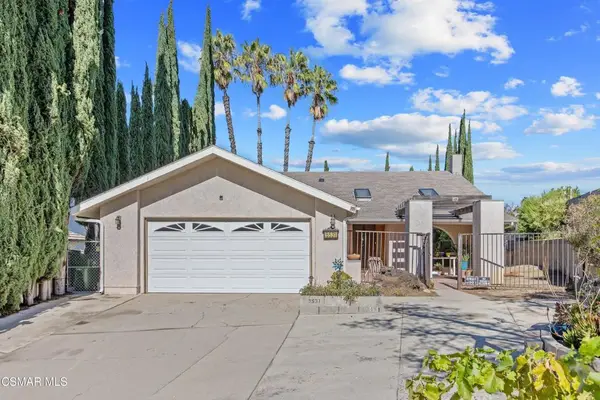 $1,100,000Active4 beds 3 baths1,909 sq. ft.
5531 Old Salt Lane, Agoura Hills, CA 91301
MLS# 226005203Listed by: KELLER WILLIAMS WESTLAKE VILLAGE - New
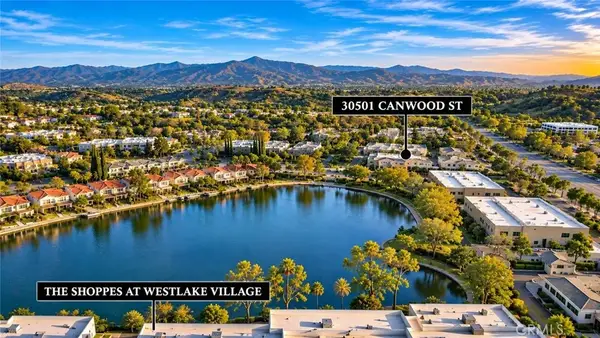 $500,000Active3 beds 2 baths1,000 sq. ft.
30501 Canwood, Agoura Hills, CA 91301
MLS# SR26238158Listed by: NEXTHOME MILESTONE - New
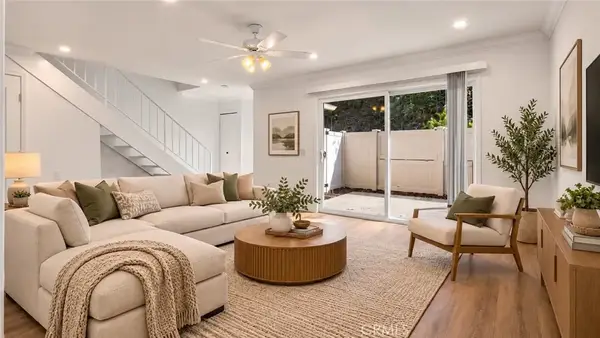 $549,999Active3 beds 2 baths1,242 sq. ft.
28542 Conejo View, Agoura Hills, CA 91301
MLS# OC26233200Listed by: KELLER WILLIAMS REALTY IRVINE - New
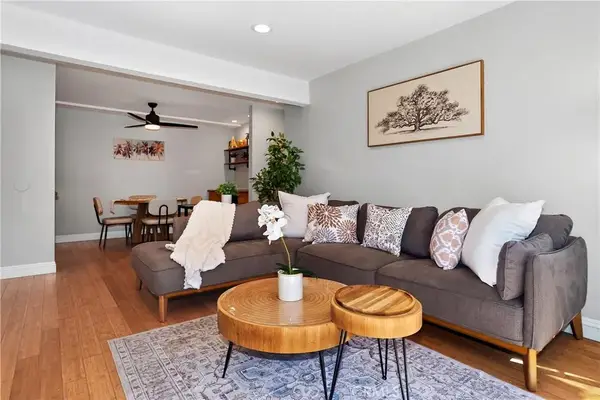 $314,999Active1 beds 1 baths604 sq. ft.
28947 Thousand Oaks #134, Agoura Hills, CA 91301
MLS# SR26236207Listed by: BERKSHIRE HATHAWAY HOMESERVICES CALIFORNIA PROPERTIES - New
 $525,000Active2 beds 2 baths930 sq. ft.
28568 Conejo View Drive, Agoura Hills, CA 91301
MLS# 226005166Listed by: PINNACLE ESTATE PROPERTIES, INC. 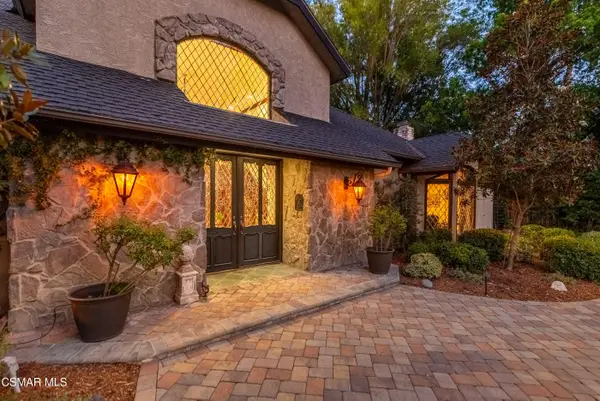 $2,999,000Active4 beds 6 baths6,489 sq. ft.
5676 Colodny, Agoura Hills, CA 91301
MLS# 226005085Listed by: SOTHEBY'S INTERNATIONAL REALTY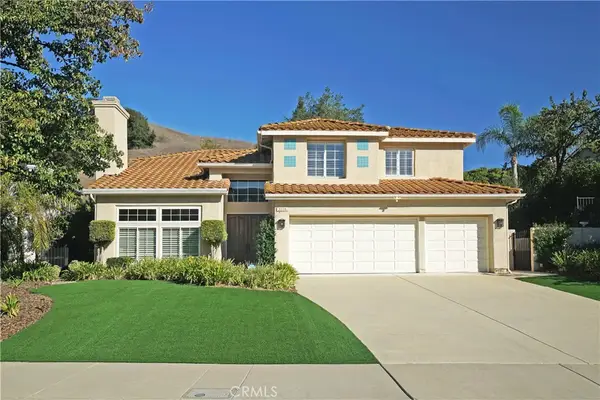 $1,799,000Pending5 beds 3 baths3,244 sq. ft.
3714 Park Colony Court, Agoura Hills, CA 91301
MLS# SR26226283Listed by: BERKSHIRE HATHAWAY HOMESERVICES CALIFORNIA PROPERTIES


Protect your home and budget from life's surprises with an Assurant Home Warranty, backed by a partner that supports you through every step of homeownership. Explore Plans.
© 2026 Better Homes and Gardens Real Estate LLC. An Anywhere Real Estate company. All rights reserved. Better Homes and Gardens® Real Estate is a registered trademark owned by Meredith Operations Corporation, licensed to Better Homes and Gardens Real Estate LLC and used with permission. Better Homes and Gardens Real Estate LLC fully supports the principles of the Fair Housing Act and the Equal Opportunity Act. Listing information is deemed reliable but is not guaranteed accurate.
Each office is independently owned and operated.
Any services or products provided by third parties are not provided by, affiliated with or related to Better Homes and Gardens Real Estate LLC, or its affiliated companies.