
5440 Forest Cove Lane, Agoura Hills, CA 91301
Local realty services provided by:Better Homes and Gardens Real Estate Town Center
5440 Forest Cove Lane,Agoura Hills, CA 91301
$1,325,000
- 3 Beds
- 2 Baths
- 1,682 sq. ft.
- Single family
- Active
Listed by: kendall baker
Office: sotheby's international realty805-495-2000
MLS#:226003750
Source:CRMLS
Price summary
- Price:$1,325,000
- Price per sq. ft.:$787.75
- Monthly HOA dues:$15.67
About this home
Introducing this completely remodeled single-story home located in the highly sought-after community of Chateau Springs in Agoura Hills. This home offers a truly exquisite living experience, with every detail thoughtfully designed. Upon entering, you'll be captivated by the white oak wood-like flooring that sweeps across the entire home. The oversized kitchen takes center stage, a true highlight, boasting stunning white cabinetry with soft-close hardware, sleek shelving, seamless white Quartz countertops and modern waterfall edge feature. This extraordinary kitchen is absolutely breathtaking. High-end KitchenAid appliances, catch your eye, while the spacious bar seating offers convenience. Perfectly positioned in the heart of the house is the spacious living room and dining area, featuring a beautiful red-brick fireplace that sets the tone for cozy evenings. The generously sized dining area opens to the rear patio area allowing dining to al-fresco all year long and the perfect space for hosting family gatherings. The spacious primary suite is the perfect retreat, complete with a large walk-in closet and an oversized sliding-glass door to a secluded patio. The spa-like ensuite bathroom is equally fabulous and boasts an ultra-modern design with double sinks, a secondary mirrored wardrobe, stunning shower, luxury lighted vanity mirrors and much more. Two comfortable additional bedrooms, perfect for hosting guests, an in-home office or additional family members make this property ideal in comfort and space. The tranquil secondary bathroom is truly stunning, featuring striking stone and tile work that is sure to take your breath away. Home also features a large rear yard that's perfect for hosting intimate get-togethers, sipping morning coffee, or enjoying the endless mountain views of its neighboring private open space. Easy accessibility to Forest Cove Park where you can relax and enjoy the awesome playgrounds, baseball field, basketball court, and large open grassy areas complete with gazebos. You simply cannot afford to miss out on the opportunity to call this home your own today. Award-winning schools, the family friendly community, and an array of amenities all combine to offer a wonderful place to call home in one of the Conejo Valley's most desirable areas!...
Contact an agent
Home facts
- Year built:1983
- Subdivision & Development:Chateau Springs-813 - 813
- Listing ID #:226003750
- Added:49 day(s) ago
- Updated:September 25, 2026 at 11:29 AM
Rooms and interior
- Bedrooms:3
- Total bathrooms:2
- Full bathrooms:2
- Flooring:Wood
- Kitchen Description:Dishwasher, Disposal, Electric Cooking, Gas Cooking, Ice Maker, Microwave, Range Hood, Refrigerator
- Living area:1,682 sq. ft.
Heating and cooling
- Cooling:Central Air
- Heating:Central
- Central air:Yes
Structure and exterior
- Roof:Tile
- Year built:1983
- Building area:1,682 sq. ft.
- Lot area:0.18 Acres
- Lot Features:Back Yard, Drip Irrigation/Bubblers, Near Park
- Architectural Style:Traditional
- Construction Materials:Copper Plumbing, Stucco
- Levels:1 Story
Utilities
- Sewer:Public Sewer
Finances and disclosures
- Price:$1,325,000
- Price per sq. ft.:$787.75
Features and amenities
- Appliances:Dishwasher, Disposal, Electric Cooking
- Amenities:All Bedrooms Down, Drapes, High Ceilings, Open Floor Plan, Tankless Water Heater, Walk In Closets
Parking
- Total parking spaces:2
- Parking description:Door-Single, Driveway, Garage, On Street
- Garage:Yes
- Garage spaces:2
New listings near 5440 Forest Cove Lane
- Coming Soon
 $1,980,000Coming Soon5 beds 4 baths3,292 sq. ft.
5706 Tenneyson Drive, Agoura Hills, CA 91301
MLS# OC26207029Listed by: REAL BROKER - Open Sat, 1 to 3pmNew
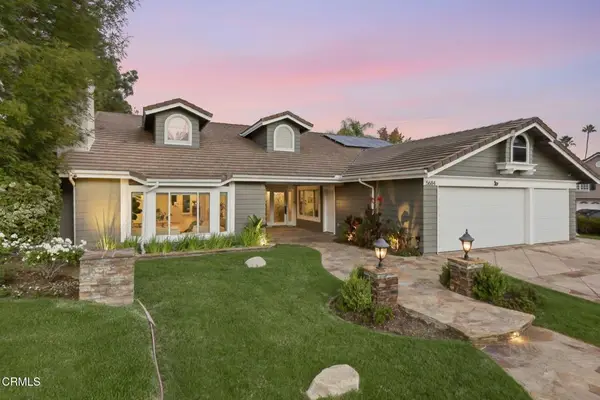 $2,100,000Active4 beds 4 baths3,039 sq. ft.
5684 Grey Rock Road, Agoura Hills, CA 91301
MLS# V1-38880Listed by: PINNACLE ESTATE PROPERTIES, IN - New
 $3,499,950Active6 beds 6 baths4,935 sq. ft.
6068 Canterbury Drive, Agoura Hills, CA 91301
MLS# 226004543Listed by: RE/MAX ONE - Open Sat, 8 to 11pmNew
 $2,199,000Active4 beds 3 baths2,435 sq. ft.
5512 Colodny, Agoura Hills, CA 91301
MLS# 226004534Listed by: SOTHEBY'S INTERNATIONAL REALTY - New
 $1,349,000Active3 beds 3 baths2,207 sq. ft.
4915 Vejar Drive, Agoura Hills, CA 91301
MLS# 226004535Listed by: RODEO REALTY - New
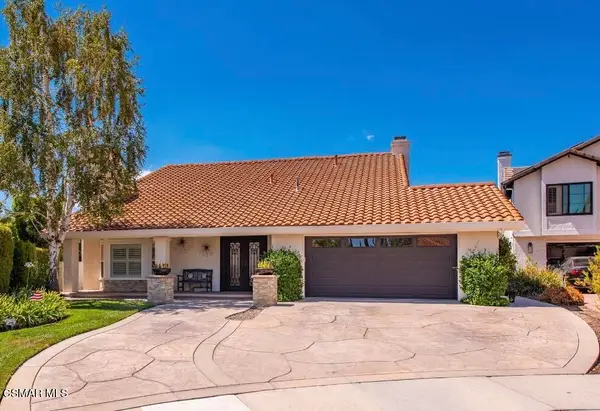 $1,795,000Active4 beds 3 baths2,620 sq. ft.
29005 Tackaberry, Agoura Hills, CA 91301
MLS# 226004496Listed by: KELLER WILLIAMS WESTLAKE VILLAGE - New
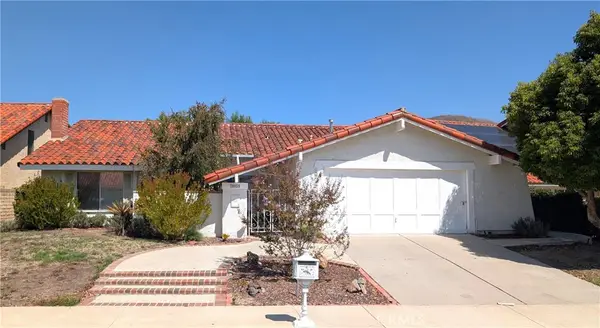 $1,249,000Active4 beds 2 baths2,061 sq. ft.
28859 Michelle Drive, Agoura Hills, CA 91301
MLS# SR26204145Listed by: TERI MANN, BROKER - Open Sat, 11am to 2pmNew
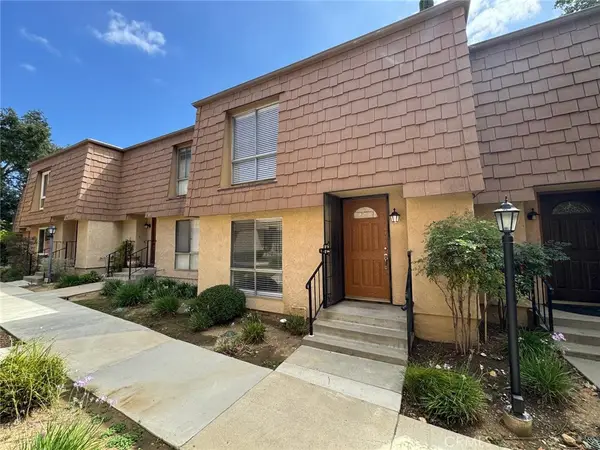 $510,000Active2 beds 2 baths1,127 sq. ft.
4072 Yankee, Agoura Hills, CA 91301
MLS# OC26204715Listed by: FIRST TEAM REAL ESTATE - New
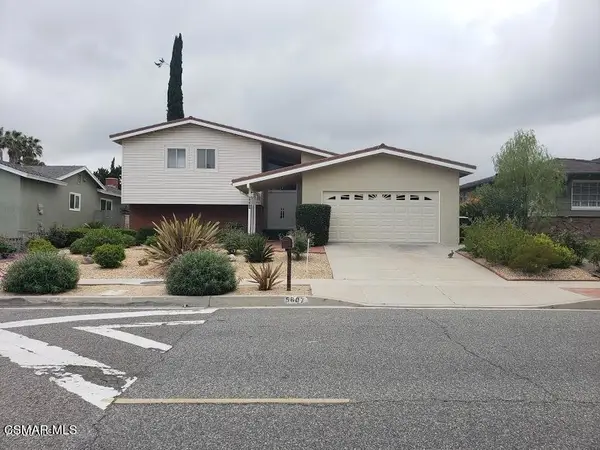 $1,250,000Active4 beds 3 baths2,315 sq. ft.
5607 Lake Lindero Drive, Agoura Hills, CA 91301
MLS# 226004473Listed by: VILLAGE PROPERTIES LS - New
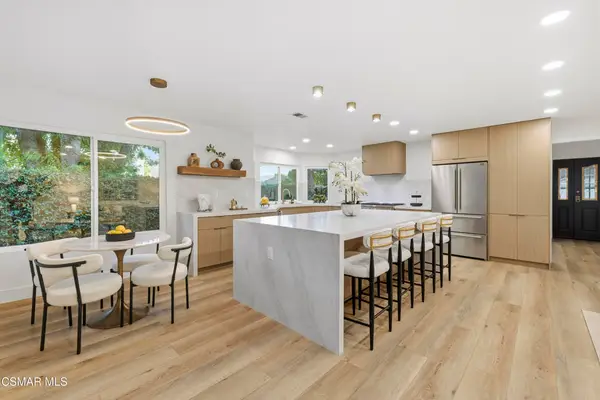 $1,699,000Active4 beds 3 baths2,406 sq. ft.
5834 Woodglen Drive, Agoura Hills, CA 91301
MLS# 226004464Listed by: SHANE HOMES


Protect your home and budget from life's surprises with an Assurant Home Warranty, backed by a partner that supports you through every step of homeownership. Explore Plans.
© 2026 Better Homes and Gardens Real Estate LLC. An Anywhere Real Estate company. All rights reserved. Better Homes and Gardens® Real Estate is a registered trademark owned by Meredith Operations Corporation, licensed to Better Homes and Gardens Real Estate LLC and used with permission. Better Homes and Gardens Real Estate LLC fully supports the principles of the Fair Housing Act and the Equal Opportunity Act. Listing information is deemed reliable but is not guaranteed accurate.
Each office is independently owned and operated.
Any services or products provided by third parties are not provided by, affiliated with or related to Better Homes and Gardens Real Estate LLC, or its affiliated companies.