
5706 Tenneyson Drive, Agoura Hills, CA 91301
Local realty services provided by:Better Homes and Gardens Real Estate Oak Valley
5706 Tenneyson Drive,Agoura Hills, CA 91301
$1,980,000
- 5 Beds
- 4 Baths
- 3,292 sq. ft.
- Single family
- Coming Soon
Listed by: allison zheng
Office: real broker855-450-0442
MLS#:OC26207029
Source:CRMLS
Price summary
- Price:$1,980,000
- Price per sq. ft.:$601.46
- Monthly HOA dues:$87.67
About this home
Location, lifestyle, and a backyard you’ll never forget! Welcome to this beautifully remodeled 5-bedroom, 3.5-bath Morrison Ranch neighborhood. the large spectacular backyard is the true masterpiece! A beautiful resort-style pool and spa are surrounded by lush plants, decorative gravel, fruit trees, and multiple spaces to relax and entertain. Enjoy afternoons by the pool, evenings around the built-in BBQ, or gather with family and friends beneath the covered canopy. A charming garden house tucked into the landscape—the perfect place for reading, art, quiet time, or simply enjoying the peaceful surroundings. And directly from your backyard, you have access to the homeowners’ community greenbelt—perfect for morning walks, pets, and enjoying even more open space. This is truly a California dream yard—private, peaceful, beautifully established, and designed to be enjoyed for many years to come. Step inside the home, wide-plank neutral wood color flooring flows throughout, complemented by recessed lighting, high ceilings, and beautifully updated finishes. The formal living room features dramatic cathedral ceilings and a fireplace with custom decorative tile. The spacious family room offers another fireplace, a built-in bar with mini wine refrigerator, and expansive bi-parting sliding doors that open completely to the backyard—creating a seamless indoor-outdoor living experience. The custom gourmet kitchen features a long quartz island with seating, stainless-steel appliances, and a beautiful view of the backyard from the kitchen sink area.
The downstairs en-suite bedroom offers privacy for guests, or a home office, with its own separate entrance to the backyard. Upstairs are four additional bedrooms. The spacious primary suite w/ a private retreat, with a fireplace that can be used as a gym, reading room, or peaceful lounge. The primary bathroom features dual vanities, a large soaking tub, generous walk-in shower, and a spacious walk-in closet. The secondary bathroom also offers dual sinks and a walk-in shower. A three-car garage, upgraded interior and exterior paint, beautifully maintained front and rear landscaping, and extensive renovations complete the home.
Close to shopping, restaurants, everyday services, Starbucks, freeway access, scenic canyons and Southern California beaches—and located within the award-winning Las Vergennes School District. This is not just a home—it’s a relaxed, luxurious & private California lifestyle, made for entertaining...
Contact an agent
Home facts
- Year built:1983
- Subdivision & Development:Morrison Ranch South (889)
- Listing ID #:OC26207029
- Updated:September 24, 2026 at 01:37 AM
Rooms and interior
- Bedrooms:5
- Total bathrooms:4
- Full bathrooms:3
- Half bathrooms:1
- Kitchen Description:Built In Range, Dishwasher, Disposal, Electric Oven, Gas Cooktop, Gas Oven, Gas Range, Indoor Grill, Microwave, Refrigerator
- Living area:3,292 sq. ft.
Heating and cooling
- Cooling:Central Air
- Heating:Central
- Central air:Yes
Structure and exterior
- Year built:1983
- Building area:3,292 sq. ft.
- Lot area:0.3 Acres
- Lot Features:Back Yard, Front Yard, Greenbelt
- Levels:2 Story
Schools
- High school:Las Virgenes
Utilities
- Water:Public, Water Available, Water Connected
- Sewer:Public Sewer, Sewer Available, Sewer Connected
Finances and disclosures
- Price:$1,980,000
- Price per sq. ft.:$601.46
Features and amenities
- Appliances:Built In Range, Dishwasher, Disposal, Electric Oven
- Laundry features:Inside
- Amenities:Dry Bar, Foyer Entrance, Open Floor Plan, Walk In Closets
- Pool features:In Ground, Private
Parking
- Total parking spaces:3
- Parking description:Garage, Garage Faces Front
- Garage:Yes
- Garage spaces:3
New listings near 5706 Tenneyson Drive
- Coming Soon
 $2,100,000Coming Soon4 beds 4 baths3,039 sq. ft.
5684 Grey Rock Road, Agoura Hills, CA 91301
MLS# V1-38880Listed by: PINNACLE ESTATE PROPERTIES, IN - New
 $3,499,950Active6 beds 6 baths4,935 sq. ft.
6068 Canterbury Drive, Agoura Hills, CA 91301
MLS# 226004543Listed by: RE/MAX ONE - New
 $1,349,000Active3 beds 3 baths2,207 sq. ft.
4915 Vejar Drive, Agoura Hills, CA 91301
MLS# 226004535Listed by: RODEO REALTY - New
 $1,795,000Active4 beds 3 baths2,620 sq. ft.
29005 Tackaberry, Agoura Hills, CA 91301
MLS# 226004496Listed by: KELLER WILLIAMS WESTLAKE VILLAGE - New
 $1,249,000Active4 beds 2 baths2,061 sq. ft.
28859 Michelle Drive, Agoura Hills, CA 91301
MLS# SR26204145Listed by: TERI MANN, BROKER
- Open Sat, 11am to 2pmNew
 $510,000Active2 beds 2 baths1,127 sq. ft.
4072 Yankee, Agoura Hills, CA 91301
MLS# OC26204715Listed by: FIRST TEAM REAL ESTATE - New
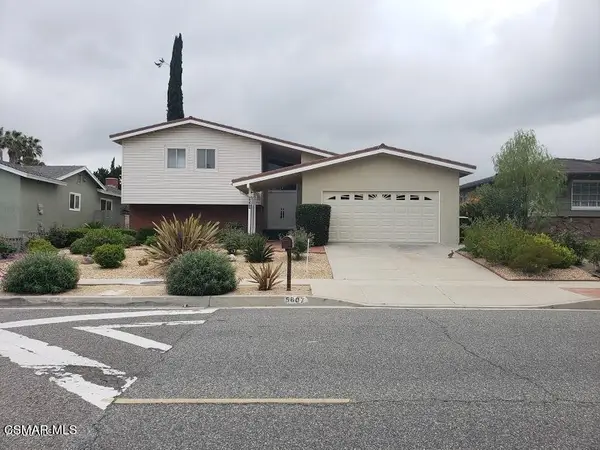 $1,250,000Active4 beds 3 baths2,315 sq. ft.
5607 Lake Lindero, Agoura Hills, CA 91301
MLS# 226004473Listed by: VILLAGE PROPERTIES LS - New
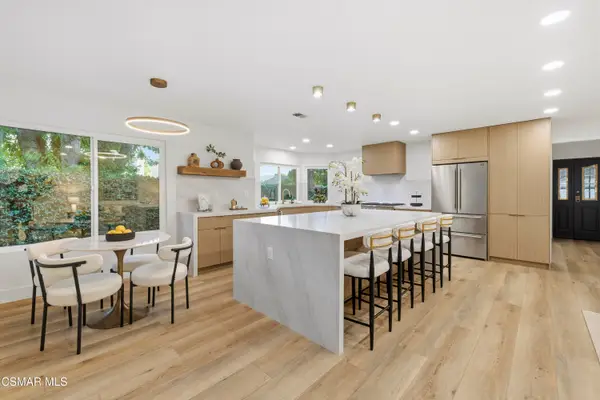 $1,699,000Active4 beds 3 baths2,406 sq. ft.
5834 Woodglen, Agoura Hills, CA 91301
MLS# 226004464Listed by: SHANE HOMES - New
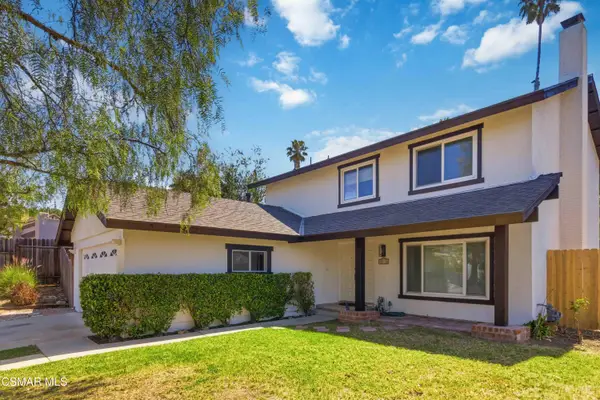 $985,000Active3 beds 3 baths1,720 sq. ft.
30772 Mainmast, Agoura Hills, CA 91301
MLS# 226004453Listed by: RE/MAX ONE


Protect your home and budget from life's surprises with an Assurant Home Warranty, backed by a partner that supports you through every step of homeownership. Explore Plans.
© 2026 Better Homes and Gardens Real Estate LLC. An Anywhere Real Estate company. All rights reserved. Better Homes and Gardens® Real Estate is a registered trademark owned by Meredith Operations Corporation, licensed to Better Homes and Gardens Real Estate LLC and used with permission. Better Homes and Gardens Real Estate LLC fully supports the principles of the Fair Housing Act and the Equal Opportunity Act. Listing information is deemed reliable but is not guaranteed accurate.
Each office is independently owned and operated.
Any services or products provided by third parties are not provided by, affiliated with or related to Better Homes and Gardens Real Estate LLC, or its affiliated companies.