
5533 Aldren, Agoura Hills, CA 91301
Local realty services provided by:Better Homes and Gardens Real Estate McQueen
5533 Aldren,Agoura Hills, CA 91301
$2,398,000
- 5 Beds
- 4 Baths
- 3,817 sq. ft.
- Single family
- Active
Listed by: leo mchale
Office: rodeo realty
MLS#:226002369
Source:CA_VCMLS
Price summary
- Price:$2,398,000
- Price per sq. ft.:$628.24
About this home
Welcome to 5533 Aldren Court -Perched in an exquisite, one-of-a-kind hilltop setting at the end of a quiet cul-de-sac, this extraordinary estate offers breathtaking, top-of-the-world views that stretch across mountains, valleys, and sparkling city lights. With nearly 360 degrees of unobstructed vistas, every sunrise feels cinematic and every sunset paints the sky in unforgettable color. This rare vantage point delivers unmatched privacy, serenity, and grandeur--elevating everyday living into something truly extraordinary. Adding to its extraordinary appeal, the estate sits on an amazing 0.467-acre lot enriched with a multitude of 50 mature fruit trees, including avocado, lemon, lime, fig, jujube, apple, grape vine arbor and pomegranate-a true orchard-style setting rarely found in Agoura Hill's Residential Properties. A new, efficient drip irrigation system endures effortless maintenance and year-round abundance, creating a lush, sustainable landscape that enhances both beauty and lifestyle. Boasting over 3,800 sq ft of beautifully designed living space, this expansive home offers exceptional versatility for multi-generational living, long-term guests, or anyone seeking room to spread out in comfort. The residence features two upstairs primary bedrooms, each complete with its own luxurious ensuite bath. One of the suites opens to a large private deck, the perfect vantage point for taking in sweeping views--or enjoying the spectacular 4th of July fireworks from the comfort of home. A huge upstairs bonus room adds even more flexibility, ideal as an in-law suite, game room, private retreat, or fully separate living quarters. Two additional bedrooms upstairs and one bedroom downstairs provide ample space for family, guests, or a dedicated home office. The main level offers a welcoming flow with both formal living and family rooms, a separate dining room, and a convenient downstairs bedroom. A dedicated laundry room adds everyday practicality. With its generous layout, multiple suites, and adaptable spaces, this home is designed to meet the needs of today's modern lifestyles. The large gourmet kitchen is a chef's dream, complete with a griddle and grill, double Viking ovens, Sub-Zero refrigerator and separate freezer, a generous breakfast bar, and abundant prep and storage space. Throughout the home, you'll find thoughtful upgrades/amenities including hardwood floors, built-in cabinets, limestone-finished bathroom, indoor laundry, tankless water heater, LifeSource whole-home water system, attic fans, new spa heater, one year new perimeter fence and enhanced insulation for efficient cooling. Step outside to your own private resort. The grounds include a detached 238 square foot pool house with Sunlighten mPulse Dry Sauna and wrap-around viewing balcony, fiberglass saltwater pool, spa, waterslide, gazebo with outdoor fireplace, and even a wood-fired pizza oven--an entertainer's paradise designed for unforgettable gatherings. Gorgeous views from what feels like every window and outdoor space in this home! Practicality meets luxury with an oversized gated driveway offering parking for up to nine cars, a three-car garage with storage and workshop space, Tesla Charger and Sunrun Solar Systems for both the home and pool delivering exceptional energy efficiency and long-term savings. This exceptional and timeless property is more than a home--it's a private sanctuary, a destination, and a lifestyle. Feels like you are away in the country, yet close to virtually every modern convenience the city has to offer. Opportunities like this are exceedingly rare. A highly unique and distinctive property. One of a kind. Excellent Las Virgenes Schools....
Contact an agent
Home facts
- Year built:1981
- Listing ID #:226002369
- Added:51 day(s) ago
- Updated:July 11, 2026 at 06:34 PM
Rooms and interior
- Bedrooms:5
- Total bathrooms:4
- Full bathrooms:4
- Flooring:Carpet, Hardwood
- Dining Description:Formal Dining Room
- Kitchen Description:Dishwasher
- Living area:3,817 sq. ft.
Heating and cooling
- Cooling:Attic Fan, Ceiling Fan(s), Central A/C
- Heating:Central Furnace, Fireplace, Natural Gas
Structure and exterior
- Roof:Tile
- Year built:1981
- Building area:3,817 sq. ft.
- Lot area:0.47 Acres
- Lot Features:Back Yard, Cul-De-Sac, Curbs, Exterior Security Lights, Fenced, Fenced Yard, Front Yard, Fully Fenced, Gutters, Landscaped, Lawn, Secluded, Sidewalks, Single Lot
- Construction Materials:Stucco, Wood
- Foundation Description:Concrete Slab
Schools
- Middle school:Lindero Canyon
Utilities
- Water:District/Public
- Sewer:In Street, Public Sewer
Finances and disclosures
- Price:$2,398,000
- Price per sq. ft.:$628.24
Features and amenities
- Appliances:Dishwasher, Garbage Disposal, Gas Dryer Hookup, Refrigerator, Washer
- Amenities:Double Pane Windows
Parking
- Parking description:Built-In Storage, Driveway, Driveway - Brick, Garage, Garage - 3 Doors, Garage Attached, Oversized, Private
- Garage spaces:3
New listings near 5533 Aldren
- New
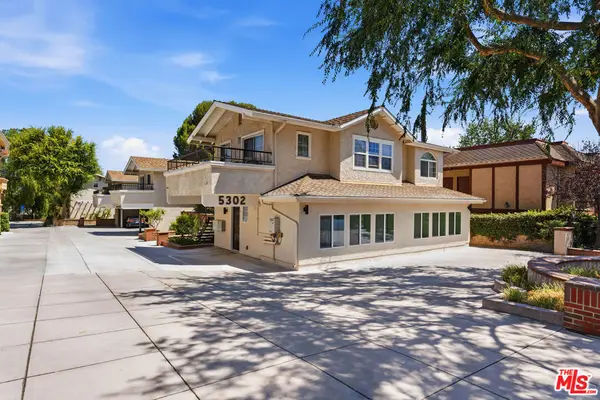 $3,698,000Active14 beds 14 baths8,208 sq. ft.
5302 Colodny Drive, Agoura Hills, CA 91301
MLS# 26857885Listed by: MARCUS & MILLICHAP - New
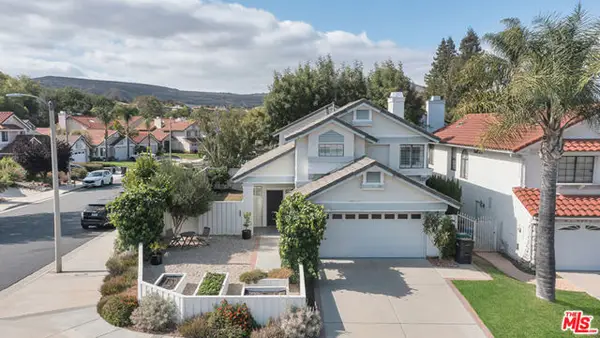 $1,420,000Active4 beds 3 baths1,866 sq. ft.
26839 Cactus Trail, Agoura Hills, CA 91301
MLS# CL26855949Listed by: PINNACLE ESTATE PROPERTIES - Open Sun, 1 to 4pmNew
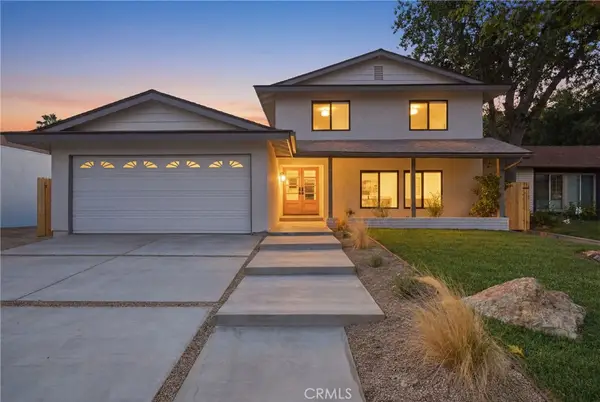 $1,250,000Active4 beds 3 baths1,972 sq. ft.
29358 Hillrise Drive, Agoura Hills, CA 91301
MLS# SR26148462Listed by: COMPASS - Open Sat, 7 to 10pmNew
 $523,000Active2 beds 1 baths869 sq. ft.
27584 Rondell, Agoura Hills, CA 91301
MLS# 226003207Listed by: EQUITY UNION REAL ESTATE - Open Sat, 8 to 10pmNew
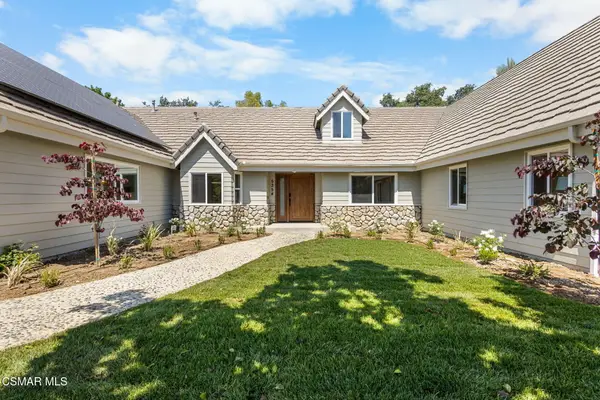 $2,699,000Active7 beds 6 baths4,212 sq. ft.
5354 Lewis, Agoura Hills, CA 91301
MLS# 226003210Listed by: EQUITY UNION REAL ESTATE - Open Sat, 1 to 4pmNew
 $2,399,000Active5 beds 3 baths3,469 sq. ft.
3728 Park Colony Court, Agoura Hills, CA 91301
MLS# SR26142397Listed by: COMPASS - Open Sun, 12 to 3pmNew
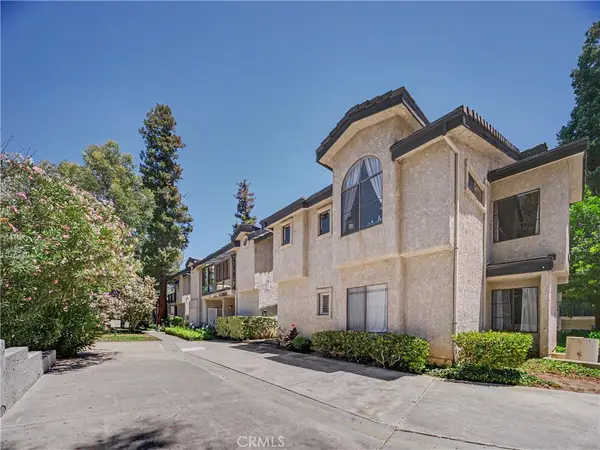 $550,000Active2 beds 1 baths1,068 sq. ft.
5738 Skyview Way #Unit B, Agoura Hills, CA 91301
MLS# SR26147877Listed by: COLDWELL BANKER REALTY - Open Sat, 2 to 4pmNew
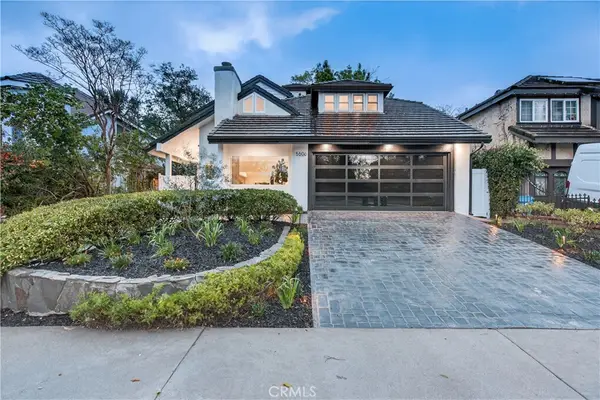 $1,685,000Active4 beds 4 baths2,688 sq. ft.
5506 Forest Cove, Agoura Hills, CA 91301
MLS# SR26147343Listed by: CAPITAL ASSISTANCE GROUP - New
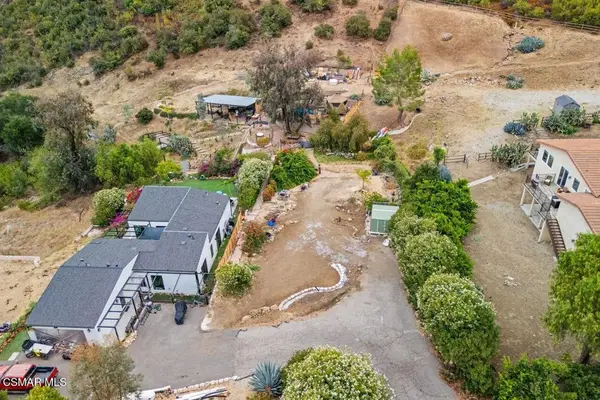 $495,000Active0.48 Acres
1616 Lookout Drive, Agoura Hills, CA 91301
MLS# 226003182Listed by: COLDWELL BANKER REALTY - New
 $4,490,000Active4 beds 5 baths4,703 sq. ft.
2052 Shadow Creek Drive, Agoura Hills, CA 91301
MLS# CL26855879Listed by: THE BEVERLY HILLS ESTATES


Protect your home and budget from life's surprises with an Assurant Home Warranty, backed by a partner that supports you through every step of homeownership. Explore Plans.
© 2026 Better Homes and Gardens Real Estate LLC. An Anywhere Real Estate company. All rights reserved. Better Homes and Gardens® Real Estate is a registered trademark owned by Meredith Operations Corporation, licensed to Better Homes and Gardens Real Estate LLC and used with permission. Better Homes and Gardens Real Estate LLC fully supports the principles of the Fair Housing Act and the Equal Opportunity Act. Listing information is deemed reliable but is not guaranteed accurate.
Each office is independently owned and operated.
Any services or products provided by third parties are not provided by, affiliated with or related to Better Homes and Gardens Real Estate LLC, or its affiliated companies.