
5700 Tenneyson Drive, Agoura Hills, CA 91301
Local realty services provided by:Better Homes and Gardens Real Estate Royal & Associates
5700 Tenneyson Drive,Agoura Hills, CA 91301
$1,749,000
- 4 Beds
- 4 Baths
- 3,039 sq. ft.
- Single family
- Active
Listed by: yana bekher
Office: associated agents realty
MLS#:CL26853583
Source:Bay East, CCAR, bridgeMLS
Price summary
- Price:$1,749,000
- Price per sq. ft.:$575.52
- Monthly HOA dues:$85
About this home
Nestled in the highly sought-after Morrison Ranch Estates community of Agoura Hills, this rare single-story residence offers an exceptional blend of privacy, comfort, and California indoor-outdoor living. Situated on nearly half an acre of flat, usable land, the home features a breathtaking park-like backyard designed to be enjoyed year-round. The lush grounds are a true gardener's paradise, showcasing an impressive collection of mature fruit trees, a variety of roses, and beautifully curated shrubs. Relax or entertain under the covered patio, perfect for alfresco dining, or unwind beside the generous swimming pool and spa. With direct access to the private community greenbelt, you'll enjoy seamless connections to scenic walking trails right from your backyard. Inside, the thoughtfully designed floor plan offers four spacious bedrooms, an atrium with multiple uses, and three-and-a-half beautifully updated bathrooms. The private primary suite is a peaceful retreat, complete with a walk-in closet, a luxurious ensuite bath, and an attached den ideal as a home office, reading room, or fitness space. The well-appointed kitchen features a center island, breakfast nook, and premium appliances, including a Viking range and Thermador oven, making it equally suited for everyday living and entertaining. Separate living, dining, and family rooms provide generous spaces for gathering with family and friends. Located within the award-winning Las Virgenes Unified School District, this exceptional home is just moments from the Conejo Valley's premier dining, shopping, hiking trails, and lifestyle amenities, offering the perfect balance of tranquility and convenience....
Contact an agent
Home facts
- Year built:1983
- Listing ID #:CL26853583
- Added:89 day(s) ago
- Updated:September 28, 2026 at 03:00 PM
Rooms and interior
- Bedrooms:4
- Total bathrooms:4
- Full bathrooms:3
- Flooring:Carpet
- Kitchen Description:Dishwasher, Microwave
- Living area:3,039 sq. ft.
Heating and cooling
- Cooling:Ceiling Fan(s), Central Air
- Heating:Central
- Central air:Yes
Structure and exterior
- Year built:1983
- Building area:3,039 sq. ft.
- Lot area:0.42 Acres
- Architectural Style:Single Family Residence, Traditional
- Levels:1 Story, 1 Story
Finances and disclosures
- Price:$1,749,000
- Price per sq. ft.:$575.52
Features and amenities
- Appliances:Dishwasher, Microwave
- Laundry features:Dryer, Laundry Room
- Amenities:Atrium
- Pool features:Gunite, In Ground
Parking
- Parking description:Attached
- Garage:Yes
- Garage spaces:3
 Bay East 2026. CCAR 2026 bridgeMLS 2026. Information Deemed Reliable But Not Guaranteed. This information is being provided by the Bay East MLS, or CCAR MLS, or bridgeMLS. The listings presented here may or may not be listed by the Broker/Agent operating this website. This information is intended for the personal use of consumers and may not be used for any purpose other than to identify prospective properties consumers may be interested in purchasing. Data last updated at September 28, 2026
New listings near 5700 Tenneyson Drive
- Coming SoonOpen Fri, 11am to 2pm
 $1,980,000Coming Soon5 beds 4 baths3,292 sq. ft.
5706 Tenneyson Drive, Agoura Hills, CA 91301
MLS# OC26207029Listed by: REAL BROKER - New
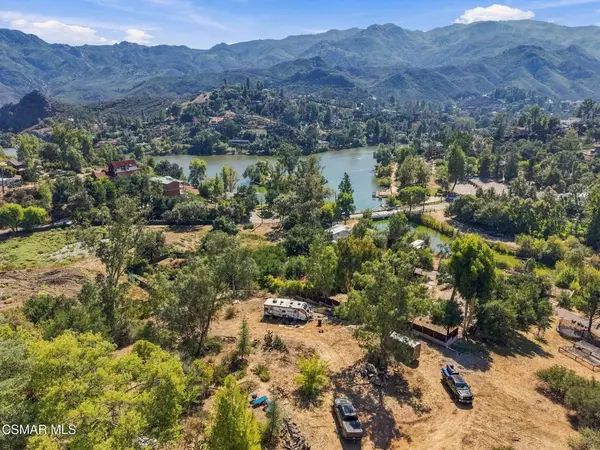 $195,000Active0.29 Acres
28961 Malibu Rancho Road, Agoura Hills, CA 91301
MLS# 226004613Listed by: KELLER WILLIAMS WESTLAKE VILLAGE - New
 $1,375,000Active9.76 Acres
0 Kanan Road, Agoura Hills, CA 91301
MLS# 226004594Listed by: KELLER WILLIAMS WESTLAKE VILLAGE - New
 $2,100,000Active4 beds 4 baths3,039 sq. ft.
5684 Grey Rock Road, Agoura Hills, CA 91301
MLS# V1-38880Listed by: PINNACLE ESTATE PROPERTIES, IN - New
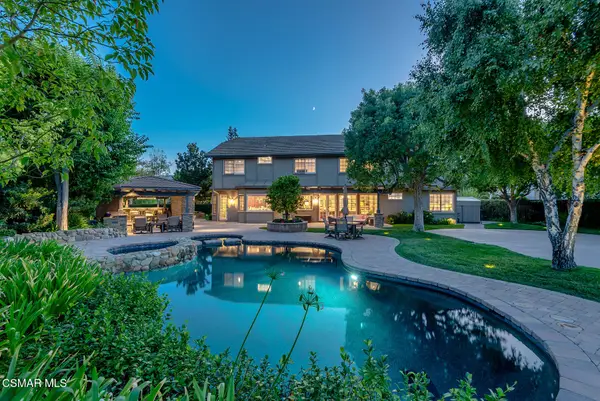 $3,499,950Active6 beds 6 baths4,935 sq. ft.
6068 Canterbury, Agoura Hills, CA 91301
MLS# 226004543Listed by: RE/MAX ONE - New
 $2,199,000Active4 beds 3 baths2,435 sq. ft.
5512 Colodny, Agoura Hills, CA 91301
MLS# 226004534Listed by: SOTHEBY'S INTERNATIONAL REALTY - New
 $1,349,000Active3 beds 3 baths2,207 sq. ft.
4915 Vejar Drive, Agoura Hills, CA 91301
MLS# 226004535Listed by: RODEO REALTY - New
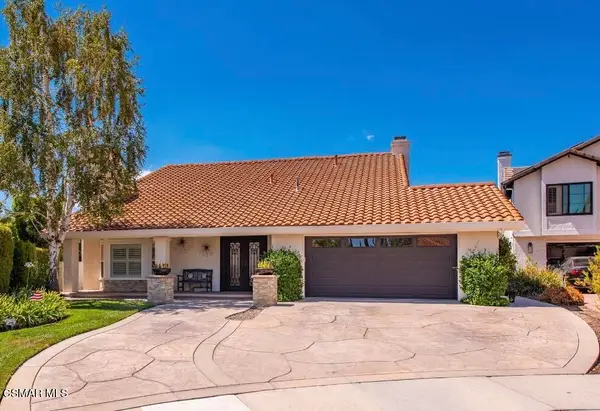 $1,795,000Active4 beds 3 baths2,620 sq. ft.
29005 Tackaberry, Agoura Hills, CA 91301
MLS# 226004496Listed by: KELLER WILLIAMS WESTLAKE VILLAGE - New
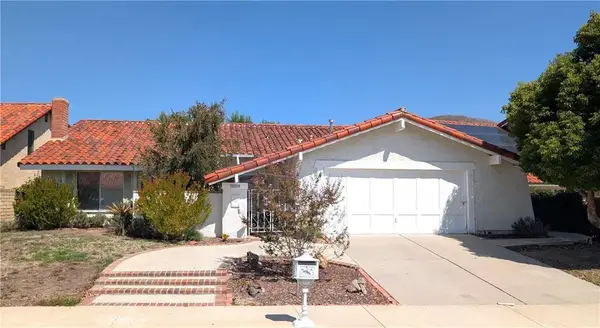 $1,249,000Active4 beds 2 baths2,061 sq. ft.
28859 Michelle Drive, Agoura Hills, CA 91301
MLS# SR26204145Listed by: TERI MANN, BROKER - New
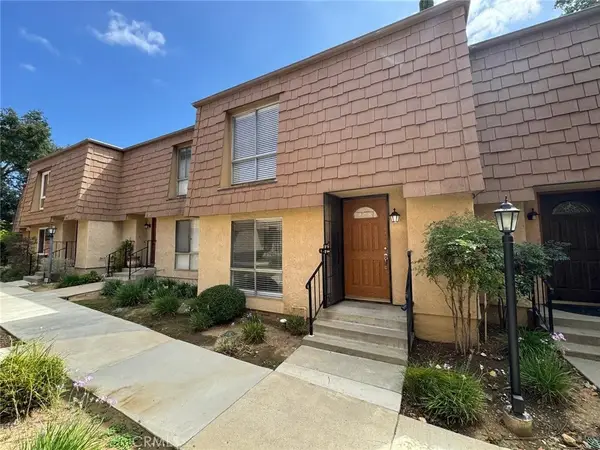 $510,000Active2 beds 2 baths1,127 sq. ft.
4072 Yankee, Agoura Hills, CA 91301
MLS# OC26204715Listed by: FIRST TEAM REAL ESTATE


Protect your home and budget from life's surprises with an Assurant Home Warranty, backed by a partner that supports you through every step of homeownership. Explore Plans.
© 2026 Better Homes and Gardens Real Estate LLC. An Anywhere Real Estate company. All rights reserved. Better Homes and Gardens® Real Estate is a registered trademark owned by Meredith Operations Corporation, licensed to Better Homes and Gardens Real Estate LLC and used with permission. Better Homes and Gardens Real Estate LLC fully supports the principles of the Fair Housing Act and the Equal Opportunity Act. Listing information is deemed reliable but is not guaranteed accurate.
Each office is independently owned and operated.
Any services or products provided by third parties are not provided by, affiliated with or related to Better Homes and Gardens Real Estate LLC, or its affiliated companies.