
5755 Willowtree Drive, Agoura Hills, CA 91301
Local realty services provided by:Better Homes and Gardens Real Estate Town Center
5755 Willowtree Drive,Agoura Hills, CA 91301
$1,750,000
- 4 Beds
- 3 Baths
- 3,141 sq. ft.
- Single family
- Active
Listed by: lindsay tattersall
Office: active real estate818-991-9931
MLS#:226003570
Source:CRMLS
Price summary
- Price:$1,750,000
- Price per sq. ft.:$557.15
- Monthly HOA dues:$85
About this home
Thoughtfully reimagined with artisan craftsmanship and timeless design, this one-of-a-kind Morrison Ranch residence blends the warmth of classic Craftsman architecture with subtle touches of modern farmhouse style. Surrounded by nature and peaceful views, it evokes the feeling of a mountain retreat--with the luxury of enjoying it year-round, without the snow. Tucked away on a peaceful cul-de-sac, this exceptional 4-bedroom, 3-bathroom home offers approximately 3,141 square feet of beautifully designed living space, breathtaking views of iconic Lady Face Mountain, and a private backyard retreat made for both everyday living and entertaining. A welcoming entry leads to an elegant floor plan featuring a step-down formal living room with soaring vaulted ceilings and a striking fireplace, a formal dining room, and rich architectural details throughout. Custom Craftsman-style millwork, solid oak flooring, granite finishes, and handcrafted wood accents create a warm, timeless aesthetic. The spacious kitchen is designed for gathering, featuring abundant custom cabinetry, expansive granite countertops, generous prep space, and seamless flow into the casual dining area and inviting family room. Quarter-sawn oak built-ins, a charming window seat, fireplace, and garden views make this the true heart of the home. A desirable downstairs bedroom and full bath provide flexibility for guests, multigenerational living, or a home office, complete with a custom Murphy bed and built-in desk. The upstairs primary suite is a private retreat featuring mountain views, a custom walk-in closet, and a spa-inspired bathroom with a hammered copper soaking tub and sinks, oversized dual-head shower, granite countertops, slate finishes, and custom details throughout. An adjoining retreat offers the perfect space for a home office, gym, nursery, or sitting room, while a dramatic three-sided fireplace creates a stunning architectural centerpiece. Two additional upstairs bedrooms are complemented by a spacious bonus room that can easily function as a fifth bedroom, media room, playroom, or library, with an incredible view of Lady Face Mountain Designed for year-round California living, the backyard offers exceptional privacy with a spa, built-in barbecue, flagstone fire pit, spacious deck, mature avocado, orange, tangerine, apple, and citrus trees, flourishing grapevines, and beautiful flagstone hardscaping throughout. Additional highlights include an owned solar system, a two-car garage, and an exceptional cul-de-sac location in one of Agoura Hills' most sought-after neighborhoods. Located in the prestigious Morrison Ranch community and award-winning Las Virgenes Unified School District, with multiple exceptional private schools, and nearby parks, hiking and biking trails, shopping, dining, and easy freeway access, this home offers the perfect balance of privacy, craftsmanship, natural beauty, and everyday convenience. More than a home, this is an artisan-crafted retreat where timeless design, exceptional quality, stunning views, and an unbeatable location come together to create a truly extraordinary place to call home....
Contact an agent
Home facts
- Year built:1984
- Listing ID #:226003570
- Added:59 day(s) ago
- Updated:September 25, 2026 at 11:29 AM
Rooms and interior
- Bedrooms:4
- Total bathrooms:3
- Full bathrooms:3
- Flooring:Carpet, Wood
- Kitchen Description:Dishwasher, Microwave, Refrigerator
- Living area:3,141 sq. ft.
Heating and cooling
- Cooling:Central Air, Dual, Zoned
- Heating:Fireplaces, Natural Gas
- Central air:Yes
Structure and exterior
- Year built:1984
- Building area:3,141 sq. ft.
- Lot area:0.18 Acres
- Lot Features:Back Yard, Cul De Sac, Landscaped, Yard
- Architectural Style:Craftsman
- Construction Materials:Flagstone
- Exterior Features:Deck
- Levels:2 Story
Finances and disclosures
- Price:$1,750,000
- Price per sq. ft.:$557.15
Features and amenities
- Appliances:Dishwasher
- Laundry features:Inside
- Amenities:Carbon Monoxide (CO2) Detector, High Ceilings, Loft room, Open Floor Plan, Recessed Lighting, Storage, Walk In Closets
Parking
- Total parking spaces:2
- Parking description:Direct Access, Door-Single, Driveway, Garage, Guest
- Garage:Yes
- Garage spaces:2
New listings near 5755 Willowtree Drive
- Coming Soon
 $1,980,000Coming Soon5 beds 4 baths3,292 sq. ft.
5706 Tenneyson Drive, Agoura Hills, CA 91301
MLS# OC26207029Listed by: REAL BROKER - Open Sat, 1 to 3pmNew
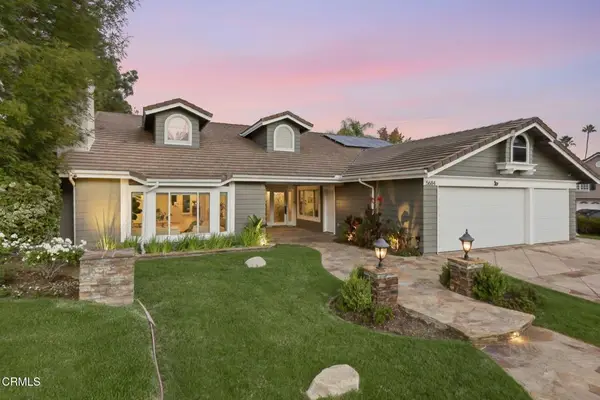 $2,100,000Active4 beds 4 baths3,039 sq. ft.
5684 Grey Rock Road, Agoura Hills, CA 91301
MLS# V1-38880Listed by: PINNACLE ESTATE PROPERTIES, IN - New
 $3,499,950Active6 beds 6 baths4,935 sq. ft.
6068 Canterbury Drive, Agoura Hills, CA 91301
MLS# 226004543Listed by: RE/MAX ONE - Open Sat, 8 to 11pmNew
 $2,199,000Active4 beds 3 baths2,435 sq. ft.
5512 Colodny, Agoura Hills, CA 91301
MLS# 226004534Listed by: SOTHEBY'S INTERNATIONAL REALTY - New
 $1,349,000Active3 beds 3 baths2,207 sq. ft.
4915 Vejar Drive, Agoura Hills, CA 91301
MLS# 226004535Listed by: RODEO REALTY - New
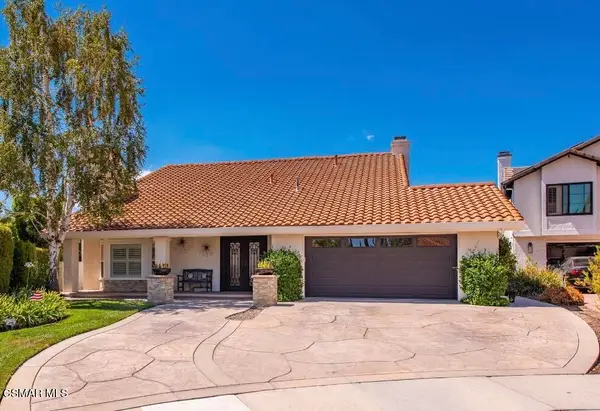 $1,795,000Active4 beds 3 baths2,620 sq. ft.
29005 Tackaberry, Agoura Hills, CA 91301
MLS# 226004496Listed by: KELLER WILLIAMS WESTLAKE VILLAGE - New
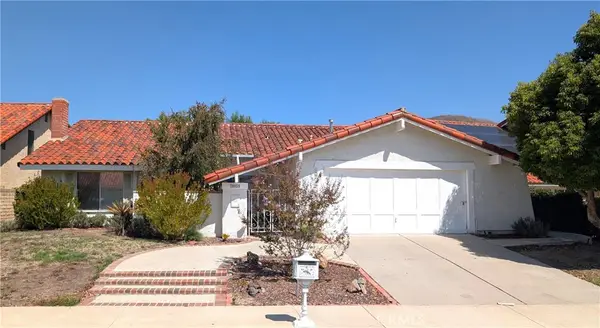 $1,249,000Active4 beds 2 baths2,061 sq. ft.
28859 Michelle Drive, Agoura Hills, CA 91301
MLS# SR26204145Listed by: TERI MANN, BROKER - Open Sat, 11am to 2pmNew
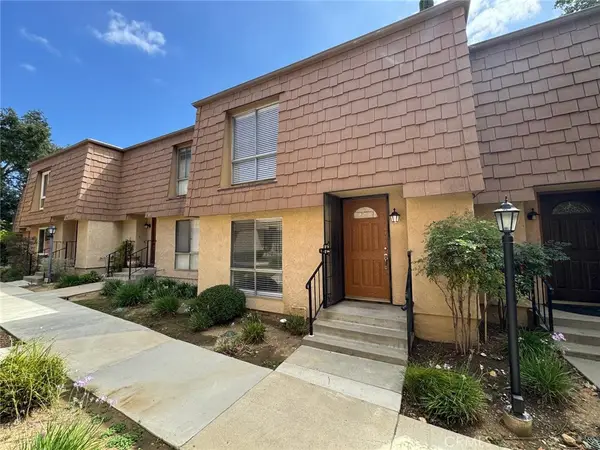 $510,000Active2 beds 2 baths1,127 sq. ft.
4072 Yankee, Agoura Hills, CA 91301
MLS# OC26204715Listed by: FIRST TEAM REAL ESTATE - New
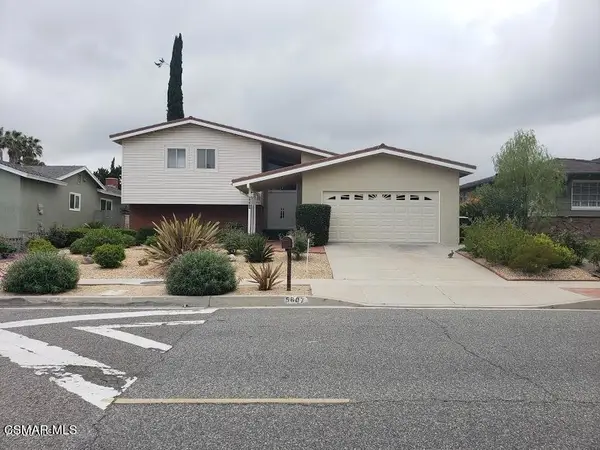 $1,250,000Active4 beds 3 baths2,315 sq. ft.
5607 Lake Lindero Drive, Agoura Hills, CA 91301
MLS# 226004473Listed by: VILLAGE PROPERTIES LS - New
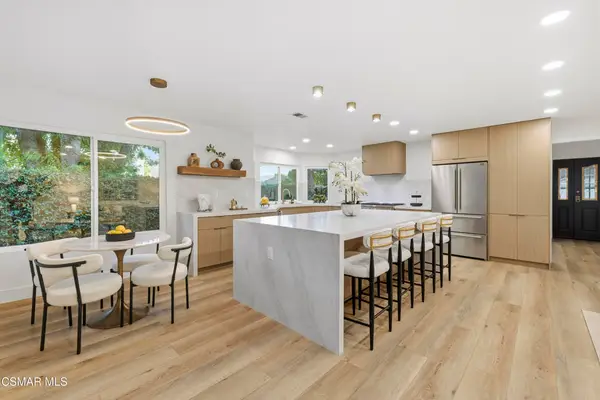 $1,699,000Active4 beds 3 baths2,406 sq. ft.
5834 Woodglen Drive, Agoura Hills, CA 91301
MLS# 226004464Listed by: SHANE HOMES


Protect your home and budget from life's surprises with an Assurant Home Warranty, backed by a partner that supports you through every step of homeownership. Explore Plans.
© 2026 Better Homes and Gardens Real Estate LLC. An Anywhere Real Estate company. All rights reserved. Better Homes and Gardens® Real Estate is a registered trademark owned by Meredith Operations Corporation, licensed to Better Homes and Gardens Real Estate LLC and used with permission. Better Homes and Gardens Real Estate LLC fully supports the principles of the Fair Housing Act and the Equal Opportunity Act. Listing information is deemed reliable but is not guaranteed accurate.
Each office is independently owned and operated.
Any services or products provided by third parties are not provided by, affiliated with or related to Better Homes and Gardens Real Estate LLC, or its affiliated companies.