
5935 Lake Lindero Drive, Agoura Hills, CA 91301
Local realty services provided by:Better Homes and Gardens Real Estate Wine Country Group
5935 Lake Lindero Drive,Agoura Hills, CA 91301
$950,000
- 4 Beds
- 3 Baths
- - sq. ft.
- Single family
- Sold
Listed by: jeff haring
Office: compass805-617-0645
MLS#:V1-36823
Source:CRMLS
Sorry, we are unable to map this address
Price summary
- Price:$950,000
- Monthly HOA dues:$164
About this home
Priced to sell! This two-story home sits directly on the 3rd hole of Lake Lindero Country Club with unobstructed views of the fairway and Santa Monica Mountains from nearly every window. A location like this rarely opens up in the tract.The main level flows easily from room to room. Travertine tile, crown moldings paired with chair rails, recessed lighting, and a large picture window frame the living room. The dining area opens to the kitchen and features a fireplace and another picture window looking out over the backyard.The kitchen keeps its warmth with solid oak cabinetry and glass-front uppers, and works hard with a gas range, double oven, peninsula bar seating, and a garden window over the sink. A slider located off the kitchen puts the patio one step away. An etched glass pantry door, a remodeled powder room with quartz vanity, and a paver-floored entry round out the ground floor.The backyard is your private front-row seat to the course. Generous patio, wide grass area, and a white picket fence lining the 3rd fairway. Mountains in every direction.Upstairs, four bedrooms with mirrored closets and fresh neutral carpet. The primary suite is fully remodeled: walk-in shower, designer tile surround, quartz vanity, white shaker cabinetry, brushed nickel fixtures, and illuminated smart mirror. The second full bath matches with frameless glass enclosure, subway tile, and quartz counters. One additional bedroom has its own golf course view, ready to double as a home office or guest room.Two-car garage. Low maintenance landscaping. Paver driveway, walkway, and entry. HOA membership includes community pool, pickleball, tennis courts, and optional use of the 9-hole golf course. Wake up to fairway views and fall in love with where you live. Come see why this lot is one of the best in the tract. At a great price too!...
Contact an agent
Home facts
- Year built:1974
- Subdivision & Development:Lake Lindero-856
- Listing ID #:V1-36823
- Added:112 day(s) ago
- Updated:September 25, 2026 at 07:10 AM
Rooms and interior
- Bedrooms:4
- Total bathrooms:3
- Full bathrooms:1
- Half bathrooms:1
- Flooring:Brick, Carpet, Tile
- Kitchen Description:Dishwasher, Double Oven, Gas Oven, Gas Range, Pantry, Vented Exhaust Fan, Water To Refrigerator
Heating and cooling
- Cooling:Central Air
- Heating:Central, Fireplaces, Forced Air
- Central air:Yes
Structure and exterior
- Roof:Composition
- Year built:1974
- Lot Features:Back Yard, Front Yard, Lawn, Rectangular Lot, Zero Lot Line
- Architectural Style:Traditional
- Construction Materials:Concrete, Drywall, Glass, Stucco
- Exterior Features:Concrete, FrontPorch, Open, Patio
- Foundation Description:Slab
- Levels:2 Story
Utilities
- Water:Public, Water Connected
- Sewer:Sewer Connected, Sewer Tap Paid
Finances and disclosures
- Price:$950,000
Features and amenities
- Appliances:Dishwasher
- Amenities:All Bedrooms Up, Carbon Monoxide (CO2) Detector, Ceiling Fans, Crown Molding, Gas Water Heater, Laminate Counters, Quartz Counters, Recessed Lighting, Solid Surface Counters, Storage, Walk In Pantry
Parking
- Total parking spaces:2
- Parking description:Door-Multi, Driveway, Garage, Garage Door Opener, Garage Faces Front, Off Street, On Street
- Garage:Yes
- Garage spaces:2
New listings near 5935 Lake Lindero Drive
- Coming Soon
 $1,980,000Coming Soon5 beds 4 baths3,292 sq. ft.
5706 Tenneyson Drive, Agoura Hills, CA 91301
MLS# OC26207029Listed by: REAL BROKER - Open Sat, 1 to 3pmNew
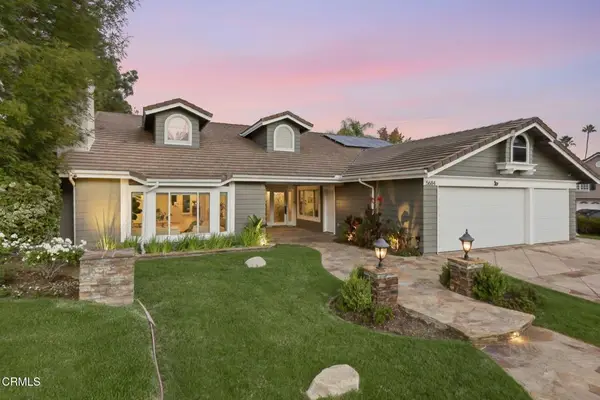 $2,100,000Active4 beds 4 baths3,039 sq. ft.
5684 Grey Rock Road, Agoura Hills, CA 91301
MLS# V1-38880Listed by: PINNACLE ESTATE PROPERTIES, IN - New
 $3,499,950Active6 beds 6 baths4,935 sq. ft.
6068 Canterbury Drive, Agoura Hills, CA 91301
MLS# 226004543Listed by: RE/MAX ONE - Open Sat, 8 to 11pmNew
 $2,199,000Active4 beds 3 baths2,435 sq. ft.
5512 Colodny, Agoura Hills, CA 91301
MLS# 226004534Listed by: SOTHEBY'S INTERNATIONAL REALTY - New
 $1,349,000Active3 beds 3 baths2,207 sq. ft.
4915 Vejar Drive, Agoura Hills, CA 91301
MLS# 226004535Listed by: RODEO REALTY - New
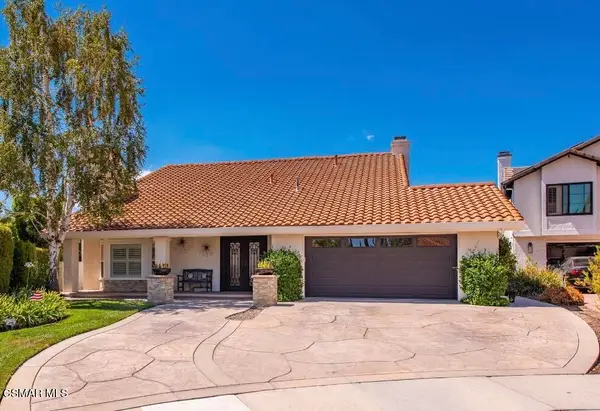 $1,795,000Active4 beds 3 baths2,620 sq. ft.
29005 Tackaberry, Agoura Hills, CA 91301
MLS# 226004496Listed by: KELLER WILLIAMS WESTLAKE VILLAGE - New
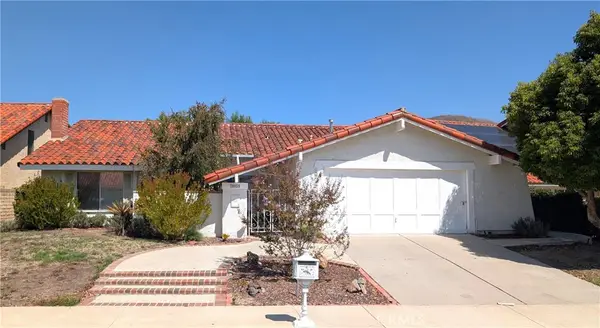 $1,249,000Active4 beds 2 baths2,061 sq. ft.
28859 Michelle Drive, Agoura Hills, CA 91301
MLS# SR26204145Listed by: TERI MANN, BROKER - Open Sat, 11am to 2pmNew
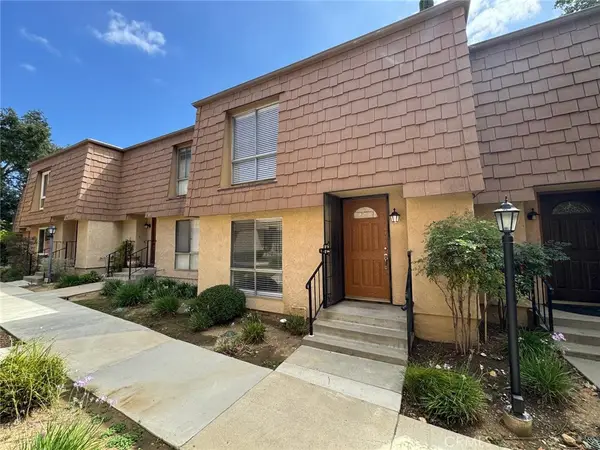 $510,000Active2 beds 2 baths1,127 sq. ft.
4072 Yankee, Agoura Hills, CA 91301
MLS# OC26204715Listed by: FIRST TEAM REAL ESTATE - New
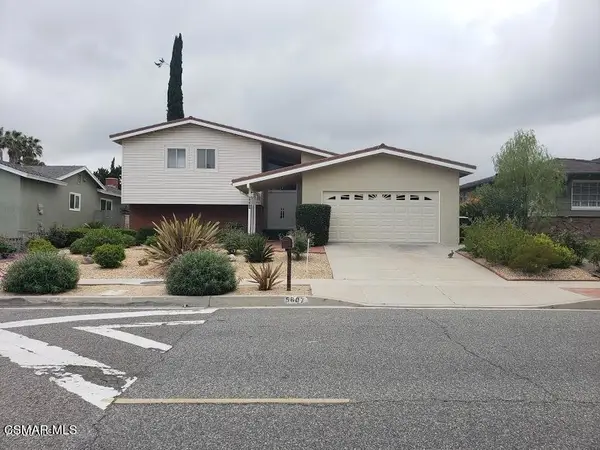 $1,250,000Active4 beds 3 baths2,315 sq. ft.
5607 Lake Lindero Drive, Agoura Hills, CA 91301
MLS# 226004473Listed by: VILLAGE PROPERTIES LS - New
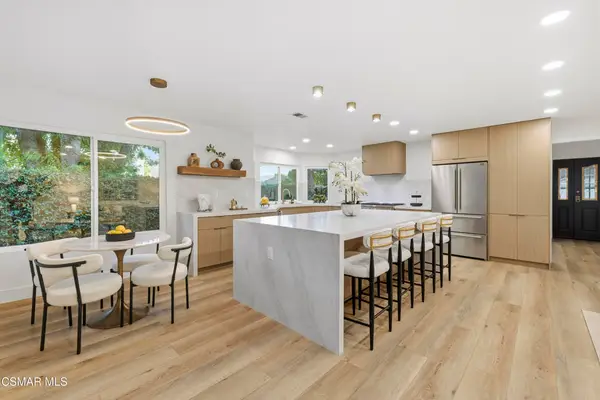 $1,699,000Active4 beds 3 baths2,406 sq. ft.
5834 Woodglen Drive, Agoura Hills, CA 91301
MLS# 226004464Listed by: SHANE HOMES


Protect your home and budget from life's surprises with an Assurant Home Warranty, backed by a partner that supports you through every step of homeownership. Explore Plans.
© 2026 Better Homes and Gardens Real Estate LLC. An Anywhere Real Estate company. All rights reserved. Better Homes and Gardens® Real Estate is a registered trademark owned by Meredith Operations Corporation, licensed to Better Homes and Gardens Real Estate LLC and used with permission. Better Homes and Gardens Real Estate LLC fully supports the principles of the Fair Housing Act and the Equal Opportunity Act. Listing information is deemed reliable but is not guaranteed accurate.
Each office is independently owned and operated.
Any services or products provided by third parties are not provided by, affiliated with or related to Better Homes and Gardens Real Estate LLC, or its affiliated companies.