
1033 Fountain St, Alameda, CA 94501
Local realty services provided by:Better Homes and Gardens Real Estate Royal & Associates
1033 Fountain St,Alameda, CA 94501
$898,000
- 3 Beds
- 2 Baths
- 1,439 sq. ft.
- Single family
- Active
Listed by: guy blume, kyle carriere
Office: kw advisors east bay510-775-1079
MLS#:41132599
Source:Bay East, CCAR, bridgeMLS
Price summary
- Price:$898,000
- Price per sq. ft.:$624.04
About this home
Timeless East End Charm with Endless Potential. Built in 1914, this classic Alameda home offers 3 bedrooms, 1.5 bathrooms, and 1,439 sq. ft. of living space on a generous 4,700 sq. ft. lot in the highly coveted East End. A welcoming white picket fence, front yard and porch sets the tone as you step into the living room, where the home’s character and warmth immediately shine. Just off the living room is a versatile front bedroom—ideal for guests, a home office, or flex space. The main level continues with a functional kitchen featuring tile countertops, an adjoining dining room, and a full bathroom with shower over tub. Upstairs, you’ll find two additional bedrooms, each with closets, offering privacy and separation from the main living areas. A rear staircase leads to the ground-level family room and convenient half bath—creating a flexible space perfect for entertaining, relaxing, or extended living.The basement provides ample storage along with a dedicated laundry area, while the detached garage offers incredible bonus potential—ideal for a studio, workspace, or future ADU conversion. Located just steps from highly rated Otis Elementary, around the corner from Lincoln Middle School, and close to neighborhood favorites like Encinal Market and South Shore Shopping Center, this home combines charm with everyday convenience. Enjoy nearby recreation at Corica Park Golf Course, Krusi Park, scenic walking and biking trails, and easy access to the Harbor Bay Ferry Terminal for a seamless commute to San Francisco. A rare opportunity to own a piece of Alameda history in one of its most desirable neighborhoods....
Contact an agent
Home facts
- Year built:1914
- Listing ID #:41132599
- Added:48 day(s) ago
- Updated:July 10, 2026 at 02:33 PM
Rooms and interior
- Bedrooms:3
- Total bathrooms:2
- Full bathrooms:1
- Rooms Total:7
- Flooring:Wood
- Kitchen Description:Dishwasher, Free-Standing Range
- Basement Description:Full
- Living area:1,439 sq. ft.
Heating and cooling
- Heating:Forced Air
Structure and exterior
- Roof:Shingle
- Year built:1914
- Building area:1,439 sq. ft.
- Lot area:0.11 Acres
- Lot Features:Back Yard, Front Yard, Level
- Architectural Style:Multi/Split, Single Family Residence, Vintage
- Construction Materials:Composition Shingles, Stucco
- Exterior Features:Back Yard, Entry Gate, Front Yard, Garden/Play, Level, Side Yard, Storage
- Foundation Description:Concrete
- Levels:Multi/Split
Utilities
- Water:Public
- Sewer:Public Sewer
Finances and disclosures
- Price:$898,000
- Price per sq. ft.:$624.04
Features and amenities
- Appliances:Dishwasher, Dryer, Free-Standing Range, Gas Water Heater, Washer
- Laundry features:Dryer, Washer
Parking
- Parking description:Off Street, Parking Spaces, Side Yard Access
 Bay East 2026. CCAR 2026 bridgeMLS 2026. Information Deemed Reliable But Not Guaranteed. This information is being provided by the Bay East MLS, or CCAR MLS, or bridgeMLS. The listings presented here may or may not be listed by the Broker/Agent operating this website. This information is intended for the personal use of consumers and may not be used for any purpose other than to identify prospective properties consumers may be interested in purchasing. Data last updated at July 10, 2026
New listings near 1033 Fountain St
- New
 $965,000Active3 beds 2 baths1,506 sq. ft.
2802 Tradewind Ct, Alameda, CA 94501
MLS# 41140608Listed by: COMPASS - New
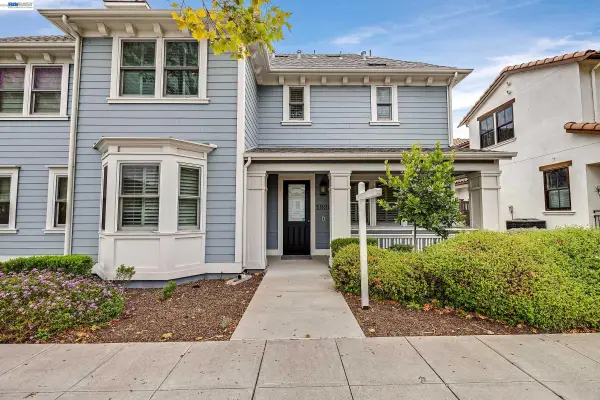 $1,328,000Active4 beds 3 baths2,322 sq. ft.
1920 Willow St, Alameda, CA 94501
MLS# 41141081Listed by: EXCEL REALTY - New
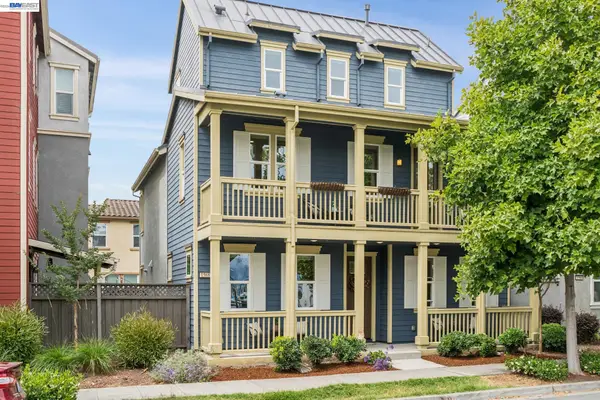 $1,395,000Active3 beds 4 baths2,287 sq. ft.
1568 Clement Ave, Alameda, CA 94501
MLS# 41141050Listed by: RED OAK REALTY - New
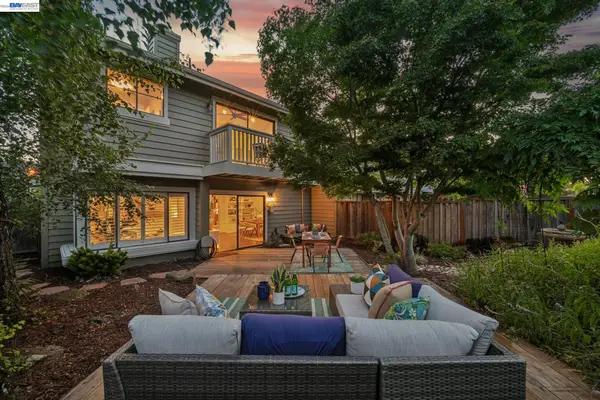 $1,295,000Active3 beds 3 baths2,370 sq. ft.
151 Purcell Drive, Alameda, CA 94502
MLS# 41141029Listed by: KW ADVISORS EAST BAY - New
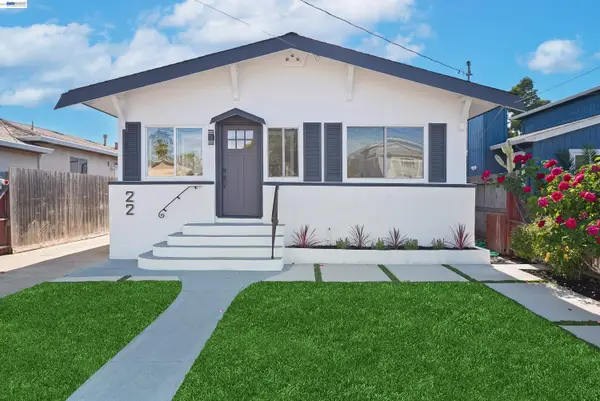 $1,199,950Active3 beds 2 baths1,146 sq. ft.
22 Garden Rd, Alameda, CA 94502
MLS# 41140969Listed by: EXP REALTY OF CALIFORNIA, INC - New
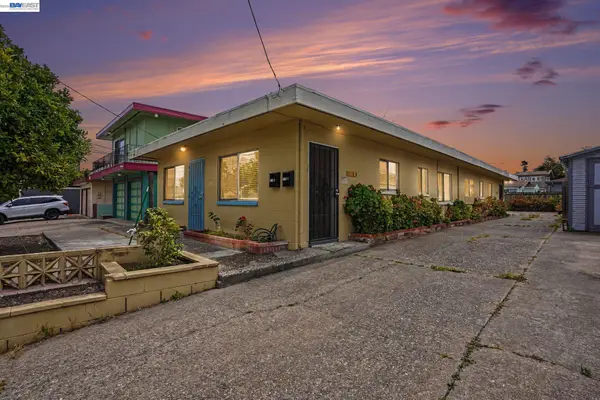 $1,180,000Active4 beds -- baths1,700 sq. ft.
1110 Buena Vista, Alameda, CA 94501
MLS# 41140948Listed by: BHHS DRYSDALE PROPERTIES - New
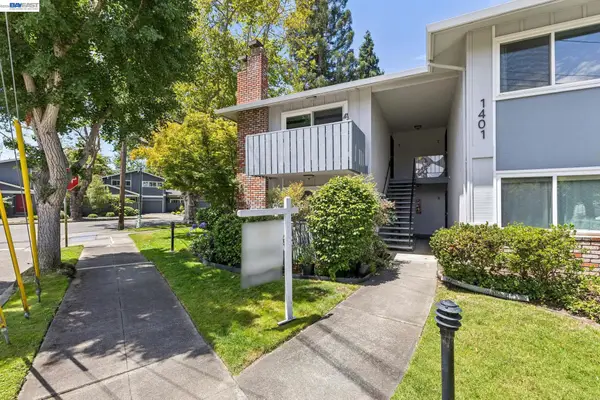 $567,000Active2 beds 2 baths1,163 sq. ft.
1401 Cottage St #D, Alameda, CA 94501
MLS# 41140845Listed by: CERDA-ZEIN REAL ESTATE - New
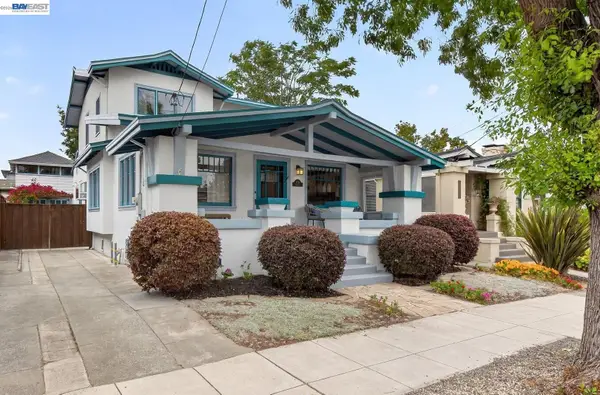 $1,225,000Active4 beds 2 baths1,842 sq. ft.
1639 Broadway, Alameda, CA 94501
MLS# 41140684Listed by: BHHS DRYSDALE PROPERTIES - New
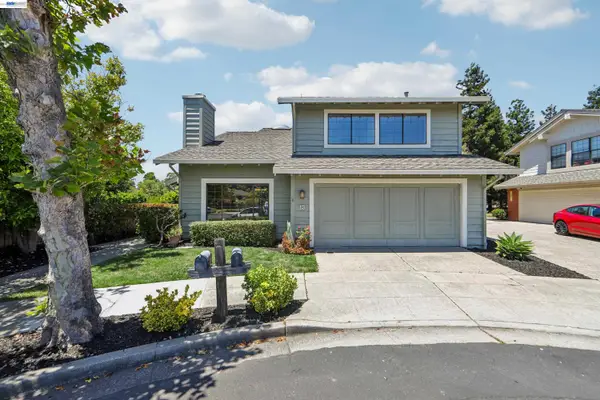 $1,499,000Active3 beds 3 baths2,197 sq. ft.
63 Sea Brg, Alameda, CA 94502
MLS# 41140605Listed by: COAST + CO REAL ESTATE - Open Sat, 2 to 4pm
 $849,000Pending2 beds 1 baths1,209 sq. ft.
924 Regent Street, Alameda, CA 94501
MLS# 426143308Listed by: AMBATI PROPERTIES


Protect your home and budget from life's surprises with an Assurant Home Warranty, backed by a partner that supports you through every step of homeownership. Explore Plans.
© 2026 Better Homes and Gardens Real Estate LLC. An Anywhere Real Estate company. All rights reserved. Better Homes and Gardens® Real Estate is a registered trademark owned by Meredith Operations Corporation, licensed to Better Homes and Gardens Real Estate LLC and used with permission. Better Homes and Gardens Real Estate LLC fully supports the principles of the Fair Housing Act and the Equal Opportunity Act. Listing information is deemed reliable but is not guaranteed accurate.
Each office is independently owned and operated.
Any services or products provided by third parties are not provided by, affiliated with or related to Better Homes and Gardens Real Estate LLC, or its affiliated companies.