
433 Kitty Hawk Rd, Alameda, CA 94501
Local realty services provided by:Better Homes and Gardens Real Estate Royal & Associates
Listed by: sophia niu
Office: compass510-254-3831
MLS#:41145049
Source:Bay East, CCAR, bridgeMLS
Price summary
- Price:$998,000
- Price per sq. ft.:$663.12
About this home
Sophisticated Mid-Century Home just 1 Block from Alameda Beach! Welcome to 433 Kitty Hawk, a spacious, updated Single Level 3 bedroom, 2 bath 1505sqft home on a generous 5,250sqft lot located in the vibrant and convenient Southshore neighborhood. With hardwood floors and stunning modern details, the home reflects a stylish and welcoming environment fitting for the beach side lifestyle. The sunny Living Room looks out to the landscaped private front yard making it a perfect area for relaxation or gatherings. The Open Kitchen with its stone counter tops flows through to the Dining Room, a spacious layout that is comfortable and functional. A hallway connects the updated full bath, 2 bedrooms and a primary suite with generous closets. The large and sunny Primary Bedroom includes an ensuite bath and opens directly to the lushly landscaped backyard, a wonderful space to unwind, recharge and play. The attached, 2 car garage has room for workshop and storage. Notable updates include: Newer electrical, EV charger, newer HVAC with air filtration system and more! Come discover life by the beach where breathtaking Bay Views are just steps away. Location is prime here: just minutes from Southshore Center with its many shops/restaurants, Crab Cove, Park Street, Bus to SF, Ferry to SF, Schools and Parks....
Contact an agent
Home facts
- Year built:1960
- Subdivision & Development:SOUTHSHORE
- Listing ID #:41145049
- Added:1 day(s) ago
- Updated:August 15, 2026 at 02:46 AM
Rooms and interior
- Bedrooms:3
- Total bathrooms:2
- Full bathrooms:2
- Rooms Total:5
- Flooring:Hardwood, Laminate, Tile
- Kitchen Description:Dishwasher, Electric Range, Oven/Range, Refrigerator
- Living area:1,505 sq. ft.
Heating and cooling
- Cooling:Central Air
- Heating:Forced Air
- Central air:Yes
Structure and exterior
- Roof:Shingle
- Year built:1960
- Building area:1,505 sq. ft.
- Lot area:0.12 Acres
- Lot Features:Level
- Architectural Style:Contemporary, Single Family Residence
- Construction Materials:Siding - Stucco
- Exterior Features:Back Yard, Front Yard, Level, Side Yard
- Levels:1 Story, 1 Story
Utilities
- Water:Public
- Sewer:Public Sewer
Finances and disclosures
- Price:$998,000
- Price per sq. ft.:$663.12
Features and amenities
- Appliances:Dishwasher, Dryer, Electric Range, Oven, Refrigerator, Washer
- Laundry features:Dryer, Laundry Room, Washer
Parking
- Parking description:Garage Faces Front
- Garage spaces:2
 Bay East 2026. CCAR 2026 bridgeMLS 2026. Information Deemed Reliable But Not Guaranteed. This information is being provided by the Bay East MLS, or CCAR MLS, or bridgeMLS. The listings presented here may or may not be listed by the Broker/Agent operating this website. This information is intended for the personal use of consumers and may not be used for any purpose other than to identify prospective properties consumers may be interested in purchasing. Data last updated at August 15, 2026
New listings near 433 Kitty Hawk Rd
- New
 $499,000Active2 beds 2 baths1,085 sq. ft.
2426 Lincoln Ave #J, Alameda, CA 94501
MLS# 41145129Listed by: EXP REALTY OF CALIFORNIA, INC. - New
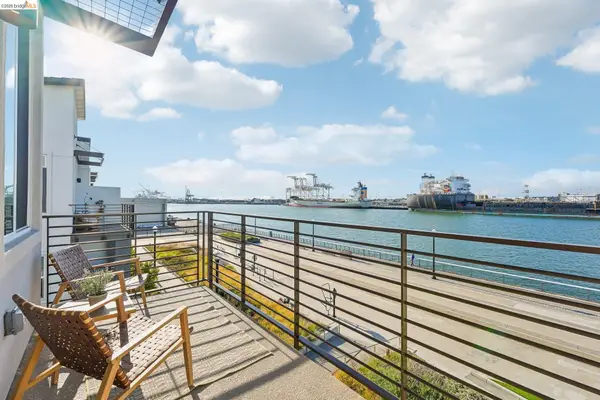 $839,000Active2 beds 2 baths1,102 sq. ft.
453 Sentinel Dr, Alameda, CA 94501
MLS# 41145090Listed by: STEA REALTY GROUP - Open Sun, 2 to 4pmNew
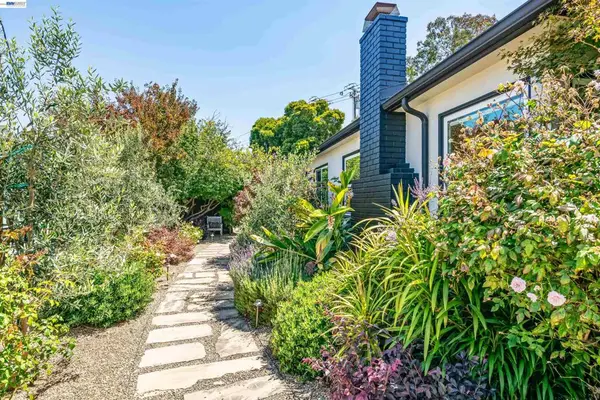 $1,995,000Active5 beds 3 baths2,169 sq. ft.
3229 Toyon Ter, Alameda, CA 94501
MLS# 41145022Listed by: CHRISTIE'S INT'L RE SF - Open Sat, 12:30 to 3:30pmNew
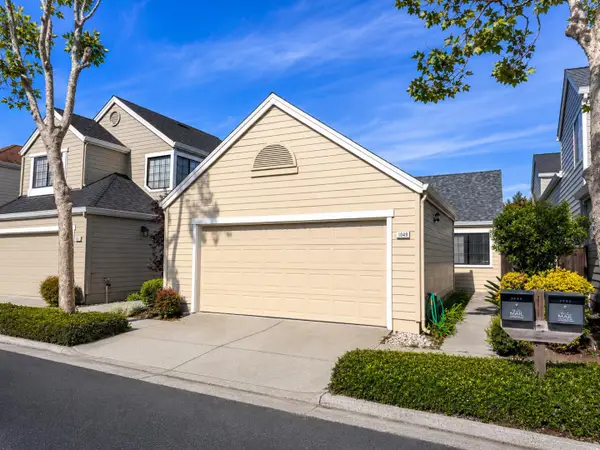 $850,000Active2 beds 2 baths1,035 sq. ft.
1049 Armitage Street, ALAMEDA, CA 94502
MLS# 82057639Listed by: LEGACY REAL ESTATE & ASSOCIATES - Coming SoonOpen Sun, 12 to 4pm
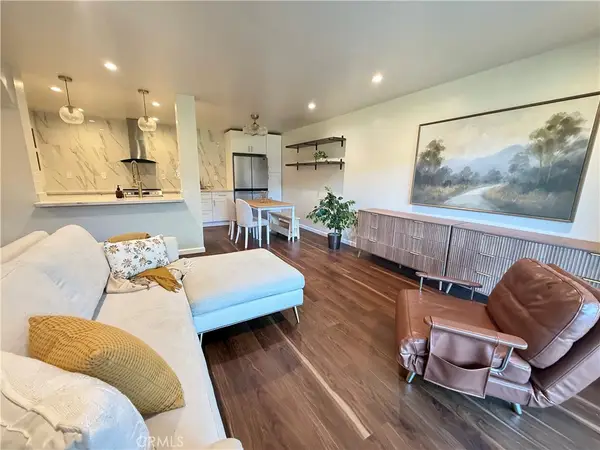 $415,000Coming Soon1 beds 1 baths
1321 Webster #D108, Alameda, CA 94501
MLS# DW26176946Listed by: FOUNDATION REALTY - New
 $1,499,000Active-- beds -- baths
1718 Alameda Ave, Alameda, CA 94501
MLS# 41144604Listed by: KELLER WILLIAMS TRI-VALLEY - New
 $898,000Active2 beds 1 baths1,034 sq. ft.
2105 Encinal Ave, Alameda, CA 94501
MLS# 41143998Listed by: COMPASS - New
 $395,000Active2 beds 1 baths929 sq. ft.
339 Broadway #307, ALAMEDA, CA 94501
MLS# 41144340Listed by: PREFERRED PROPERTIES OF CA - Open Sat, 2 to 4pmNew
 $1,190,000Active3 beds 2 baths1,503 sq. ft.
211 Inverness Ct, ALAMEDA, CA 94502
MLS# 41144284Listed by: KW ADVISORS EAST BAY


Protect your home and budget from life's surprises with an Assurant Home Warranty, backed by a partner that supports you through every step of homeownership. Explore Plans.
© 2026 Better Homes and Gardens Real Estate LLC. An Anywhere Real Estate company. All rights reserved. Better Homes and Gardens® Real Estate is a registered trademark owned by Meredith Operations Corporation, licensed to Better Homes and Gardens Real Estate LLC and used with permission. Better Homes and Gardens Real Estate LLC fully supports the principles of the Fair Housing Act and the Equal Opportunity Act. Listing information is deemed reliable but is not guaranteed accurate.
Each office is independently owned and operated.
Any services or products provided by third parties are not provided by, affiliated with or related to Better Homes and Gardens Real Estate LLC, or its affiliated companies.