
2478 Alamo Country Cir, Alamo, CA 94507
Local realty services provided by:Better Homes and Gardens Real Estate Royal & Associates
2478 Alamo Country Cir,Alamo, CA 94507
$3,550,000
- 5 Beds
- 5 Baths
- - sq. ft.
- Single family
- Sold
Listed by: bryan hurlbut
Office: dudum real estate group925-937-4000
MLS#:41142300
Source:Bay East, CCAR, bridgeMLS
Sorry, we are unable to map this address
Price summary
- Price:$3,550,000
About this home
Welcome to the prestigious Trails neighborhood in Alamo, where timeless elegance meets modern comfort. Situated on more than half an acre, this home offers over 4,000 square feet of beautifully designed living space. Highlights include a one-of-a-kind chef's kitchen centered around an expansive island, a spacious 3+ car garage, and a stunning resort-style backyard featuring a sparkling pool and lush, mature landscaping. This exceptional residence seamlessly blends sophisticated design with everyday functionality. The thoughtfully designed main level begins with a private executive office featuring custom doors, a formal dining room enhanced by expansive windows and elegant custom millwork, and a grand living room with soaring ceilings, abundant natural light, and a cozy fireplace. At the heart of the home is a spectacular chef's kitchen, anchored by an oversized center island and appointed with a farmhouse sink beneath a picture window overlooking the backyard, Cambria quartz countertops, designer tile backsplash, a six-burner gas range, built-in refrigerator and freezer, and a built-in Miele coffee system. A sun-filled breakfast nook surrounded by bay windows provides the perfect setting for everyday dining. Designed with entertaining in mind, the kitchen opens seamlessly to the inviting family room, highlighted by a wood-burning fireplace and direct access to the backyard for exceptional indoor-outdoor living. Completing the main level is a desirable guest suite with a private bedroom and adjoining full bath featuring a stall shower, along with a conveniently located powder room. Upstairs, the luxurious primary suite offers a peaceful retreat with vaulted ceilings, a spacious sitting area, and a spa-inspired bathroom featuring a soaking tub, oversized walk-in shower, dual-sink vanity, and generous walk-in closet. Two secondary bedrooms share a Jack-and-Jill bathroom with dual vanities, while an additional bedroom enjoys its own private en suite bath. A well-equipped laundry room features built-in cabinetry, a utility sink, and an adjoining flex space ideal as a craft room, home office, or additional storage. The resort-style backyard is designed for year-round enjoyment, offering a sparkling pool and spa surrounded by lush mature landscaping. A charming gazebo, built-in BBQ, multiple entertaining patios, and generous lawn areas reate an inviting setting for gatherings, while a large storage shed adds everyday functionality....
Contact an agent
Home facts
- Year built:1996
- Subdivision & Development:ALAMO TRAILS
- Listing ID #:41142300
- Added:48 day(s) ago
- Updated:September 08, 2026 at 06:22 AM
Rooms and interior
- Bedrooms:5
- Total bathrooms:5
- Full bathrooms:4
- Rooms Total:13
- Flooring:Carpet, Tile, Wood
- Kitchen Description:Dishwasher, Gas Range, Microwave, Refrigerator, Updated Kitchen
Heating and cooling
- Cooling:Central Air
- Heating:Zoned
- Central air:Yes
Structure and exterior
- Year built:1996
- Lot Features:Back Yard, Level, Premium Lot
- Architectural Style:Single Family Residence, Traditional
- Construction Materials:Stucco
- Exterior Features:Back Yard, Front Yard, Garden/Play, Landscape Back, Landscape Front, Level, Premium Lot
- Foundation Description:Slab
- Levels:2 Story
Utilities
- Water:Public
- Sewer:Public Sewer
Finances and disclosures
- Price:$3,550,000
Features and amenities
- Appliances:Dishwasher, Gas Range, Microwave, Refrigerator
- Laundry features:Laundry Room, Sink
- Pool features:In Ground
Parking
- Parking description:Attached
- Garage:Yes
- Garage spaces:3
 Bay East 2026. CCAR 2026 bridgeMLS 2026. Information Deemed Reliable But Not Guaranteed. This information is being provided by the Bay East MLS, or CCAR MLS, or bridgeMLS. The listings presented here may or may not be listed by the Broker/Agent operating this website. This information is intended for the personal use of consumers and may not be used for any purpose other than to identify prospective properties consumers may be interested in purchasing. Data last updated at September 8, 2026
New listings near 2478 Alamo Country Cir
- Coming Soon
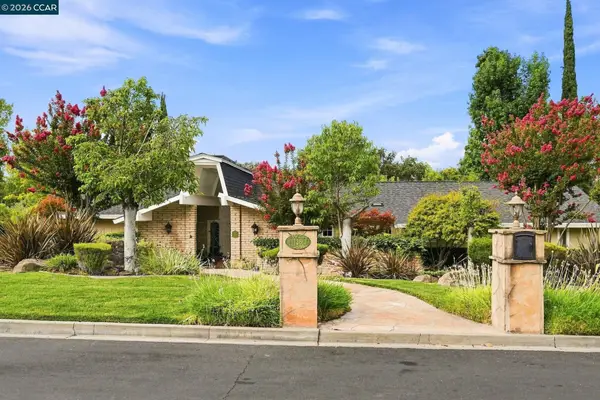 $1,699,000Coming Soon3 beds 3 baths2,519 sq. ft.
126 Peake Pl, Alamo, CA 94507
MLS# 41147042Listed by: KELLER WILLIAMS REALTY - New
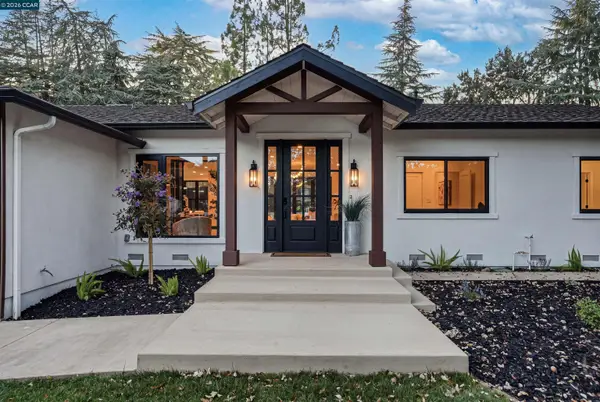 $2,750,000Active4 beds 3 baths2,452 sq. ft.
27 Crest Ave, ALAMO, CA 94507
MLS# 41146996Listed by: CENTURY MEDALLION OF LOS GATOS - New
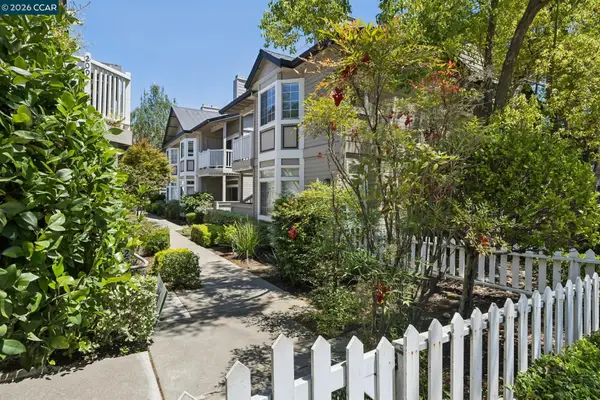 $698,000Active2 beds 2 baths1,220 sq. ft.
1392 Danville Blvd #102, ALAMO, CA 94507
MLS# 41146662Listed by: COMPASS - New
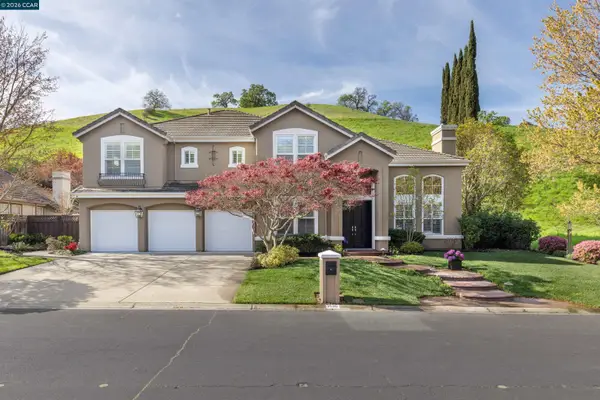 $3,199,000Active5 beds 4 baths3,674 sq. ft.
1536 Serafix Rd, ALAMO, CA 94507
MLS# 41146352Listed by: COMPASS - New
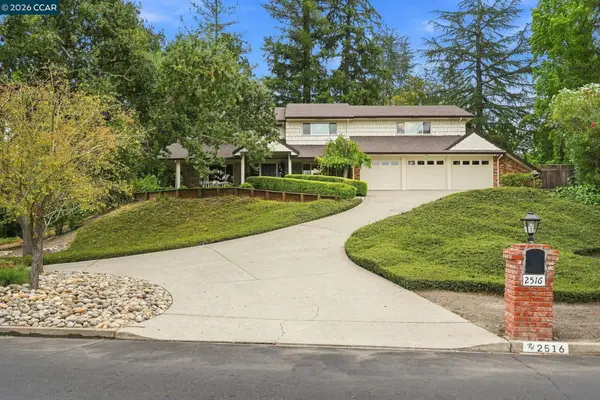 $2,475,000Active4 beds 4 baths3,514 sq. ft.
2516 Roundhill Dr, ALAMO, CA 94507
MLS# 41146608Listed by: DUDUM REAL ESTATE GROUP - New
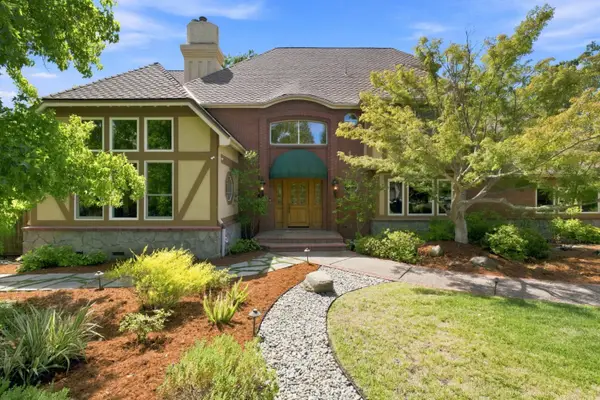 $3,999,000Active5 beds 5 baths4,185 sq. ft.
35 Alamo Oaks Lane, Alamo, CA 94507
MLS# 226108776Listed by: TL COMMERCIAL INC.  $2,499,000Pending4 beds 3 baths3,623 sq. ft.
166 Castle Crest Rd, Alamo, CA 94507
MLS# 41146216Listed by: EXP REALTY OF CALIFORNIA, INC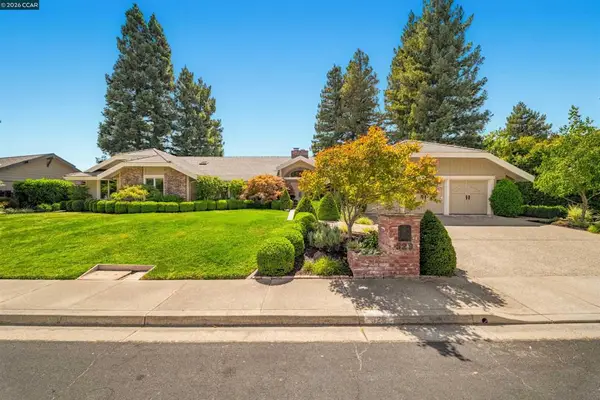 $2,898,000Pending5 beds 3 baths3,085 sq. ft.
529 Carleton Way, Alamo, CA 94507
MLS# 41145515Listed by: COMPASS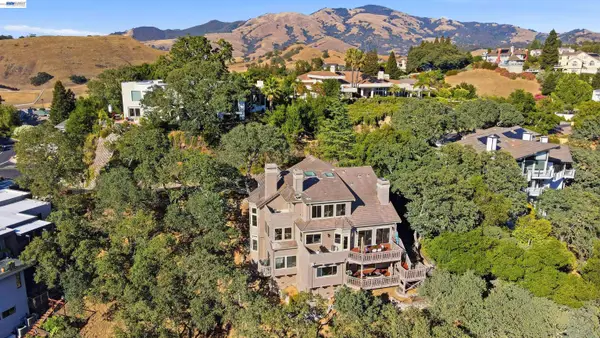 $2,698,000Active6 beds 4 baths4,117 sq. ft.
506 Oakshire Pl, ALAMO, CA 94507
MLS# 41145764Listed by: RE/MAX ACCORD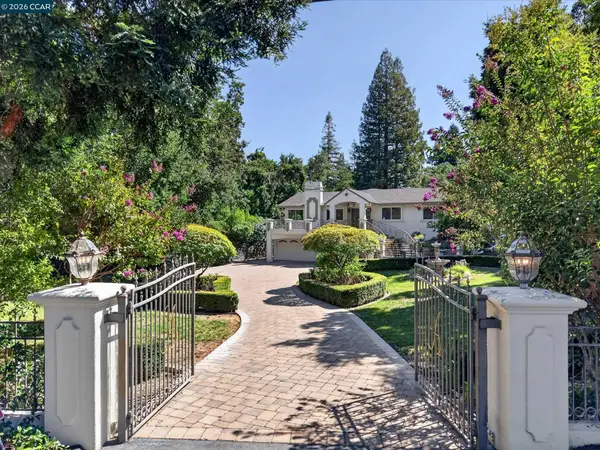 $3,280,000Active4 beds 3 baths3,743 sq. ft.
891 Livorna Rd, ALAMO, CA 94507
MLS# 41145770Listed by: COMPASS


Protect your home and budget from life's surprises with an Assurant Home Warranty, backed by a partner that supports you through every step of homeownership. Explore Plans.
© 2026 Better Homes and Gardens Real Estate LLC. An Anywhere Real Estate company. All rights reserved. Better Homes and Gardens® Real Estate is a registered trademark owned by Meredith Operations Corporation, licensed to Better Homes and Gardens Real Estate LLC and used with permission. Better Homes and Gardens Real Estate LLC fully supports the principles of the Fair Housing Act and the Equal Opportunity Act. Listing information is deemed reliable but is not guaranteed accurate.
Each office is independently owned and operated.
Any services or products provided by third parties are not provided by, affiliated with or related to Better Homes and Gardens Real Estate LLC, or its affiliated companies.