
542 Adams St, Albany, CA 94706
Local realty services provided by:Better Homes and Gardens Real Estate Everything Real Estate
542 Adams St,Albany, CA 94706
$899,000
- 2 Beds
- 2 Baths
- 1,081 sq. ft.
- Single family
- Active
Listed by: maria rosa, kevin liang
Office: compass925-934-1111
MLS#:41141202
Source:CRMLS
Price summary
- Price:$899,000
- Price per sq. ft.:$831.64
About this home
Welcome to this charming Albany home, offering 2 bedrooms, 2 full bathrooms, and a versatile bonus room, not included in the square footage. Blending timeless character with modern comfort, this beautifully updated residence is filled with abundant natural light and features a thoughtfully designed open floor plan perfect for both everyday living and entertaining. The spacious primary suite provides a peaceful retreat, while the expansive living and dining rooms create an inviting atmosphere. The updated kitchen features stylish finishes. Fresh interior paint and new light fixtures throughout give the home a bright feel. A dedicated laundry room adds convenience, and the attached one-car garage features durable epoxy flooring. Step outside to enjoy the newly installed driveway and a spacious garden backyard with plenty of room to relax, entertain, or cultivate your own outdoor oasis. Ideally situated in one of Albany's most desirable neighborhoods, this home offers exceptional walkability to local shops, restaurants, parks, and everyday amenities. Located within the highly acclaimed Albany school district and just minutes from Berkeley, Alameda, and San Francisco, with convenient access to major commuter routes, this is a rare opportunity to enjoy the very best of East Bay living....
Contact an agent
Home facts
- Year built:1926
- Subdivision & Development:ALBANY
- Listing ID #:41141202
- Added:21 day(s) ago
- Updated:July 30, 2026 at 01:30 PM
Rooms and interior
- Bedrooms:2
- Total bathrooms:2
- Full bathrooms:2
- Flooring:Tile, Wood
- Living area:1,081 sq. ft.
Heating and cooling
- Cooling:Whole House Fan
- Heating:Forced Air
Structure and exterior
- Roof:Tile
- Year built:1926
- Building area:1,081 sq. ft.
- Lot area:0.07 Acres
- Lot Features:Back Yard, Yard
- Architectural Style:Bungalow
- Construction Materials:Stucco
- Levels:1 Story
Finances and disclosures
- Price:$899,000
- Price per sq. ft.:$831.64
Features and amenities
- Appliances:Gas Water Heater
Parking
- Total parking spaces:1
- Parking description:Garage
- Garage:Yes
- Garage spaces:1
New listings near 542 Adams St
- Open Sun, 2 to 4pmNew
 $1,150,000Active3 beds 2 baths1,248 sq. ft.
816 Stannage Ave, Albany, CA 94706
MLS# 41143344Listed by: ALBANY HILL REALTY  $1,200,000Pending-- beds -- baths
615 Jackson St, Albany, CA 94706
MLS# 41139305Listed by: GOLDEN GATE SOTHEBY'S INT'L RE- Open Sun, 12 to 3pmNew
 $1,198,000Active-- beds -- baths
764 Pierce St, Albany, CA 94706
MLS# 41141277Listed by: RE/MAX ACCORD - Open Sun, 2 to 4pmNew
 $599,000Active2 beds 2 baths1,170 sq. ft.
535 Pierce St #1207, Albany, CA 94706
MLS# 41142570Listed by: WINKLER REAL ESTATE GROUP 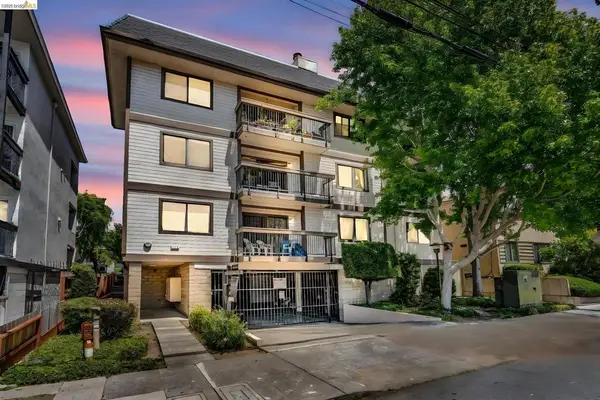 $448,000Active1 beds 1 baths688 sq. ft.
417 Evelyn Ave #205, Albany, CA 94706
MLS# 41140843Listed by: COMPASS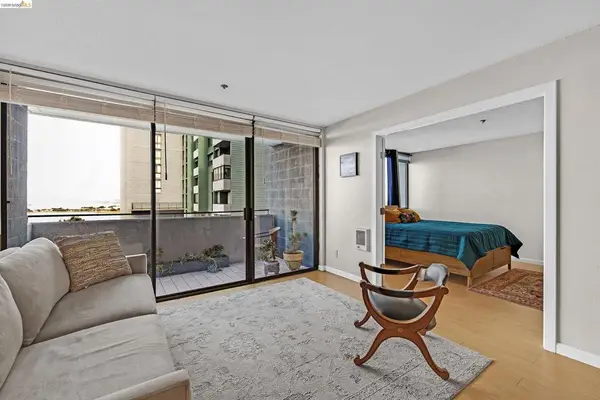 $385,000Active1 beds 1 baths705 sq. ft.
555 Pierce St #526, Albany, CA 94706
MLS# 41140402Listed by: WINKLER REAL ESTATE GROUP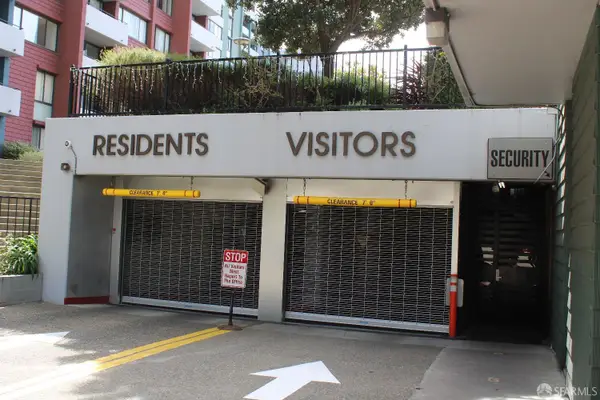 $488,000Active2 beds 2 baths1,146 sq. ft.
555 N Pierce Street Street #840, Albany, CA 94706
MLS# 426143386Listed by: EXP REALTY OF CALIFORNIA, INC- Open Sun, 2 to 4pm
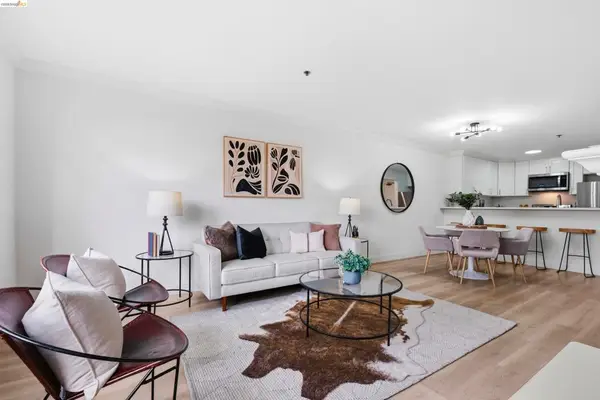 $588,000Active2 beds 2 baths1,170 sq. ft.
535 Pierce St #3109, Albany, CA 94706
MLS# 41139161Listed by: LIGHT REALTY INC.  $589,000Active2 beds 2 baths1,170 sq. ft.
535 Pierce Street #2209, Albany, CA 94706
MLS# 226079072Listed by: LE CHATEAU REALTY


Protect your home and budget from life's surprises with an Assurant Home Warranty, backed by a partner that supports you through every step of homeownership. Explore Plans.
© 2026 Better Homes and Gardens Real Estate LLC. An Anywhere Real Estate company. All rights reserved. Better Homes and Gardens® Real Estate is a registered trademark owned by Meredith Operations Corporation, licensed to Better Homes and Gardens Real Estate LLC and used with permission. Better Homes and Gardens Real Estate LLC fully supports the principles of the Fair Housing Act and the Equal Opportunity Act. Listing information is deemed reliable but is not guaranteed accurate.
Each office is independently owned and operated.
Any services or products provided by third parties are not provided by, affiliated with or related to Better Homes and Gardens Real Estate LLC, or its affiliated companies.