
555 N Pierce Street Street #840, Albany, CA 94706
Local realty services provided by:Better Homes and Gardens Real Estate Reliance Partners
555 N Pierce Street Street #840,Albany, CA 94706
$488,000
- 2 Beds
- 2 Baths
- 1,146 sq. ft.
- Condominium
- Active
Listed by: jian lin
Office: exp realty of california, inc
MLS#:426143386
Source:CABCREIS
Price summary
- Price:$488,000
- Price per sq. ft.:$425.83
About this home
Gateview at Albany Hill Condos is Located in the vibrant Albany neighborhood. This 2/2 condominium has a very unique charming point which it's not only overseeing greens in Albany Hill in each opening(Windows and balcony) but also provides a contemporary living experience in general. The unit flooring plan focus on functionality and simplicity, with all updated flooring and kitchen.It shows very well. Greatview HOA OFFICE and security office are onsite. Many amenities, such as swimming pool, club house, tennis court, gym, sauna, Jacuzzi, and much more.Welcome to discover more if you are seeking a comfortable urban lifestyle!
Contact an agent
Home facts
- Year built:1977
- Listing ID #:426143386
- Added:53 day(s) ago
- Updated:August 24, 2026 at 03:10 PM
Rooms and interior
- Bedrooms:2
- Total bathrooms:2
- Full bathrooms:2
- Rooms Total:5
- Flooring:Stone, Tile, Wood
- Dining Description:Dining/Family Combo, Dining/Living Combo
- Bathrooms Description:Granite, Low Flow Plumbing Fixtures, Shower Stall(s), Soaking Tub, Stone, Tile, Tub
- Kitchen Description:Breakfast Area, Disposal, Free-Standing Electric Range, Kitchen/Family Combo, Marble Counter, Pantry Cabinet, Pantry Closet, Range Hood
- Bedroom Description:Closet, Walk-In Closet(s)
- Living area:1,146 sq. ft.
Heating and cooling
- Cooling:Room Air, Window Unit(s)
- Heating:Central, Electric, Hot Water
Structure and exterior
- Year built:1977
- Building area:1,146 sq. ft.
- Lot area:7.32 Acres
- Lot Features:Close To Clubhouse, Low Maintenance, Manual Sprinkler F&R
- Construction Materials:Masonry Unreinforced, Stucco, Wood
- Exterior Features:Front Porch
- Foundation Description:Concrete Perimeter
- Levels:3 Stories or More
Utilities
- Water:Meter Paid, Private, Public
- Sewer:Public Sewer, Septic Connected
Finances and disclosures
- Price:$488,000
- Price per sq. ft.:$425.83
Features and amenities
- Appliances:Disposal, Dryer, Free-Standing Electric Range, Range Hood, Washer
- Laundry features:Dryer, Electric Dryer Hookup, Washer
- Amenities:Clubhouse, Fitness Center, Gym, Pool, Sauna, Spa/Hot Tub, Tennis Court(s)
- Pool features:Electric Heated, Heat None
Parking
- Total parking spaces:1
- Parking description:Assigned, Driveway, Garage Door Opener, Guest, On Site, Private, Shared Driveway, Side By Side, Size Limited
- Garage:Yes
New listings near 555 N Pierce Street Street #840
- New
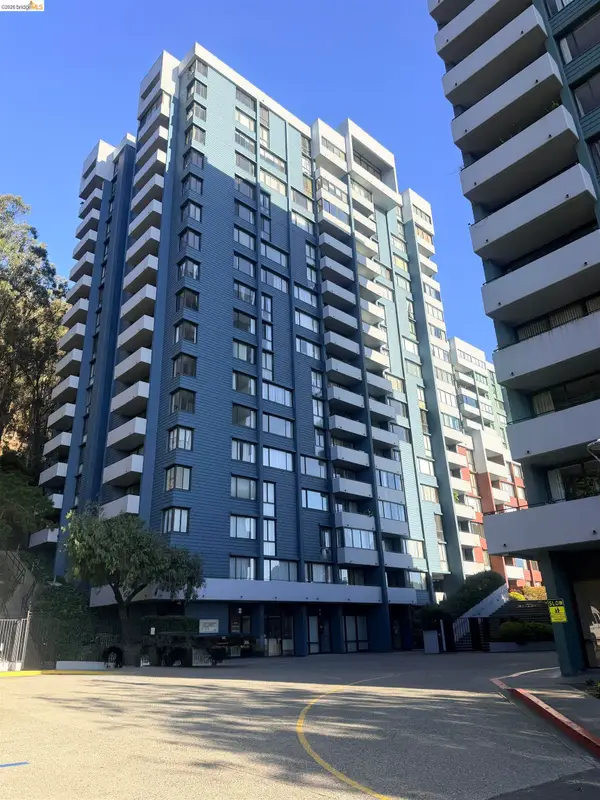 $489,000Active2 beds 2 baths1,040 sq. ft.
555 Pierce St #1021, Albany, CA 94706
MLS# 41145962Listed by: PACIFIC SALES & MANAGEMENT
- New
 $485,000Active2 beds 2 baths933 sq. ft.
555 Pierce St #1125, Albany, CA 94706
MLS# 41145084Listed by: RED OAK REALTY 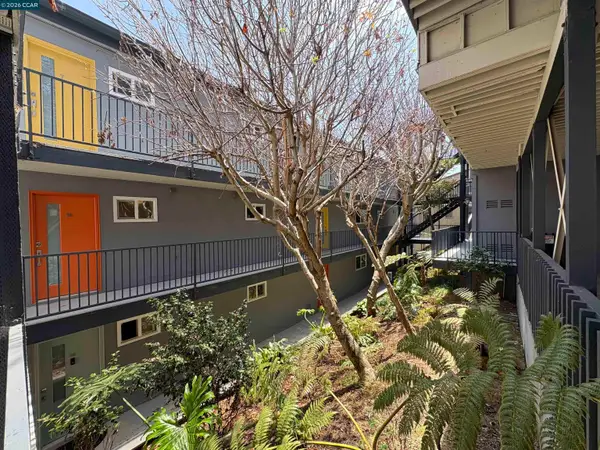 $399,950Active1 beds 1 baths582 sq. ft.
785 Taft Ave #10, Albany, CA 94706
MLS# 41144753Listed by: EXP REALTY OF CALIFORNIA, INC.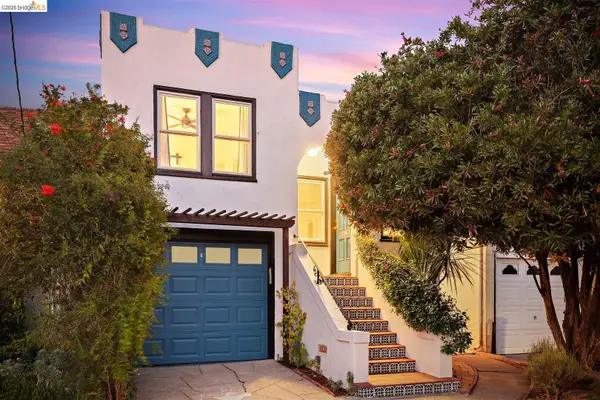 $950,000Active2 beds 2 baths1,003 sq. ft.
621 Kains Ave, Albany, CA 94706
MLS# 41144722Listed by: RED OAK REALTY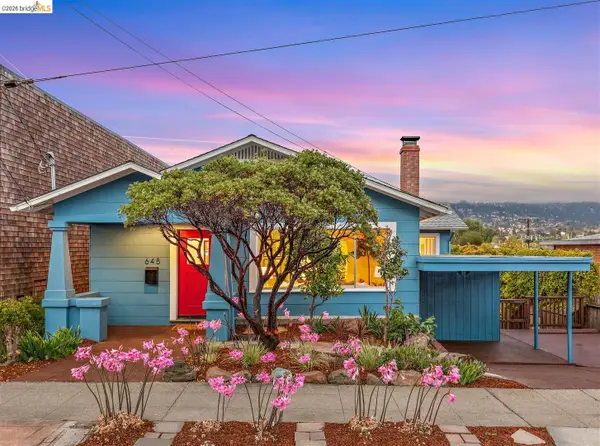 $1,295,000Active3 beds 2 baths1,946 sq. ft.
645 Madison St., Albany, CA 94706
MLS# 41144675Listed by: GOLDEN GATE SOTHEBY'S INTERNATIONAL REALTY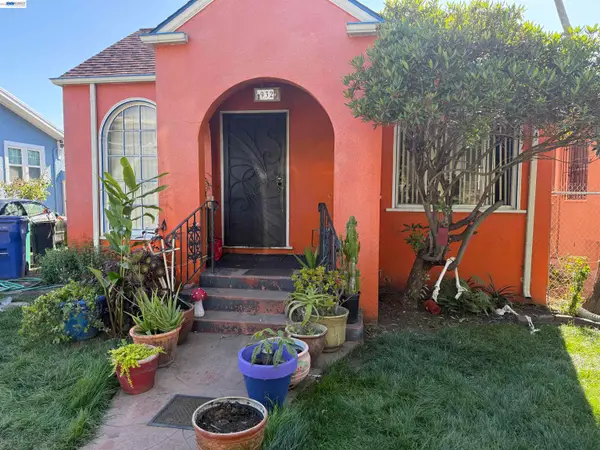 $900,000Active3 beds 2 baths1,600 sq. ft.
Address Withheld By Seller, Albany, CA 94706
MLS# 41143429Listed by: ALLIANCE BAY REALTY $900,000Active3 beds 2 baths1,600 sq. ft.
Address Withheld By Seller, Albany, CA 94706
MLS# 41143429Listed by: ALLIANCE BAY REALTY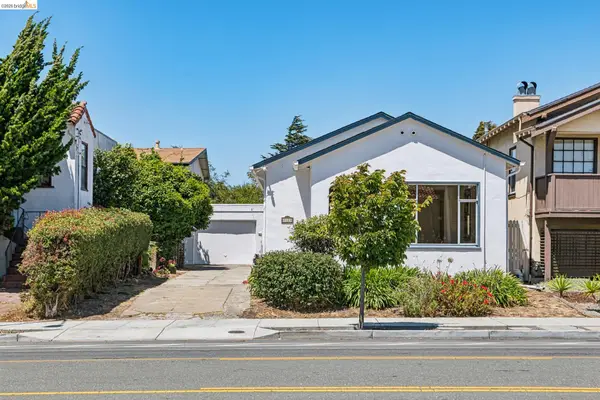 $799,000Pending2 beds 1 baths933 sq. ft.
1129 Marin Ave, Albany, CA 94706
MLS# 41143978Listed by: SALT & PINE REAL ESTATE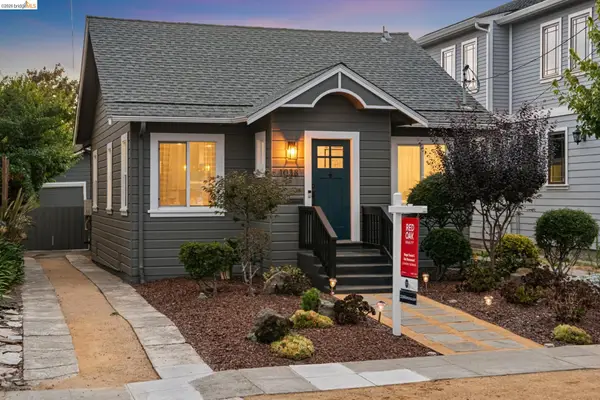 $899,000Pending2 beds 1 baths1,015 sq. ft.
1038 Ramona Ave, Albany, CA 94706
MLS# 41144083Listed by: RED OAK REALTY $1,150,000Pending3 beds 2 baths1,248 sq. ft.
816 Stannage Ave, Albany, CA 94706
MLS# 41143344Listed by: ALBANY HILL REALTY


Protect your home and budget from life's surprises with an Assurant Home Warranty, backed by a partner that supports you through every step of homeownership. Explore Plans.
© 2026 Better Homes and Gardens Real Estate LLC. An Anywhere Real Estate company. All rights reserved. Better Homes and Gardens® Real Estate is a registered trademark owned by Meredith Operations Corporation, licensed to Better Homes and Gardens Real Estate LLC and used with permission. Better Homes and Gardens Real Estate LLC fully supports the principles of the Fair Housing Act and the Equal Opportunity Act. Listing information is deemed reliable but is not guaranteed accurate.
Each office is independently owned and operated.
Any services or products provided by third parties are not provided by, affiliated with or related to Better Homes and Gardens Real Estate LLC, or its affiliated companies.