
910 Pierce St, Albany, CA 94706
Local realty services provided by:Better Homes and Gardens Real Estate Clarity
910 Pierce St,Albany, CA 94706
$925,000
- 3 Beds
- 2 Baths
- - sq. ft.
- Single family
- Sold
Listed by: richard morrison
Office: red oak realty510-527-9111
MLS#:41136081
Source:CRMLS
Sorry, we are unable to map this address
Price summary
- Price:$925,000
About this home
910 Pierce Street offers clean, classic design in the highly convenient Albany Sunset Terrace neighborhood. This home features well-proportioned living spaces with a practical floor plan and bright living areas. There are two bedrooms and one bath in front, and a primary bedroom with an en-suite in back. The living room and dining room enjoy gleaming random plank hardwood floors, and original oak floors in the bedrooms. Large windows bring in natural light throughout the main living spaces and bedrooms. Beyond the dining room, you will find immaculate vintage appliances, including an O’Keefe & Merritt gas stove and original tiled counters in the kitchen. There is a laundry room on the main floor, and lots of additional space downstairs, with a sunny guest room, office, or workout space leading to the yard. The outdoor space provides room for dining, relaxing, gardening, or additional flexibility depending on lifestyle needs. The unfinished basement is huge! Two large rooms. Could be developed into a great workshop and storage.* Its convenient Albany location places it close to Solano Avenue shopping and dining, neighborhood parks, public transit, and top-rated Albany Schools. This home is a solid opportunity in one of the East Bay’s most consistently desirable residential markets. Walk score® is 93 out of 100. *Buyer to verify use of space. Neither seller nor listing agent has investigated or verified the accuracy of any of these sources of information nor that these spaces are or may be made into legally habitable spaces. Buyer must conduct their own investigation with the city and appropriate professionals and rely solely on that investigation....
Contact an agent
Home facts
- Year built:1940
- Subdivision & Development:SUNSET TERRACE
- Listing ID #:41136081
- Added:89 day(s) ago
- Updated:August 25, 2026 at 07:17 AM
Rooms and interior
- Bedrooms:3
- Total bathrooms:2
- Full bathrooms:2
- Flooring:Concrete, Tile, Vinyl, Wood
- Basement:Yes
Heating and cooling
- Heating:Natural Gas, Wall Furnance
Structure and exterior
- Roof:Shingle
- Year built:1940
- Lot Features:Back Yard, Front Yard, Garden, Street Level, Yard
- Architectural Style:Traditional
- Construction Materials:Stucco
Finances and disclosures
- Price:$925,000
Features and amenities
- Amenities:Gas Water Heater
Parking
- Total parking spaces:2
- Parking description:Garage
- Garage:Yes
- Garage spaces:1
New listings near 910 Pierce St
- New
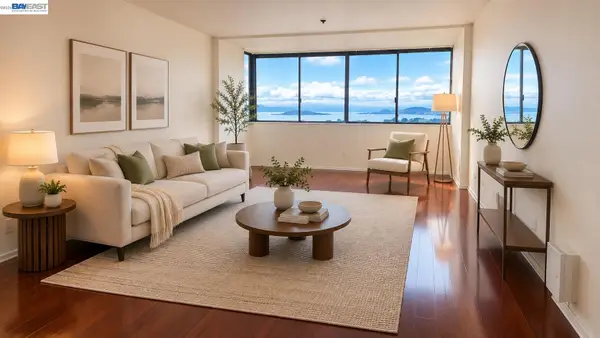 $450,000Active2 beds 2 baths1,113 sq. ft.
555 Pierce St #937, Albany, CA 94706
MLS# 41146047Listed by: ALLIANCE BAY REALTY
- New
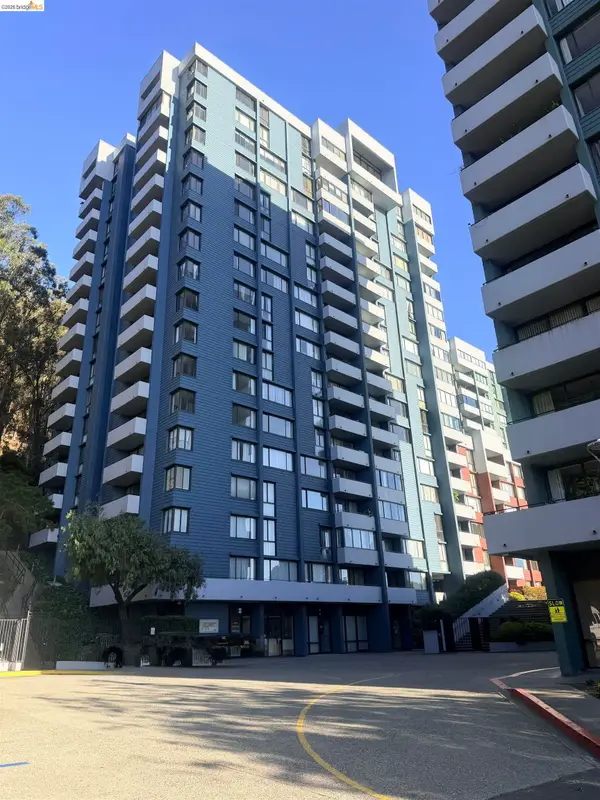 $489,000Active2 beds 2 baths1,040 sq. ft.
555 Pierce St #1021, Albany, CA 94706
MLS# 41145962Listed by: PACIFIC SALES & MANAGEMENT - New
 $485,000Active2 beds 2 baths933 sq. ft.
555 Pierce St #1125, Albany, CA 94706
MLS# 41145084Listed by: RED OAK REALTY 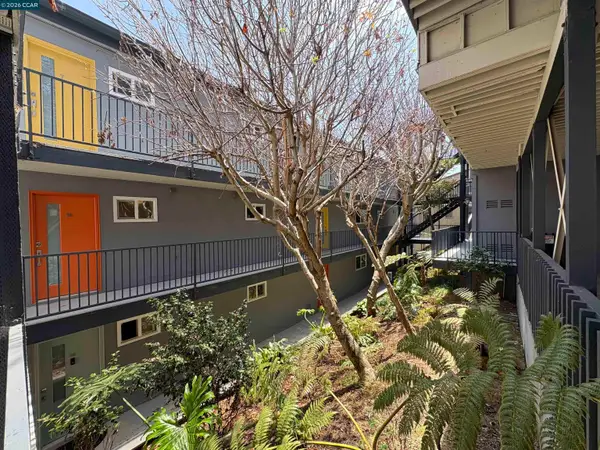 $399,950Active1 beds 1 baths582 sq. ft.
785 Taft Ave #10, Albany, CA 94706
MLS# 41144753Listed by: EXP REALTY OF CALIFORNIA, INC. $950,000Active2 beds 2 baths1,003 sq. ft.
621 Kains Ave, ALBANY, CA 94706
MLS# 41144722Listed by: RED OAK REALTY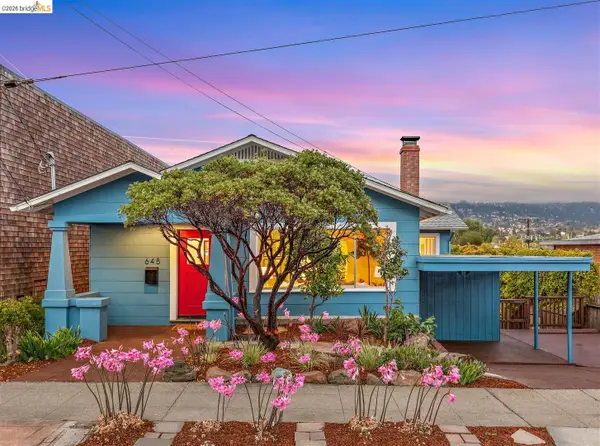 $1,295,000Active3 beds 2 baths1,946 sq. ft.
645 Madison St., Albany, CA 94706
MLS# 41144675Listed by: GOLDEN GATE SOTHEBY'S INTERNATIONAL REALTY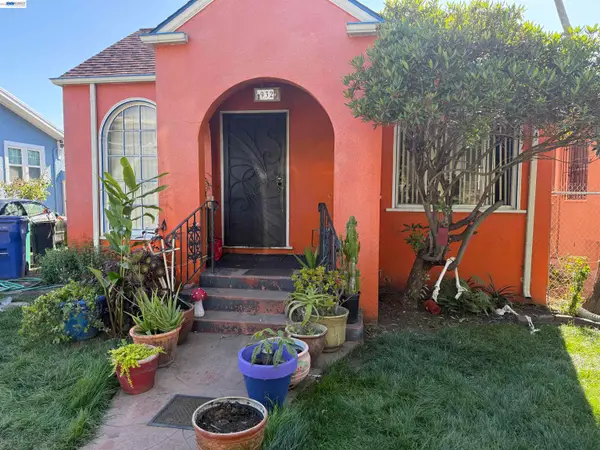 $900,000Active3 beds 2 baths1,600 sq. ft.
Address Withheld By Seller, Albany, CA 94706
MLS# 41143429Listed by: ALLIANCE BAY REALTY $900,000Active3 beds 2 baths1,600 sq. ft.
Address Withheld By Seller, Albany, CA 94706
MLS# 41143429Listed by: ALLIANCE BAY REALTY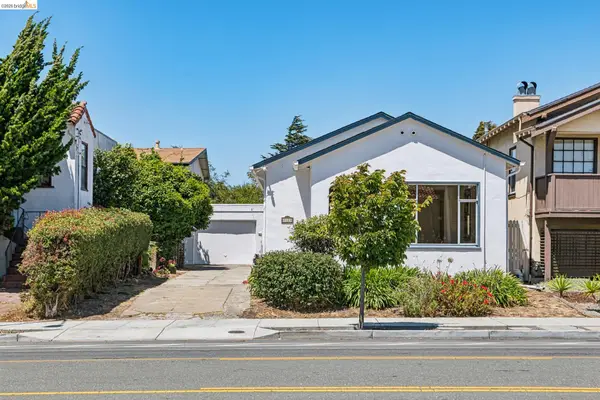 $799,000Pending2 beds 1 baths933 sq. ft.
1129 Marin Ave, Albany, CA 94706
MLS# 41143978Listed by: SALT & PINE REAL ESTATE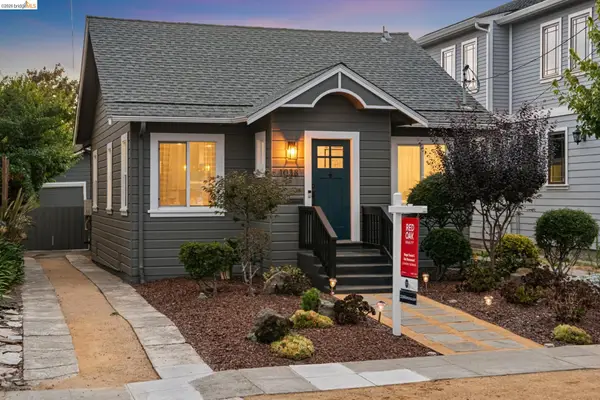 $899,000Pending2 beds 1 baths1,015 sq. ft.
1038 Ramona Ave, Albany, CA 94706
MLS# 41144083Listed by: RED OAK REALTY


Protect your home and budget from life's surprises with an Assurant Home Warranty, backed by a partner that supports you through every step of homeownership. Explore Plans.
© 2026 Better Homes and Gardens Real Estate LLC. An Anywhere Real Estate company. All rights reserved. Better Homes and Gardens® Real Estate is a registered trademark owned by Meredith Operations Corporation, licensed to Better Homes and Gardens Real Estate LLC and used with permission. Better Homes and Gardens Real Estate LLC fully supports the principles of the Fair Housing Act and the Equal Opportunity Act. Listing information is deemed reliable but is not guaranteed accurate.
Each office is independently owned and operated.
Any services or products provided by third parties are not provided by, affiliated with or related to Better Homes and Gardens Real Estate LLC, or its affiliated companies.