
1059 Gooseloop Loop, Alturas, CA 96101
Local realty services provided by:Better Homes and Gardens Real Estate Results
1059 Gooseloop Loop,Alturas, CA 96101
$305,000
- 3 Beds
- 2 Baths
- 2,064 sq. ft.
- Single family
- Active
Listed by: whitney kundrath
Office: sierra desert properties
MLS#:26-5551
Source:CA_SAR
Price summary
- Price:$305,000
- Price per sq. ft.:$147.77
About this home
Large barn style country home sitting on almost 3 acres. Amazing views of Alturas, Ca. 5 bedrooms, 1.75 bathrooms, laundry room, closed in porch and open back decks on the lower and upper level. Large kitchen with wood cabinets and plenty of storage. Home is on a well and septic system. There is a good sized carport area to store some of your outside equipment. Horseshoe pit and entertaining area with built in table for summer BBQs. The Pump house has a loft area that was once used as a playhouse, but is great for extra storage space. This property is only a few minutes to Main Street Alturas and still offers that country feel with space for your animals and gardening. Storage Container will not be staying with the property.
Contact an agent
Home facts
- Year built:1983
- Listing ID #:26-5551
- Added:1 day(s) ago
- Updated:October 02, 2026 at 02:49 PM
Rooms and interior
- Bedrooms:3
- Total bathrooms:2
- Full bathrooms:1
- Half bathrooms:1
- Flooring:Carpet, Laminate
- Kitchen Description:Range/Oven
- Living area:2,064 sq. ft.
Heating and cooling
- Heating:Heating
Structure and exterior
- Roof:Metal
- Year built:1983
- Building area:2,064 sq. ft.
- Lot area:2.96 Acres
- Lot Features:Level
- Construction Materials:Wood Siding
- Levels:2 Story
Utilities
- Water:Single User Well, Well
- Sewer:Septic
Finances and disclosures
- Price:$305,000
- Price per sq. ft.:$147.77
Features and amenities
- Laundry features:Laundry Room
Parking
- Parking description:Detached Carport
New listings near 1059 Gooseloop Loop
- New
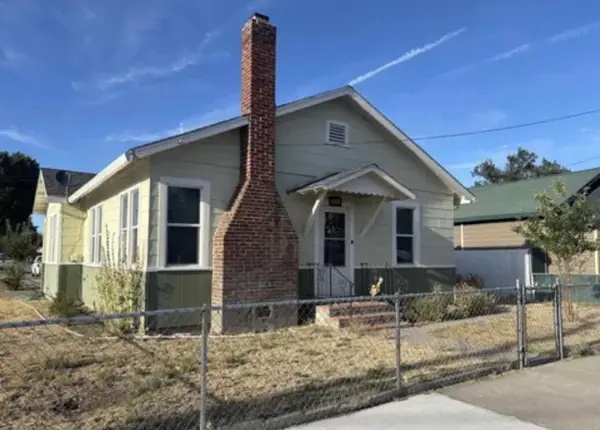 $162,000Active3 beds 1 baths1,531 sq. ft.
300 E Modoc Street, Alturas, CA 96101
MLS# 26-5469Listed by: SIERRA DESERT PROPERTIES - New
 $285,000Active2 beds 2 baths1,684 sq. ft.
2670 Pencil Road, Alturas, CA 96101
MLS# 26-5413Listed by: SIERRA DESERT PROPERTIES - New
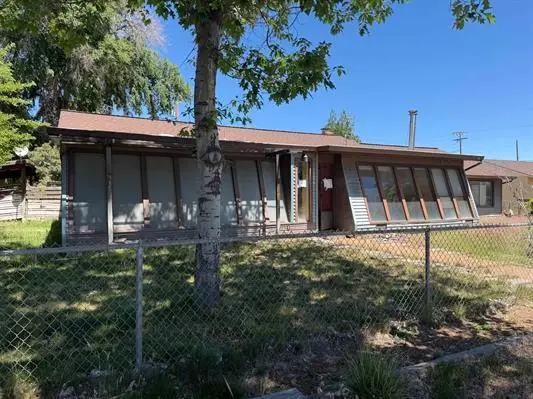 $149,900Active3 beds 2 baths2,267 sq. ft.
1206 W 10th Street, Alturas, CA 96101
MLS# 26-5414Listed by: SIERRA DESERT PROPERTIES 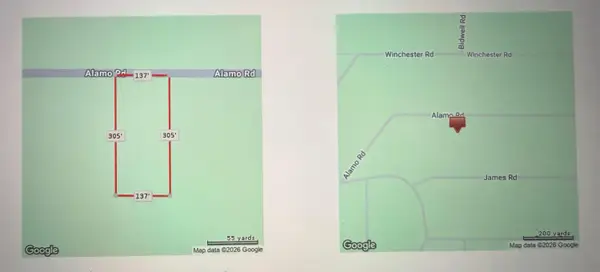 $4,000Active0.89 Acres
0 James, Alturas, CA 96101
MLS# 226118392Listed by: EXP REALTY OF CALIFORNIA INC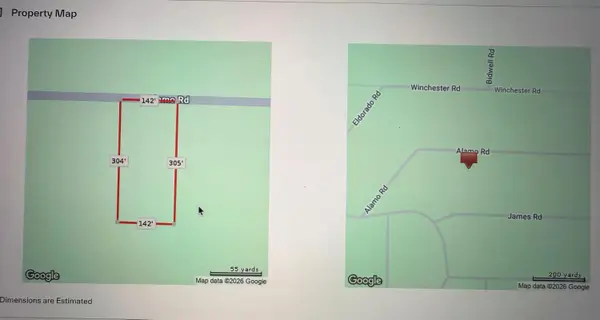 $4,000Active0.92 Acres
0 James Road, Alturas, CA 96101
MLS# 226118399Listed by: EXP REALTY OF CALIFORNIA INC $49,500Active20 Acres
0000 County Road 267, Alturas, CA 96101
MLS# 26-5061Listed by: CALIFORNIA OUTDOOR PROPERTIES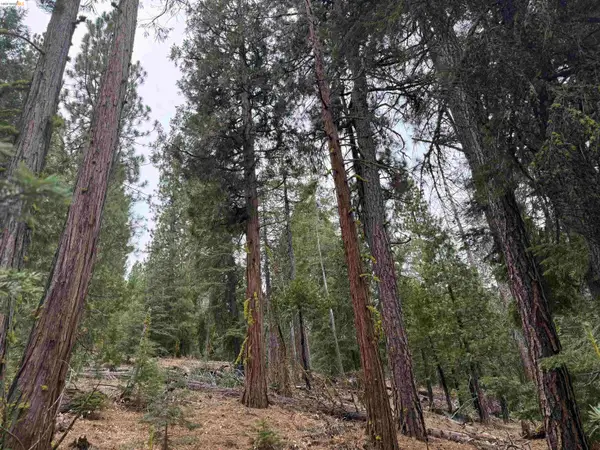 $75,000Active21.96 Acres
00000 Hillcrest, Alturas, CA 96101
MLS# 41147114Listed by: COLDWELL BANKER MOTHER LODE RE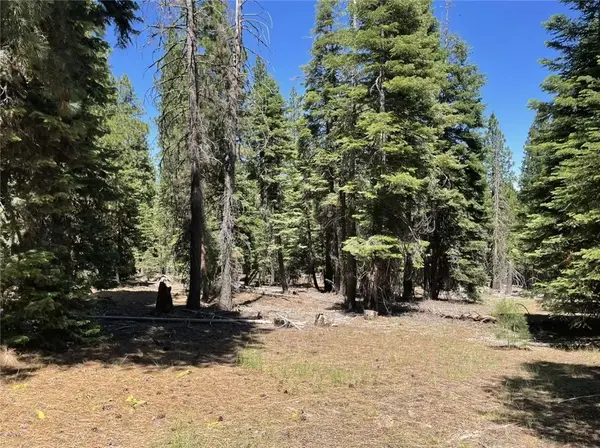 $9,900Active0 Acres
0 Range, Alturas, CA 96101
MLS# FR26188191Listed by: DOMBROSKI REALTY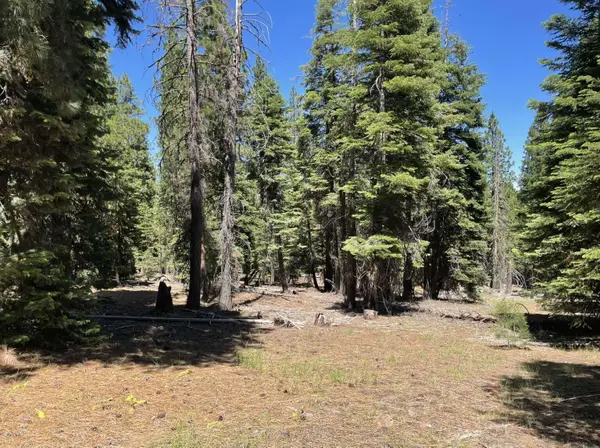 $9,900Active2.08 Acres
0 Range Road, Alturas, CA 96101
MLS# 26-4370Listed by: DOMBROSKI REALTY


Protect your home and budget from life's surprises with an Assurant Home Warranty, backed by a partner that supports you through every step of homeownership. Explore Plans.
© 2026 Better Homes and Gardens Real Estate LLC. An Anywhere Real Estate company. All rights reserved. Better Homes and Gardens® Real Estate is a registered trademark owned by Meredith Operations Corporation, licensed to Better Homes and Gardens Real Estate LLC and used with permission. Better Homes and Gardens Real Estate LLC fully supports the principles of the Fair Housing Act and the Equal Opportunity Act. Listing information is deemed reliable but is not guaranteed accurate.
Each office is independently owned and operated.
Any services or products provided by third parties are not provided by, affiliated with or related to Better Homes and Gardens Real Estate LLC, or its affiliated companies.