
1206 W 10th Street, Alturas, CA 96101
Local realty services provided by:Better Homes and Gardens Real Estate Results
1206 W 10th Street,Alturas, CA 96101
$149,900
- 3 Beds
- 2 Baths
- 2,267 sq. ft.
- Single family
- Active
Listed by: dawn meyers
Office: sierra desert properties
MLS#:26-5414
Source:CA_SAR
Price summary
- Price:$149,900
- Price per sq. ft.:$66.12
About this home
Welcome to your sun-drenched sanctuary! This stunning 3-bedroom, 2-bath home offers an expansive 2,267 square feet of open-concept living space designed for comfort and entertaining. Step inside to discover a bright, airy atmosphere filled with natural light, thanks to countless windows that beautifully frame the scenic Northern California surroundings. Whether you're enjoying a morning coffee in the sun-soaked dining area or entertaining in the generous living spaces, this home brings the outdoors in.
Contact an agent
Home facts
- Year built:1965
- Listing ID #:26-5414
- Added:2 day(s) ago
- Updated:October 02, 2026 at 02:48 PM
Rooms and interior
- Bedrooms:3
- Total bathrooms:2
- Full bathrooms:2
- Flooring:Carpet
- Dining Description:Dining Area
- Kitchen Description:Range/Oven
- Living area:2,267 sq. ft.
Heating and cooling
- Heating:Heating, Kerosene, Wood Stove
Structure and exterior
- Roof:Composition
- Year built:1965
- Building area:2,267 sq. ft.
- Lot area:0.25 Acres
- Lot Features:City Lot, Level
- Architectural Style:Ranch
- Foundation Description:Slab
Utilities
- Water:Public
- Sewer:Public Sewer
Finances and disclosures
- Price:$149,900
- Price per sq. ft.:$66.12
Parking
- Garage spaces:2
New listings near 1206 W 10th Street
- New
 $305,000Active3 beds 2 baths2,064 sq. ft.
1059 Gooseloop Loop, Alturas, CA 96101
MLS# 26-5551Listed by: SIERRA DESERT PROPERTIES - New
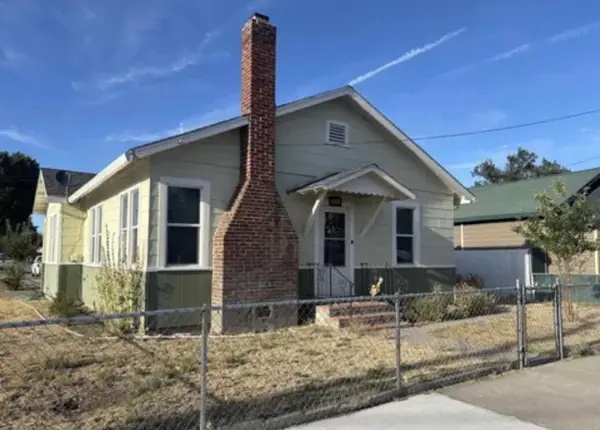 $162,000Active3 beds 1 baths1,531 sq. ft.
300 E Modoc Street, Alturas, CA 96101
MLS# 26-5469Listed by: SIERRA DESERT PROPERTIES - New
 $285,000Active2 beds 2 baths1,684 sq. ft.
2670 Pencil Road, Alturas, CA 96101
MLS# 26-5413Listed by: SIERRA DESERT PROPERTIES 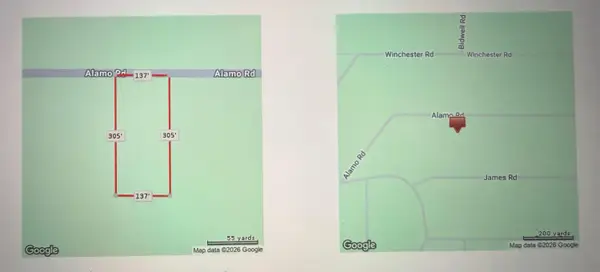 $4,000Active0.89 Acres
0 James, Alturas, CA 96101
MLS# 226118392Listed by: EXP REALTY OF CALIFORNIA INC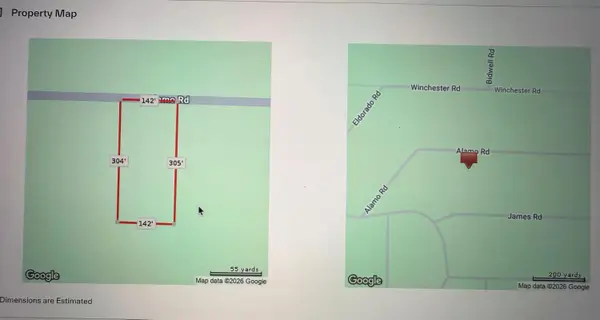 $4,000Active0.92 Acres
0 James Road, Alturas, CA 96101
MLS# 226118399Listed by: EXP REALTY OF CALIFORNIA INC $49,500Active20 Acres
0000 County Road 267, Alturas, CA 96101
MLS# 26-5061Listed by: CALIFORNIA OUTDOOR PROPERTIES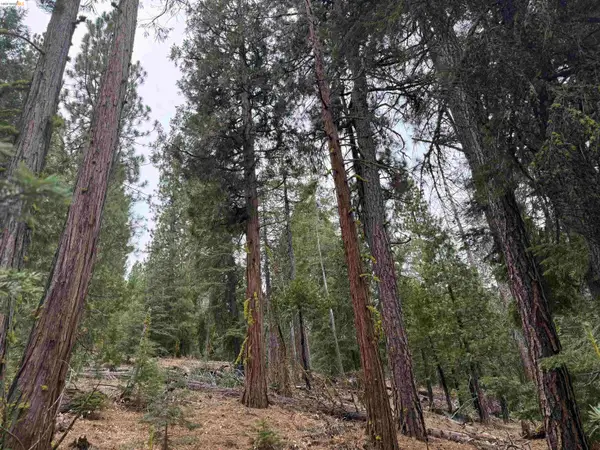 $75,000Active21.96 Acres
00000 Hillcrest, Alturas, CA 96101
MLS# 41147114Listed by: COLDWELL BANKER MOTHER LODE RE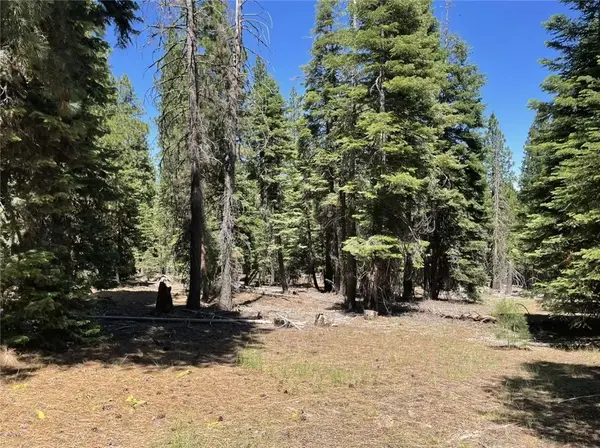 $9,900Active0 Acres
0 Range, Alturas, CA 96101
MLS# FR26188191Listed by: DOMBROSKI REALTY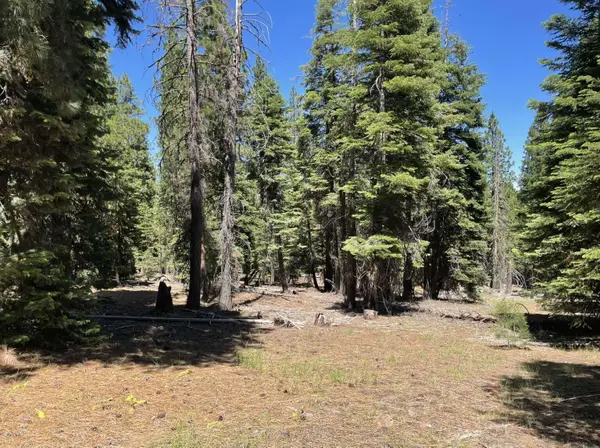 $9,900Active2.08 Acres
0 Range Road, Alturas, CA 96101
MLS# 26-4370Listed by: DOMBROSKI REALTY


Protect your home and budget from life's surprises with an Assurant Home Warranty, backed by a partner that supports you through every step of homeownership. Explore Plans.
© 2026 Better Homes and Gardens Real Estate LLC. An Anywhere Real Estate company. All rights reserved. Better Homes and Gardens® Real Estate is a registered trademark owned by Meredith Operations Corporation, licensed to Better Homes and Gardens Real Estate LLC and used with permission. Better Homes and Gardens Real Estate LLC fully supports the principles of the Fair Housing Act and the Equal Opportunity Act. Listing information is deemed reliable but is not guaranteed accurate.
Each office is independently owned and operated.
Any services or products provided by third parties are not provided by, affiliated with or related to Better Homes and Gardens Real Estate LLC, or its affiliated companies.