
4370 E Lamp Post Way, Anaheim Hills, CA 92807
Local realty services provided by:Better Homes and Gardens Real Estate Napolitano & Associates
4370 E Lamp Post Way,Anaheim Hills, CA 92807
$1,710,000
- 4 Beds
- 3 Baths
- - sq. ft.
- Single family
- Sold
Listed by: susan hirzel, annette macdonald
Office: circa properties, inc.
MLS#:PW26147209
Source:San Diego MLS via CRMLS
Sorry, we are unable to map this address
Price summary
- Price:$1,710,000
- Monthly HOA dues:$167
About this home
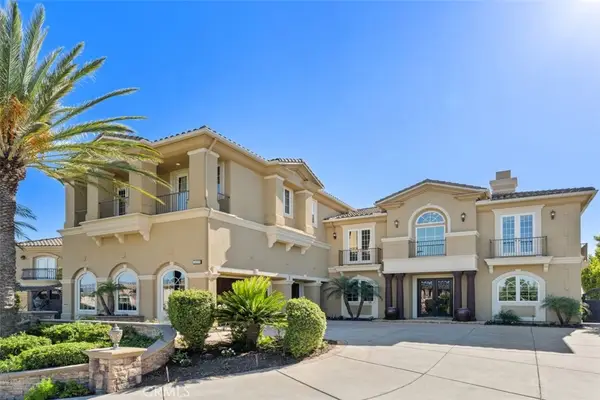
Welcome to this beautifully upgraded home defined by timeless elegance, refined craftsmanship and exceptional indoor-outdoor living. Situated on an expansive and private lot (nearly acre) on a serene cul-de-sac in the highly sought after Rocky Point neighborhood of Anaheim Hills. The home offers a warm and inviting curb appeal and is thoughtfully appointed throughout with custom wood accents, including crown molding, baseboards, and detailed trim. The formal living room features vaulted ceilings, a bay window with built-in seating to take advantage of the breathtaking views. It flows seamlessly into the dining area, where bifold glass doors span the entire wall creating an exceptional indoor-outdoor living experience. The beautifully remodeled kitchen boasts recessed lighting, custom white cabinetry, marble countertops, stainless steel appliances, a large walk-in pantry (with a countertop for small appliance), complemented by a spacious eat-in area. Adjacent lies the expansive family room with a stacked stone fireplace and also features Bifold glass doors perfect for effortless entertaining. Completing the main level is a separate laundry room with direct garage access and a beautifully updated half bath. Upstairs, the luxurious primary en-suite is a true retreat with a large bay window capturing views of the backyard. The spa-like bathroom offers a dual vanity with marble countertops, a large walk-in marble shower, a private water closet, and a spacious walk-in closet with custom cabinetry. Three additional good sized bedrooms feature mirrored wardrobe sliding doors and c...
Contact an agent
Home facts
- Year built:1977
- Listing ID #:PW26147209
- Added:70 day(s) ago
- Updated:September 19, 2026 at 06:32 AM
Rooms and interior
- Bedrooms:4
- Total bathrooms:3
- Full bathrooms:2
- Half bathrooms:1
- Flooring:Carpet, Tile, Wood
- Kitchen Description:Barbecue, Dishwasher, Gas Oven, Gas Range, Pantry, Refrigerator
Heating and cooling
- Cooling:Central Forced Air
- Heating:Forced Air Unit
Structure and exterior
- Roof:Concrete
- Year built:1977
- Exterior Features:Concrete, Patio, Stone/Tile
- Levels:2 Story
Utilities
- Water:Public, Water Connected
- Sewer:Public Sewer, Sewer Connected
Finances and disclosures
- Price:$1,710,000
Features and amenities
- Appliances:Barbecue, Dishwasher, Dryer, Gas Oven, Gas Range, Refrigerator, Washer
- Laundry features:Dryer, Washer
- Pool features:Below Ground, Fenced, Private
Parking
- Total parking spaces:3
- Parking description:Direct Garage Access, Garage, Garage - Three Door, Garage Door Opener
- Garage spaces:3
 This information is deemed reliable but not guaranteed. You should rely on this information only to decide whether or not to further investigate a particular property. BEFORE MAKING ANY OTHER DECISION, YOU SHOULD PERSONALLY INVESTIGATE THE FACTS (e.g. square footage and lot size) with the assistance of an appropriate professional. You may use this information only to identify properties you may be interested in investigating further. All uses except for personal, non-commercial use in accordance with the foregoing purpose are prohibited. Redistribution or copying of this information, any photographs or video tours is strictly prohibited. This information is derived from the Internet Data Exchange (IDX) service provided by San Diego MLS®. Displayed property listings may be held by a brokerage firm other than the broker and/or agent responsible for this display. The information and any photographs and video tours and the compilation from which they are derived is protected by copyright. Compilation © 2020 San Diego MLS®, Inc.
New listings near 4370 E Lamp Post Way
- Open Sun, 2 to 4pmNew
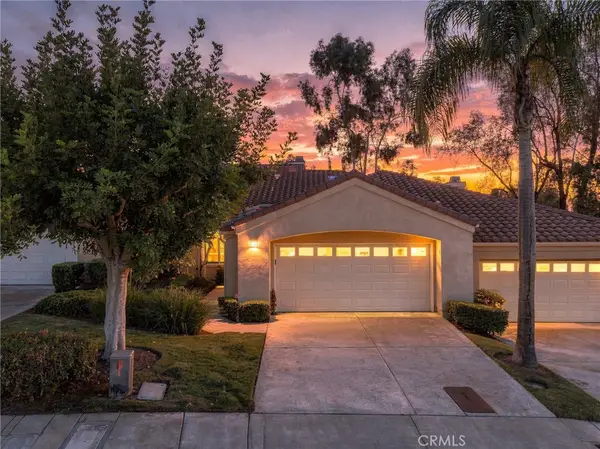 $1,090,000Active2 beds 3 baths2,019 sq. ft.
459 S San Vicente Lane, Anaheim Hills, CA 92807
MLS# OC26200741Listed by: COLDWELL BANKER REALTY - Open Sat, 1 to 4pmNew
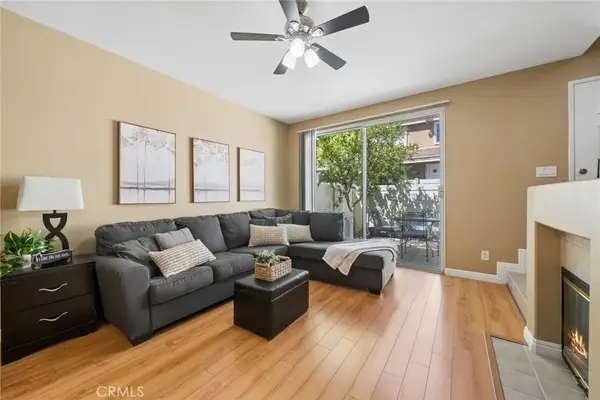 $725,000Active2 beds 3 baths1,106 sq. ft.
965 S Billings, Anaheim Hills, CA 92808
MLS# PW26201034Listed by: FIRST TEAM REAL ESTATE - New
 $986,000Active3 beds 2 baths1,403 sq. ft.
701 S Tourmaline Ct., Anaheim Hills, CA 92807
MLS# IV26198725Listed by: INFINITE SUN REALTY - New
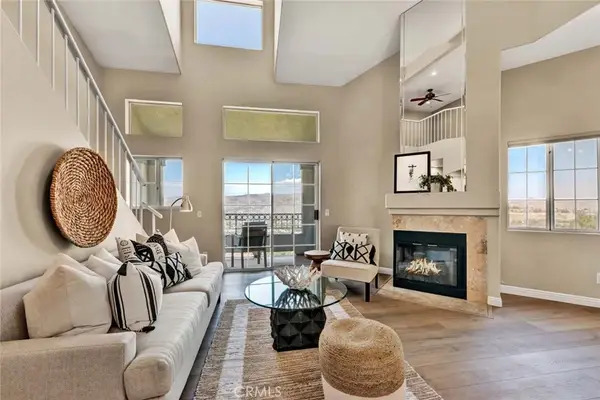 $769,000Active2 beds 2 baths1,299 sq. ft.
7833 E Viewrim, Anaheim Hills, CA 92808
MLS# PW26199711Listed by: SEVEN GABLES REAL ESTATE - Open Sat, 12 to 3pmNew
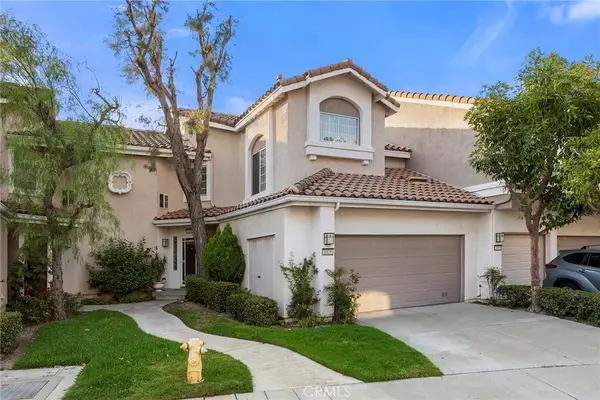 $799,000Active2 beds 3 baths1,460 sq. ft.
1021 S Sundance Drive, Anaheim Hills, CA 92808
MLS# PW26198640Listed by: CIRCA PROPERTIES, INC. - New
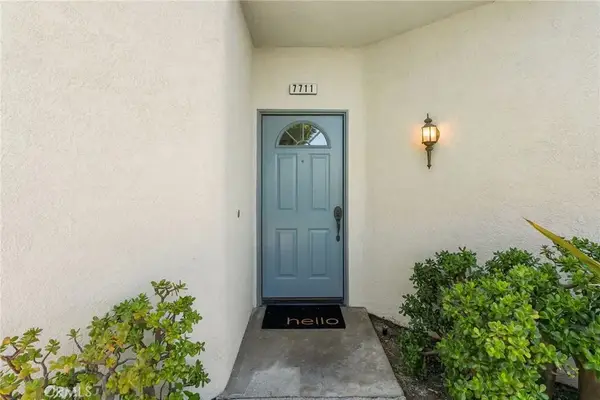 $699,000Active2 beds 2 baths1,108 sq. ft.
7711 E Viewrim, Anaheim Hills, CA 92808
MLS# NP26196043Listed by: DOUGLAS ELLIMAN OF CALIFORNIA - New
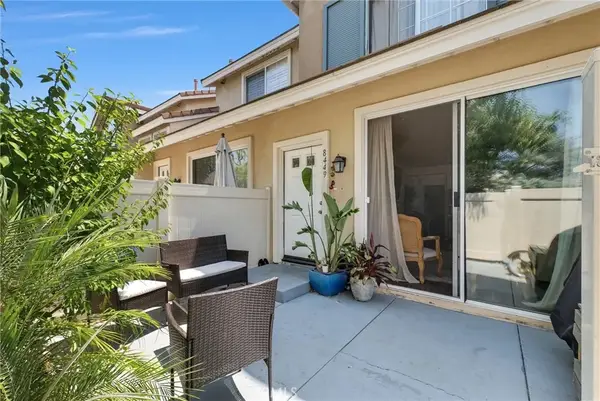 $670,000Active2 beds 2 baths998 sq. ft.
8449 E Arrowhead Way, Anaheim Hills, CA 92808
MLS# OC26198198Listed by: THEOS REALTY - Open Sat, 1 to 4pmNew
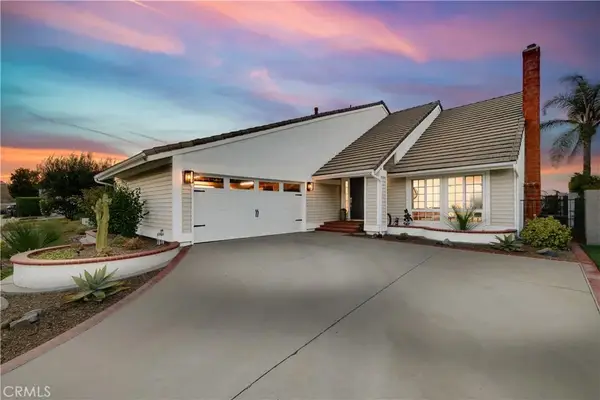 $1,375,000Active4 beds 3 baths2,436 sq. ft.
741 S Stillwater, Anaheim Hills, CA 92807
MLS# PW26196722Listed by: MAK HOME REALTY & INV - Open Sat, 1 to 4pmNew
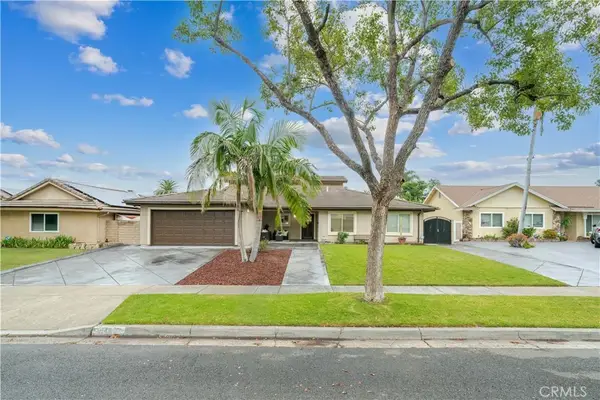 $1,300,000Active4 beds 3 baths1,950 sq. ft.
148 N Jerrilee Lane, Anaheim Hills, CA 92807
MLS# PW26195847Listed by: FIRST TEAM REAL ESTATE - Open Sun, 1 to 4pmNew
 $4,199,000Active6 beds 7 baths7,525 sq. ft.
1159 S Pointe Premier, Anaheim Hills, CA 92807
MLS# PW26193375Listed by: COLDWELL BANKER REALTY


Protect your home and budget from life's surprises with an Assurant Home Warranty, backed by a partner that supports you through every step of homeownership. Explore Plans.
© 2026 Better Homes and Gardens Real Estate LLC. An Anywhere Real Estate company. All rights reserved. Better Homes and Gardens® Real Estate is a registered trademark owned by Meredith Operations Corporation, licensed to Better Homes and Gardens Real Estate LLC and used with permission. Better Homes and Gardens Real Estate LLC fully supports the principles of the Fair Housing Act and the Equal Opportunity Act. Listing information is deemed reliable but is not guaranteed accurate.
Each office is independently owned and operated.
Any services or products provided by third parties are not provided by, affiliated with or related to Better Homes and Gardens Real Estate LLC, or its affiliated companies.