
7801 E Bridgewood Drive East, Anaheim Hills, CA 92808
Local realty services provided by:Better Homes and Gardens Real Estate Napolitano & Associates
7801 E Bridgewood Drive East,Anaheim Hills, CA 92808
$2,649,888
- 5 Beds
- 5 Baths
- - sq. ft.
- Single family
- Sold
Listed by: nancy moeller, todd moeller
Office: seven gables real estate
MLS#:PW26134593
Source:San Diego MLS via CRMLS
Sorry, we are unable to map this address
Price summary
- Price:$2,649,888
- Monthly HOA dues:$385
About this home
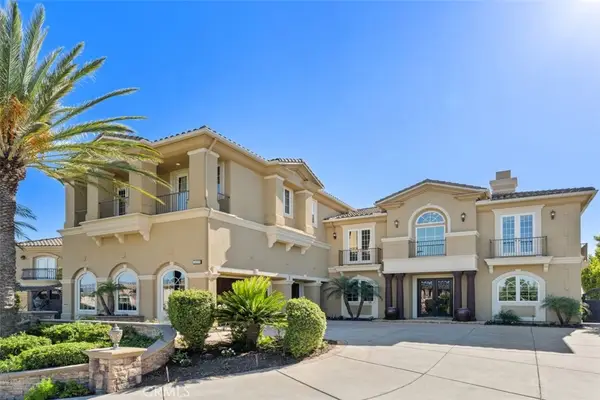
Welcome to a rare custom estate in the prestigious guard-gated Belsomet community of Anaheim Hills. Set on an expansive view lot with unobstructed panoramic views, this 5-bedroom, 4.5-bath residence offers approximately 4,062 sq ft of thoughtfully designed living space, a resort-style backyard, and one of the most flexible floor plans available in the area. From the double 8-foot entry doors, the home makes an immediate impression with soaring ceilings, formal spaces, multiple fireplaces, and large windows that frame the hills, canyon, city lights, and open-sky views. The layout is ideal for multigenerational living, guests, or extended stays, with a downstairs ensuite bedroom featuring an accessibility-friendly shower, a second ensuite bedroom upstairs, a front bedroom with balcony access, two bedrooms with a Jack-and-Jill bath, and a spacious primary suite with retreat. The recently remodeled kitchen features custom cabinetry, large center island, stone counters, Thermador 6-burner gas cooktop, professional-style hood, KitchenAid appliances, built-in refrigerator, wine refrigerator, generous storage, and open connection to the family room. The family room offers a stone fireplace and custom built-ins, while the formal living and dining rooms provide impressive scale. The primary suite is a private retreat with a two-sided fireplace, separate sitting area, large Trex viewing deck, jetted tub, dual vanities, dual closets including a walk-in, and sweeping views. The backyard is the standout, with rare space, unobstructed view corridor, saltwater Pebble Tec pool with autofill...
Contact an agent
Home facts
- Year built:1999
- Subdivision & Development:Bel Air (BELA)
- Listing ID #:PW26134593
- Added:91 day(s) ago
- Updated:September 19, 2026 at 06:32 AM
Rooms and interior
- Bedrooms:5
- Total bathrooms:5
- Full bathrooms:4
- Half bathrooms:1
- Flooring:Carpet, Tile
- Kitchen Description:6 Burner Stove, Dishwasher, Microwave, Refrigerator
Heating and cooling
- Cooling:Central Forced Air, Dual
- Heating:Forced Air Unit
Structure and exterior
- Year built:1999
- Exterior Features:Deck
- Levels:2 Story
Utilities
- Water:Public
- Sewer:Public Sewer
Finances and disclosures
- Price:$2,649,888
Features and amenities
- Appliances:6 Burner Stove, Dishwasher, Microwave, Refrigerator
- Pool features:Below Ground, Heated, Pebble, Private
Parking
- Total parking spaces:3
- Parking description:Direct Garage Access
- Garage spaces:3
 This information is deemed reliable but not guaranteed. You should rely on this information only to decide whether or not to further investigate a particular property. BEFORE MAKING ANY OTHER DECISION, YOU SHOULD PERSONALLY INVESTIGATE THE FACTS (e.g. square footage and lot size) with the assistance of an appropriate professional. You may use this information only to identify properties you may be interested in investigating further. All uses except for personal, non-commercial use in accordance with the foregoing purpose are prohibited. Redistribution or copying of this information, any photographs or video tours is strictly prohibited. This information is derived from the Internet Data Exchange (IDX) service provided by San Diego MLS®. Displayed property listings may be held by a brokerage firm other than the broker and/or agent responsible for this display. The information and any photographs and video tours and the compilation from which they are derived is protected by copyright. Compilation © 2020 San Diego MLS®, Inc.
New listings near 7801 E Bridgewood Drive East
- Open Sun, 2 to 4pmNew
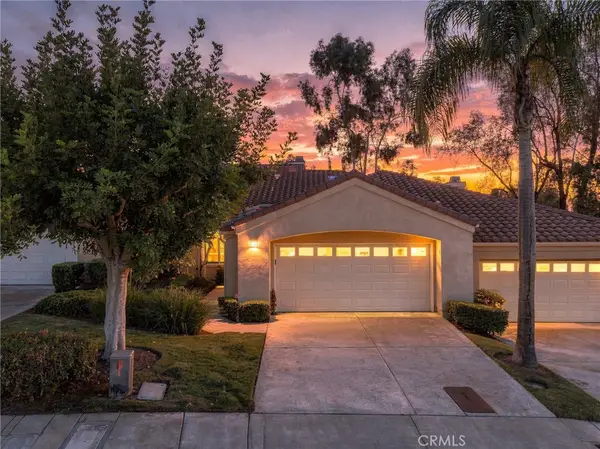 $1,090,000Active2 beds 3 baths2,019 sq. ft.
459 S San Vicente Lane, Anaheim Hills, CA 92807
MLS# OC26200741Listed by: COLDWELL BANKER REALTY - Open Sat, 1 to 4pmNew
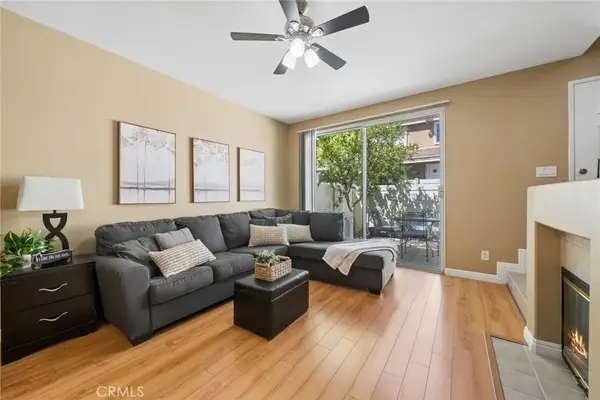 $725,000Active2 beds 3 baths1,106 sq. ft.
965 S Billings, Anaheim Hills, CA 92808
MLS# PW26201034Listed by: FIRST TEAM REAL ESTATE - New
 $986,000Active3 beds 2 baths1,403 sq. ft.
701 S Tourmaline Ct., Anaheim Hills, CA 92807
MLS# IV26198725Listed by: INFINITE SUN REALTY - New
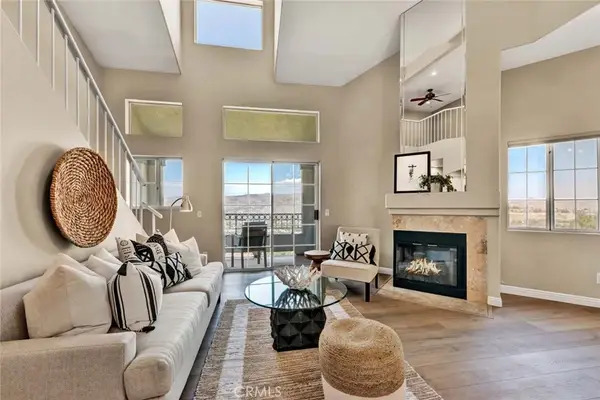 $769,000Active2 beds 2 baths1,299 sq. ft.
7833 E Viewrim, Anaheim Hills, CA 92808
MLS# PW26199711Listed by: SEVEN GABLES REAL ESTATE - Open Sat, 12 to 3pmNew
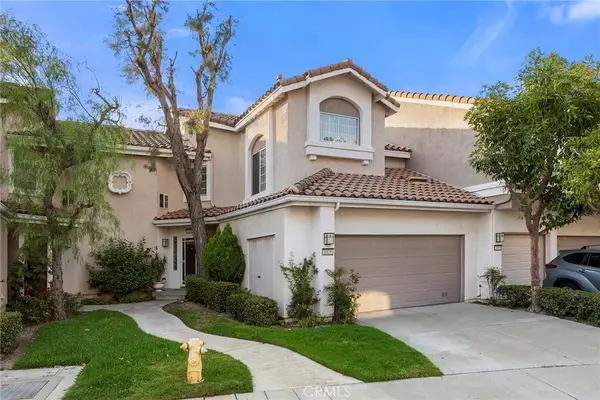 $799,000Active2 beds 3 baths1,460 sq. ft.
1021 S Sundance Drive, Anaheim Hills, CA 92808
MLS# PW26198640Listed by: CIRCA PROPERTIES, INC. - New
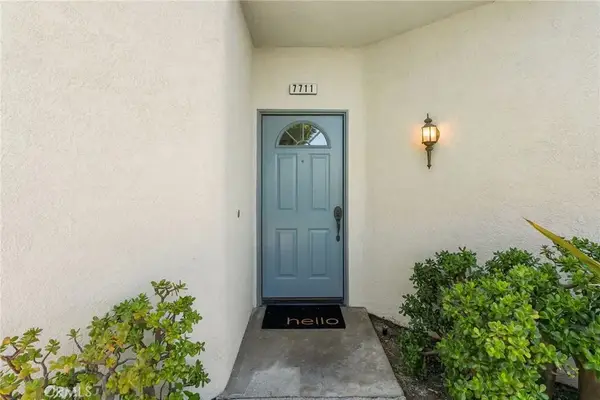 $699,000Active2 beds 2 baths1,108 sq. ft.
7711 E Viewrim, Anaheim Hills, CA 92808
MLS# NP26196043Listed by: DOUGLAS ELLIMAN OF CALIFORNIA - New
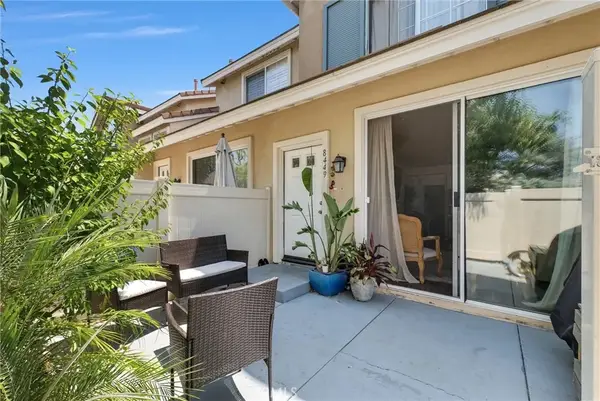 $670,000Active2 beds 2 baths998 sq. ft.
8449 E Arrowhead Way, Anaheim Hills, CA 92808
MLS# OC26198198Listed by: THEOS REALTY - Open Sat, 1 to 4pmNew
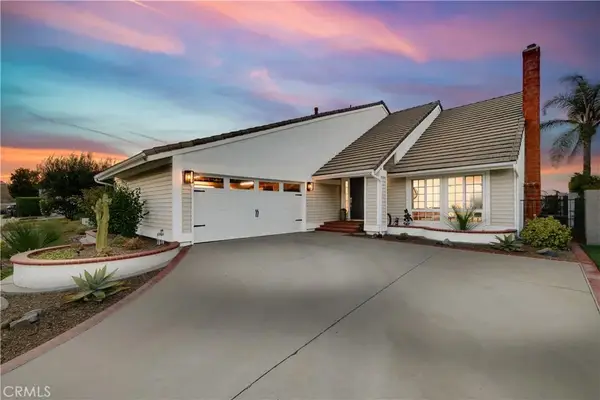 $1,375,000Active4 beds 3 baths2,436 sq. ft.
741 S Stillwater, Anaheim Hills, CA 92807
MLS# PW26196722Listed by: MAK HOME REALTY & INV - Open Sat, 1 to 4pmNew
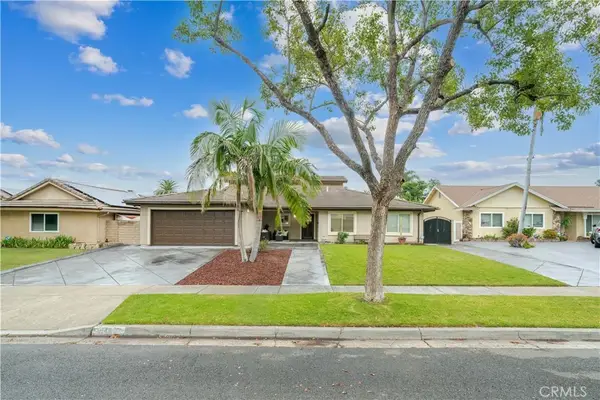 $1,300,000Active4 beds 3 baths1,950 sq. ft.
148 N Jerrilee Lane, Anaheim Hills, CA 92807
MLS# PW26195847Listed by: FIRST TEAM REAL ESTATE - Open Sun, 1 to 4pmNew
 $4,199,000Active6 beds 7 baths7,525 sq. ft.
1159 S Pointe Premier, Anaheim Hills, CA 92807
MLS# PW26193375Listed by: COLDWELL BANKER REALTY


Protect your home and budget from life's surprises with an Assurant Home Warranty, backed by a partner that supports you through every step of homeownership. Explore Plans.
© 2026 Better Homes and Gardens Real Estate LLC. An Anywhere Real Estate company. All rights reserved. Better Homes and Gardens® Real Estate is a registered trademark owned by Meredith Operations Corporation, licensed to Better Homes and Gardens Real Estate LLC and used with permission. Better Homes and Gardens Real Estate LLC fully supports the principles of the Fair Housing Act and the Equal Opportunity Act. Listing information is deemed reliable but is not guaranteed accurate.
Each office is independently owned and operated.
Any services or products provided by third parties are not provided by, affiliated with or related to Better Homes and Gardens Real Estate LLC, or its affiliated companies.