
1099 S San Marino, Anaheim, CA 92808
Local realty services provided by:Better Homes and Gardens Real Estate Oak Valley
1099 S San Marino,Anaheim, CA 92808
$730,000
- 3 Beds
- 2 Baths
- 1,142 sq. ft.
- Condominium
- Active
Listed by: seung hwang, ethan baik
Office: premier realty714-732-2170
MLS#:PW26026428
Source:CRMLS
Price summary
- Price:$730,000
- Price per sq. ft.:$639.23
- Monthly HOA dues:$468
About this home
Welcome to Summit Renaissance—an exclusive gated community in highly desirable Anaheim Hills, celebrated for its open, light-filled living and resort-style amenities. This rare first-floor, end-unit offers one of the most sought-after layouts in the community, highlighted by a spacious private patio—an exceptional extension of your living space and a feature that’s rarely available compared to upper-level residences. From the moment you step inside, the home feels bright and elevated with soaring ceilings, abundant natural light, and a welcoming living area anchored by a cozy fireplace—perfect for quiet evenings or hosting friends. The kitchen blends style and function with granite countertops, rich cabinetry, stainless steel appliances, and a breakfast bar that flows seamlessly into the dining area for effortless entertaining. The primary suite offers a comfortable retreat with an ensuite bath featuring a dual-sink vanity and generous closet space. Additional bedrooms provide flexibility for guests, a dedicated home office, or creative space. You’ll also appreciate modern comforts throughout, including smart-home features (smart doorbell, smart lock, smart thermostat), an interior laundry area with storage, a paid-off water softener, and an updated water heater. Complete with a tandem garage with overhead storage racks and an EV charging-ready setup, this home is ideally located near the community’s only pool and fitness room—making it easy to enjoy the amenities any day of the week. Close to award-winning schools including Canyon High School, scenic hiking and biking trails, Walnut Canyon Reservoir, and convenient shopping and dining nearby. HOA dues include water and trash, along with typical condominium community services and maintenance. A rare opportunity to own a first-floor patio home in one of Anaheim Hills’ most sought-after gated communities....
Contact an agent
Home facts
- Year built:1994
- Listing ID #:PW26026428
- Added:110 day(s) ago
- Updated:May 26, 2026 at 11:34 PM
Rooms and interior
- Bedrooms:3
- Total bathrooms:2
- Full bathrooms:2
- Flooring:Laminate, Tile, Wood
- Kitchen Description:Dishwasher, Gas Oven, Gas Range, Microwave, Refrigerator, Water Softner
- Living area:1,142 sq. ft.
Heating and cooling
- Cooling:Central Air
- Heating:Central Furnace
- Central air:Yes
Structure and exterior
- Roof:Clay, Spanish Tile
- Year built:1994
- Building area:1,142 sq. ft.
- Lot area:0.31 Acres
- Lot Features:Corner Lot, Near Park, Over 40 Units/Acre, Walkstreet
- Architectural Style:Mediterranean
- Construction Materials:Stucco
- Exterior Features:Concrete Patio, Enclosed, Patio
- Foundation Description:Slab
- Levels:2 Story
Schools
- High school:Canyon
- Middle school:El Rancho Charter
- Elementary school:Canyon Rim
Utilities
- Water:Public, Water Connected
- Sewer:Public Sewer, Sewer Connected, Sewer Tap Paid
Finances and disclosures
- Price:$730,000
- Price per sq. ft.:$639.23
Features and amenities
- Appliances:Dishwasher, Disposal, Gas Oven, Gas Range, Microwave, Refrigerator, Water Heater, Water Softener
- Laundry features:Gas Dryer Hookup, Inside, Laundry Room, Washer Hookup
- Amenities:Carbon Monoxide Detectors, Ceiling Fans, Controlled Access, Double Pane Windows, Fitness Center, Gated Community, Lighting, Maintenance Front Yard, Maintenance Grounds, Pool, Rain Gutters, Recessed Lighting, Security Gate, Smoke Detectors, Tandem, Walk In Closets
- Pool features:Association Pool, Community Pool, In Ground, Pool
- Smart home:Yes
Parking
- Total parking spaces:2
- Parking description:Direct Access, Garage, Tandem
- Garage:Yes
- Garage spaces:2
New listings near 1099 S San Marino
- Coming Soon
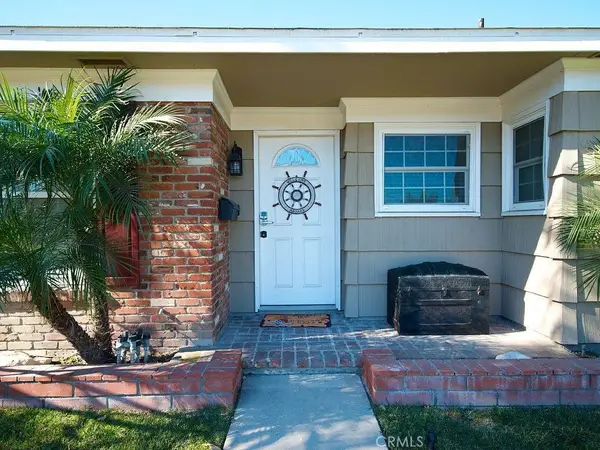 $1,250,000Coming Soon-- beds -- baths
1529 S Bayless, Anaheim, CA 92802
MLS# PW26112668Listed by: Y REALTY - New
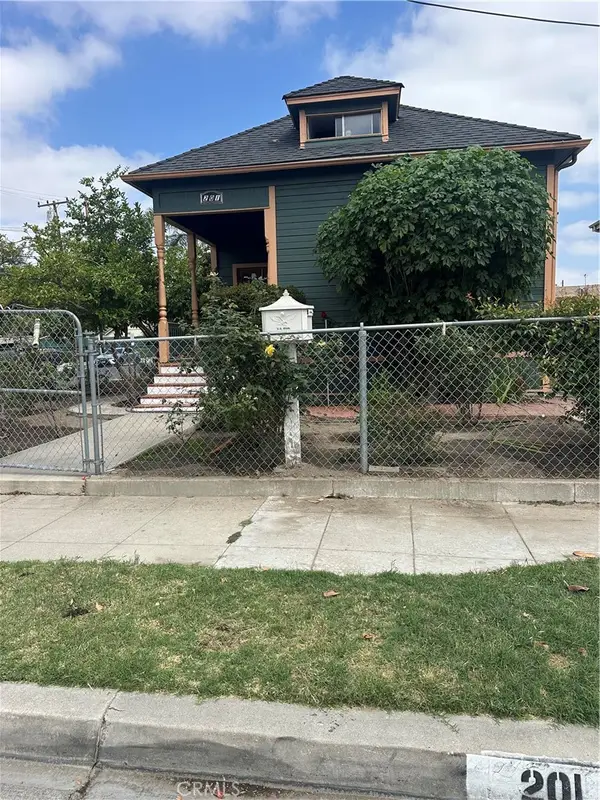 $965,000Active2 beds 1 baths1,222 sq. ft.
201 E Adele, Anaheim, CA 92805
MLS# PW26113499Listed by: MILLENNIUM HOUSES AND ESTATES - Open Sat, 12 to 3pmNew
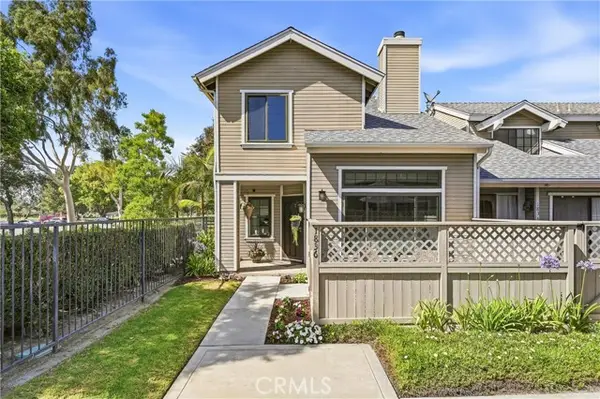 $619,900Active2 beds 3 baths1,200 sq. ft.
1836 W Falmouth Avenue #11, Anaheim, CA 92801
MLS# PW26110108Listed by: SEVEN GABLES REAL ESTATE
- Open Sat, 12 to 3pmNew
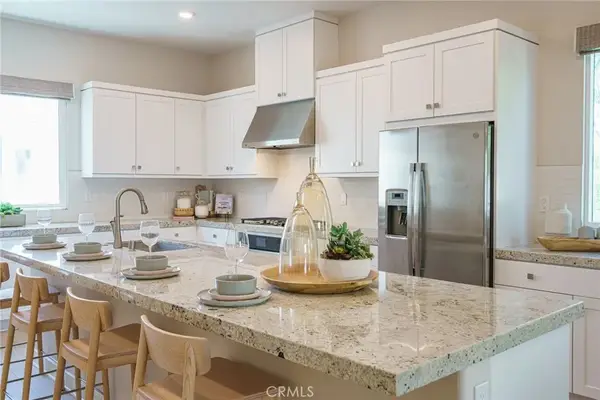 $995,000Active4 beds 4 baths2,428 sq. ft.
1850 S Westside Drive #10, Anaheim, CA 92805
MLS# OC26113101Listed by: KELLER WILLIAMS PACIFIC ESTATE - New
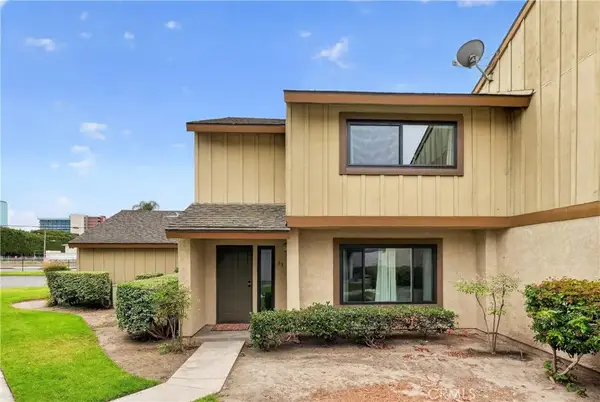 $725,000Active3 beds 3 baths1,446 sq. ft.
1311 W Cerritos Avenue #89, Anaheim, CA 92802
MLS# OC26113152Listed by: FIRST TEAM REAL ESTATE - Open Sat, 1 to 4pmNew
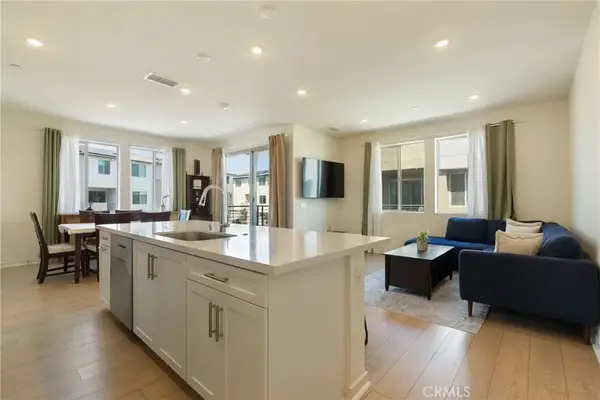 $790,000Active3 beds 3 baths1,311 sq. ft.
1562 Topeka Ave #1, Placentia, CA 92870
MLS# OC26113223Listed by: ARBOR REAL ESTATE - New
 $725,000Active3 beds 3 baths1,446 sq. ft.
1311 W Cerritos Avenue #89, Anaheim, CA 92802
MLS# OC26113152Listed by: FIRST TEAM REAL ESTATE - New
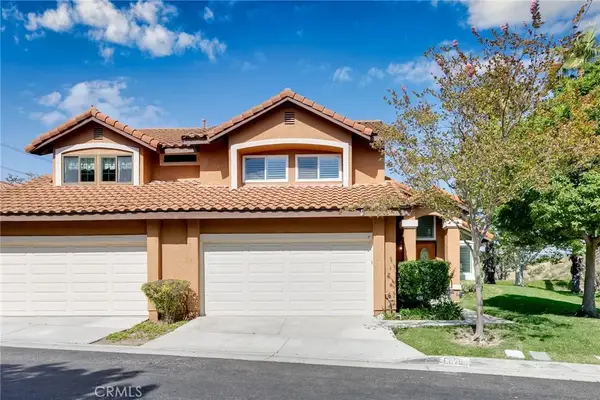 $968,000Active3 beds 3 baths1,538 sq. ft.
6075 E Montefino, Anaheim, CA 92807
MLS# TR26104575Listed by: RICKY&JESSIE REALTY - Open Sat, 12 to 3pmNew
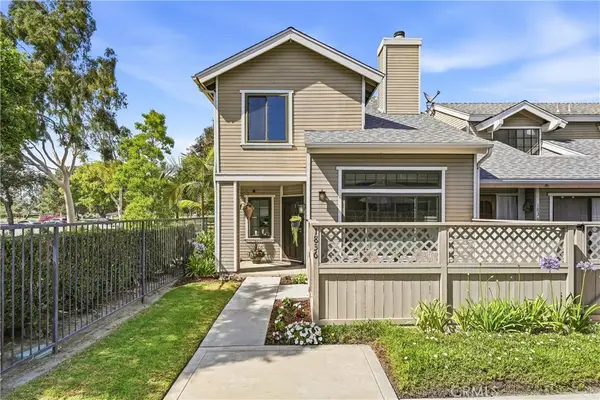 $619,900Active2 beds 3 baths1,200 sq. ft.
1836 W W Falmouth Avenue #11, Anaheim, CA 92801
MLS# PW26110108Listed by: SEVEN GABLES REAL ESTATE - New
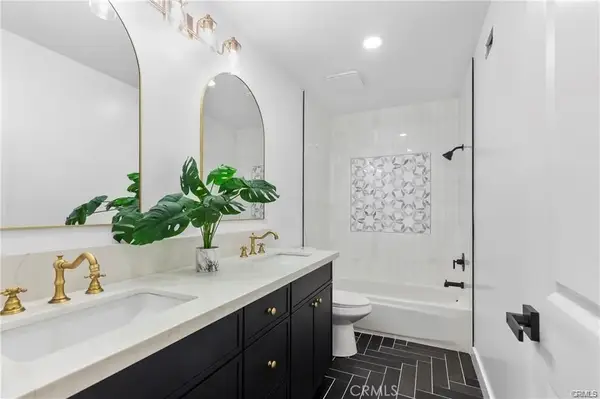 $1,459,800Active5 beds 4 baths3,085 sq. ft.
1781 E Warrenton, Anaheim, CA 92805
MLS# OC26112479Listed by: LUXRE REALTY, INC.


Protect your home and budget from life's surprises with an Assurant Home Warranty, backed by a partner that supports you through every step of homeownership. Explore Plans.
© 2026 Better Homes and Gardens Real Estate LLC. An Anywhere Real Estate company. All rights reserved. Better Homes and Gardens® Real Estate is a registered trademark owned by Meredith Operations Corporation, licensed to Better Homes and Gardens Real Estate LLC and used with permission. Better Homes and Gardens Real Estate LLC fully supports the principles of the Fair Housing Act and the Equal Opportunity Act. Listing information is deemed reliable but is not guaranteed accurate.
Each office is independently owned and operated.
Any services or products provided by third parties are not provided by, affiliated with or related to Better Homes and Gardens Real Estate LLC, or its affiliated companies.