
2219 W Coronet Avenue, Anaheim, CA 92801
Local realty services provided by:Better Homes and Gardens Real Estate Napolitano & Associates
2219 W Coronet Avenue,Anaheim, CA 92801
$800,000
- 3 Beds
- 2 Baths
- 1,372 sq. ft.
- Single family
- Pending
Listed by: jon perez
Office: first team real estate
MLS#:PW26070042
Source:San Diego MLS via CRMLS
Price summary
- Price:$800,000
- Price per sq. ft.:$583.09
About this home
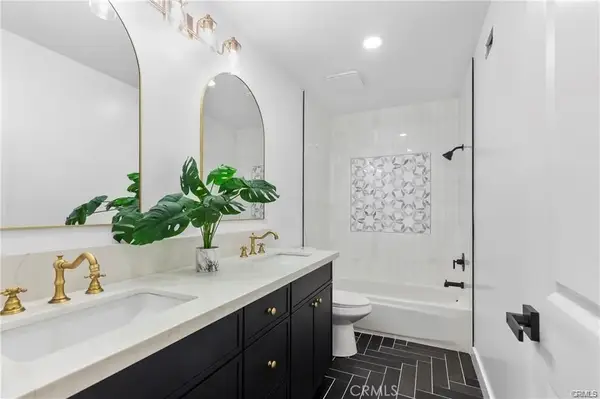
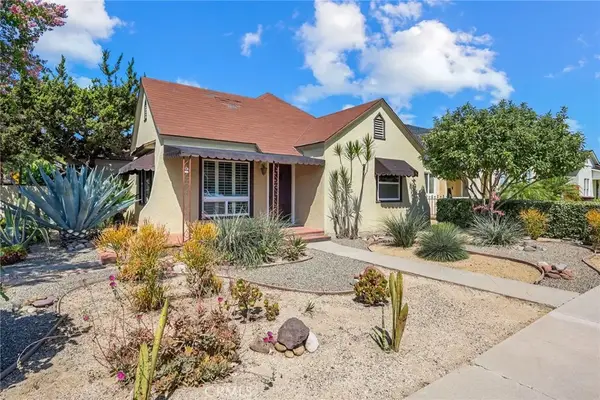
Single-story cul-de-sac home with updated kitchen and baths, RV potential parking, no HOA, and no rear neighbors. 2219 W Coronet Ave, Anaheim, CA 92801 offers 3 bedrooms and 2 bathrooms across approximately 1,372 square feet on a 6,324 square foot lot, with an expanded 42 ft by 23 ft concrete driveway, an attached two-car garage, and additional parking flexibility. From the curb, the widened driveway provides ample space for multiple vehicles, along with RV potential parking. The property is positioned near the end of a cul-de-sac and features a tall block wall along the rear, creating added separation and a defined outdoor setting. Inside, the home opens to a connected living and family room layout with consistent laminate wood flooring throughout the living areas, bedrooms, and hallway, along with recessed lighting, ceiling fans, a coat closet, and a wood-burning fireplace. The open floor plan creates a functional flow between the living, dining, and kitchen areas. The remodeled kitchen features quartz counters, stainless steel appliances, including a gas freestanding range and range hood, large plank tile flooring, recessed lighting, and ample cabinetry, with direct access to the main living areas. The primary bedroom includes dual mirrored closets, a ceiling fan, and French doors with dual-pane glass leading to the backyard. The en suite bathroom features granite counters, an updated vanity and lighting, and a tiled walk-in shower. Additional bedrooms include ceiling fans and closets with dual doors, and are positioned near a full guest bathroom with granite counters, a...
Contact an agent
Home facts
- Year built:1956
- Listing ID #:PW26070042
- Added:53 day(s) ago
- Updated:May 26, 2026 at 09:32 PM
Rooms and interior
- Bedrooms:3
- Total bathrooms:2
- Full bathrooms:2
- Flooring:Laminate, Tile
- Kitchen Description:Disposal, Gas Range, Refrigerator
- Living area:1,372 sq. ft.
Heating and cooling
- Cooling:Central Forced Air, Electric
- Heating:Fireplace, Forced Air Unit
Structure and exterior
- Roof:Composition
- Year built:1956
- Building area:1,372 sq. ft.
- Architectural Style:Ranch
- Construction Materials:Concrete, Stucco
- Exterior Features:Concrete, Covered, Patio
- Levels:1 Story
Utilities
- Water:Public, Water Connected
- Sewer:Public Sewer, Sewer Connected
Finances and disclosures
- Price:$800,000
- Price per sq. ft.:$583.09
Features and amenities
- Appliances:Disposal, Gas Range, Refrigerator
- Laundry features:Gas & Electric Dryer HU, Washer Hookup
Parking
- Total parking spaces:2
- Parking description:Garage, Garage - Single Door
- Garage spaces:2
 This information is deemed reliable but not guaranteed. You should rely on this information only to decide whether or not to further investigate a particular property. BEFORE MAKING ANY OTHER DECISION, YOU SHOULD PERSONALLY INVESTIGATE THE FACTS (e.g. square footage and lot size) with the assistance of an appropriate professional. You may use this information only to identify properties you may be interested in investigating further. All uses except for personal, non-commercial use in accordance with the foregoing purpose are prohibited. Redistribution or copying of this information, any photographs or video tours is strictly prohibited. This information is derived from the Internet Data Exchange (IDX) service provided by San Diego MLS®. Displayed property listings may be held by a brokerage firm other than the broker and/or agent responsible for this display. The information and any photographs and video tours and the compilation from which they are derived is protected by copyright. Compilation © 2020 San Diego MLS®, Inc.
New listings near 2219 W Coronet Avenue
- New
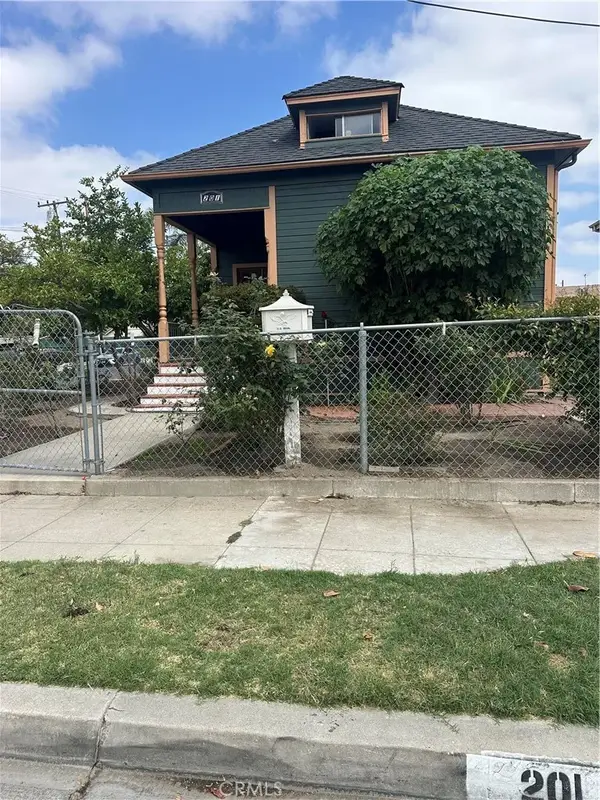 $965,000Active2 beds 1 baths1,222 sq. ft.
201 E Adele, Anaheim, CA 92805
MLS# PW26113499Listed by: MILLENNIUM HOUSES AND ESTATES - Open Sat, 12 to 3pmNew
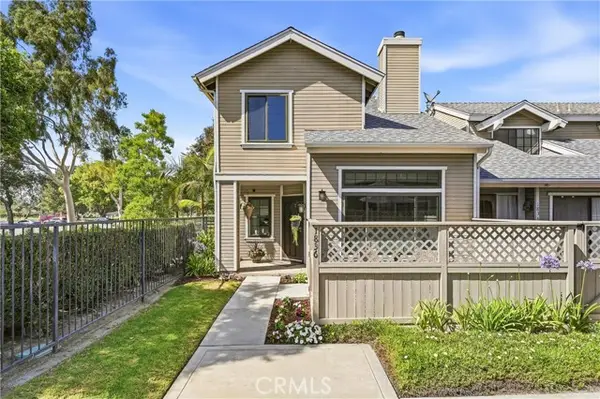 $619,900Active2 beds 3 baths1,200 sq. ft.
1836 W Falmouth Avenue #11, Anaheim, CA 92801
MLS# PW26110108Listed by: SEVEN GABLES REAL ESTATE - Open Sat, 12 to 3pmNew
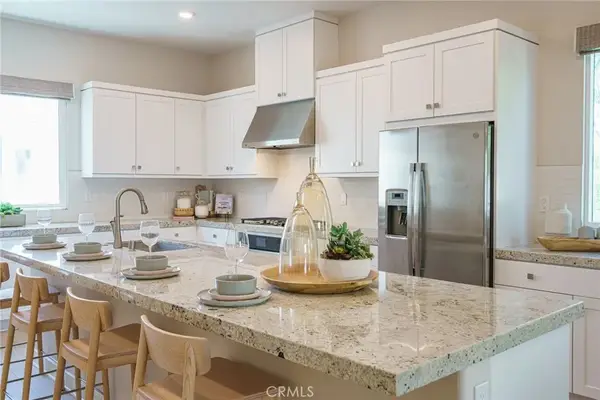 $995,000Active4 beds 4 baths2,428 sq. ft.
1850 S Westside Drive #10, Anaheim, CA 92805
MLS# OC26113101Listed by: KELLER WILLIAMS PACIFIC ESTATE - New
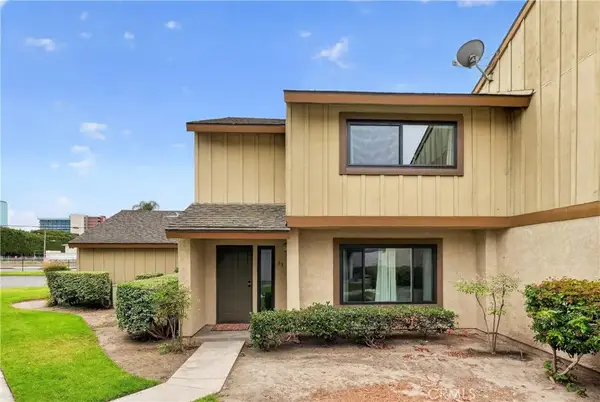 $725,000Active3 beds 3 baths1,446 sq. ft.
1311 W Cerritos Avenue #89, Anaheim, CA 92802
MLS# OC26113152Listed by: FIRST TEAM REAL ESTATE - Open Sat, 1 to 4pmNew
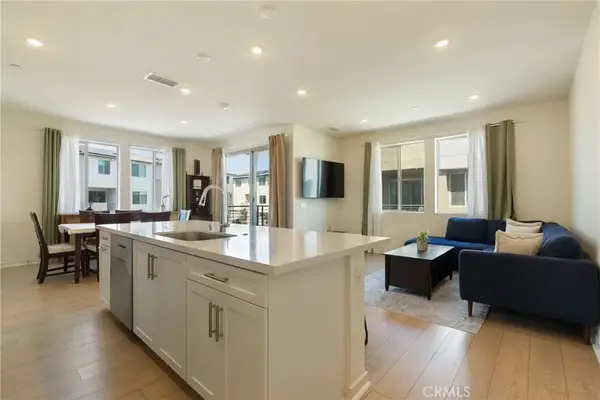 $790,000Active3 beds 3 baths1,311 sq. ft.
1562 Topeka Ave #1, Placentia, CA 92870
MLS# OC26113223Listed by: ARBOR REAL ESTATE - New
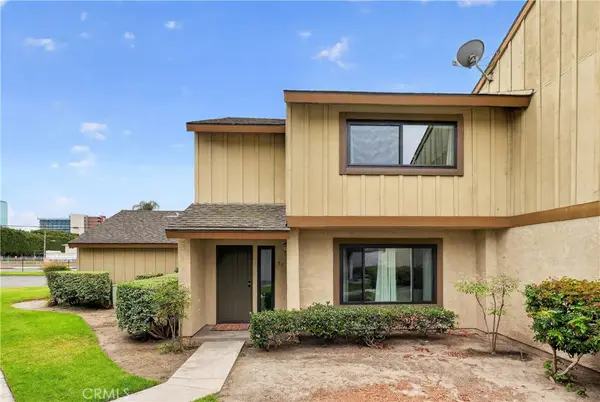 $725,000Active3 beds 3 baths1,446 sq. ft.
1311 W Cerritos Avenue #89, Anaheim, CA 92802
MLS# OC26113152Listed by: FIRST TEAM REAL ESTATE - New
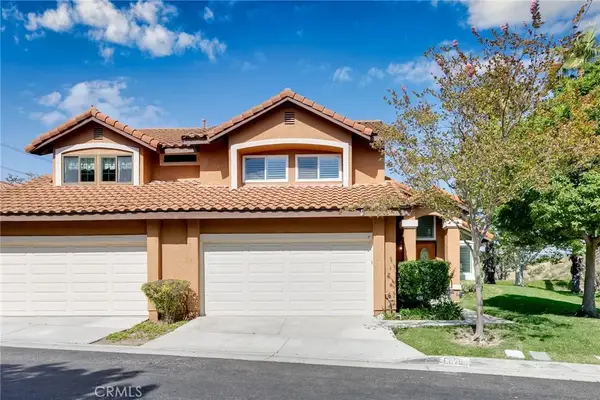 $968,000Active3 beds 3 baths1,538 sq. ft.
6075 E Montefino, Anaheim, CA 92807
MLS# TR26104575Listed by: RICKY&JESSIE REALTY - Open Sat, 12 to 3pmNew
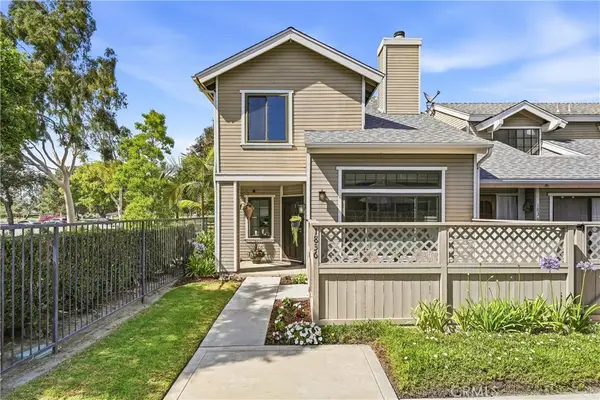 $619,900Active2 beds 3 baths1,200 sq. ft.
1836 W W Falmouth Avenue #11, Anaheim, CA 92801
MLS# PW26110108Listed by: SEVEN GABLES REAL ESTATE - New
 $1,459,800Active5 beds 4 baths3,085 sq. ft.
1781 E Warrenton, Anaheim, CA 92805
MLS# OC26112479Listed by: LUXRE REALTY, INC. - New
 $899,900Active4 beds 2 baths1,242 sq. ft.
559 S Clementine Street, Anaheim, CA 92805
MLS# PW26108904Listed by: CRANE REAL ESTATE


Protect your home and budget from life's surprises with an Assurant Home Warranty, backed by a partner that supports you through every step of homeownership. Explore Plans.
© 2026 Better Homes and Gardens Real Estate LLC. An Anywhere Real Estate company. All rights reserved. Better Homes and Gardens® Real Estate is a registered trademark owned by Meredith Operations Corporation, licensed to Better Homes and Gardens Real Estate LLC and used with permission. Better Homes and Gardens Real Estate LLC fully supports the principles of the Fair Housing Act and the Equal Opportunity Act. Listing information is deemed reliable but is not guaranteed accurate.
Each office is independently owned and operated.
Any services or products provided by third parties are not provided by, affiliated with or related to Better Homes and Gardens Real Estate LLC, or its affiliated companies.