
2321 S Mira Court #151, Anaheim, CA 92802
Local realty services provided by:Better Homes and Gardens Real Estate Wine Country Group
2321 S Mira Court #151,Anaheim, CA 92802
$675,000
- 3 Beds
- 3 Baths
- 1,322 sq. ft.
- Condominium
- Coming Soon
Upcoming open houses
- Sat, Aug 2901:00 pm - 03:00 pm
- Sun, Aug 3011:00 am - 01:00 pm
Listed by: raymond guerrero, alexander yu
Office: first team real estate949-759-5747
MLS#:OC26187848
Source:CRMLS
Price summary
- Price:$675,000
- Price per sq. ft.:$510.59
- Monthly HOA dues:$420
About this home
Welcome to 2321 S Mira Ct in the desirable Smoke Tree community of Anaheim. This move-in ready 3-bedroom, 2.5-bath home offers approximately 1,322 sq ft of comfortable living space and is located within the highly rated Garden Grove Unified School District.
Inside, the home features newer laminate flooring, double-pane windows, updated PEX plumbing, central air conditioning, and a functional layout ready for its next owner. A large gated front patio provides a private outdoor space perfect for relaxing or entertaining. Additional highlights include an attached 2-car garage, plenty of guest parking, and a washer and dryer in the garage included with the sale. The refrigerator, microwave, and dishwasher are also included.
The Smoke Tree community offers a pool, spa, tennis courts, and beautifully maintained greenbelt areas. The location provides convenient access to local schools, parks, shopping, dining, and major freeways, along with close proximity to Disneyland Resort, Disney California Adventure, Downtown Disney, and many of Anaheim’s most popular attractions.
A great opportunity to own a well-maintained, move-in ready home in a centrally located Anaheim community with desirable amenities, access to a highly rated school district, and excellent convenience throughout Orange County....
Contact an agent
Home facts
- Year built:1984
- Subdivision & Development:Smoketree II (SMK2)
- Listing ID #:OC26187848
- Updated:August 28, 2026 at 02:39 PM
Rooms and interior
- Bedrooms:3
- Total bathrooms:3
- Full bathrooms:2
- Half bathrooms:1
- Flooring:Carpet, Laminate, Tile
- Kitchen Description:Dishwasher, Gas Cooktop, Gas Oven, Gas Range, Microwave, Refrigerator, Washer, Water Softner
- Bedroom Description:All Bedrooms Up
- Living area:1,322 sq. ft.
Heating and cooling
- Cooling:Central Air
- Heating:Central Furnace
- Central air:Yes
Structure and exterior
- Roof:Asphalt
- Year built:1984
- Building area:1,322 sq. ft.
- Lot area:1.02 Acres
- Exterior Features:Brick Patio, Enclosed, Front Porch
- Foundation Description:Slab
- Levels:2 Story
Schools
- High school:Garden Grove
- Middle school:Walton
- Elementary school:Warren
Utilities
- Water:Public, Water Connected
- Sewer:Public Sewer, Sewer Connected
Finances and disclosures
- Price:$675,000
- Price per sq. ft.:$510.59
Features and amenities
- Appliances:Dishwasher, Dryer, Gas Cooktop, Gas Oven, Gas Range, Gas Water Heater, Microwave, Refrigerator, Washer, Water Softener
- Laundry features:Dryer, Electric Dryer Hookup, Gas Dryer Hookup, In Garage, Washer, Washer Hookup
- Amenities:Carbon Monoxide Detectors, Ceiling Fans, Dog Park, Double Pane Windows, High Ceilings, Maintenance Grounds, Open Floorplan, Pickleball, Picnic Area, Pool, Recessed Lighting, Smoke Detectors, Sport Court, Tennis Courts
- Pool features:Association Pool, Community Pool, Heated, In Ground, Pool
Parking
- Total parking spaces:2
- Parking description:Door Multi, Garage, Garage Door Opener, Garage Faces Rear, Guest, On Street, Public
- Garage:Yes
- Garage spaces:2
New listings near 2321 S Mira Court #151
- Coming Soon
 $998,000Coming Soon5 beds 3 baths1,595 sq. ft.
11892 Sandy, Anaheim, CA 92804
MLS# PW26188875Listed by: GMT REAL ESTATE - Coming Soon
 $799,000Coming Soon5 beds 2 baths2,311 sq. ft.
139 S Stinson, Anaheim, CA 92801
MLS# OC26188704Listed by: SUNCREST REALTY - Coming Soon
 $875,000Coming Soon2 beds 1 baths1,131 sq. ft.
726 S Emily Street, Anaheim, CA 92805
MLS# PW26129712Listed by: CARLOS BARRAZA, BROKER - Coming Soon
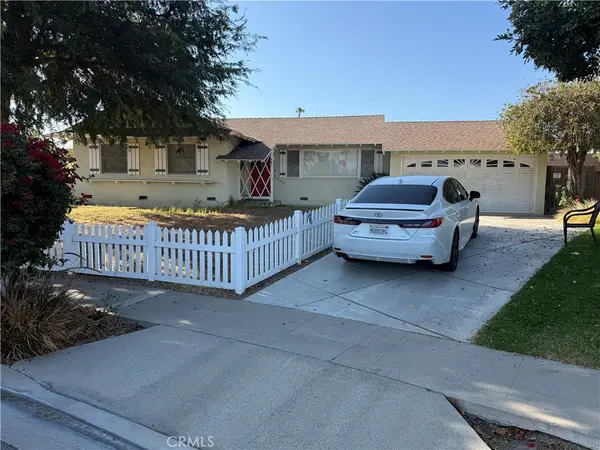 $899,900Coming Soon3 beds 2 baths1,404 sq. ft.
901 W Autumn, Anaheim, CA 92805
MLS# RS26183754Listed by: YOUR HOME TEAM REAL ESTATE - Coming Soon
 $69,999Coming Soon2 beds 1 baths800 sq. ft.
320 N Park Vista #76, Anaheim, CA 92806
MLS# DW26188422Listed by: CENTURY 21 REALTY MASTERS - Coming Soon
 $995,000Coming Soon3 beds 3 baths1,538 sq. ft.
6097 E Montefino, Anaheim, CA 92807
MLS# PV26187707Listed by: ESTATE PROPERTIES - Coming SoonOpen Sat, 2 to 5pm
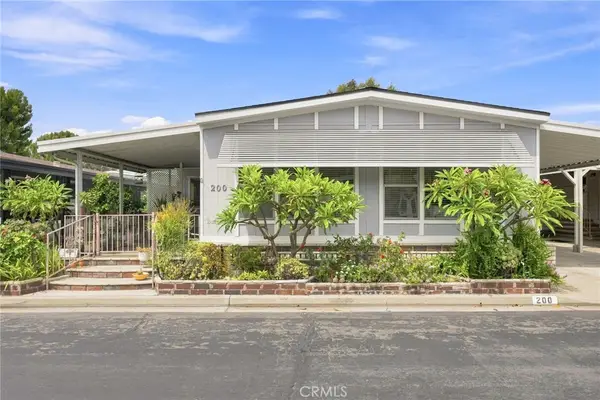 $299,900Coming Soon3 beds 2 baths1,780 sq. ft.
1919 W Coronet Avenue #200, Anaheim, CA 92801
MLS# RS26186344Listed by: PARADISE REALTY - Coming Soon
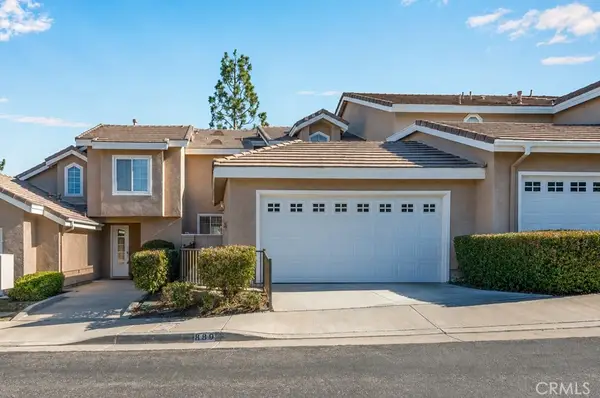 $900,000Coming Soon3 beds 2 baths1,472 sq. ft.
889 S Sapphire Lane, Anaheim, CA 92807
MLS# PW26150928Listed by: CIRCA PROPERTIES, INC. - Coming Soon
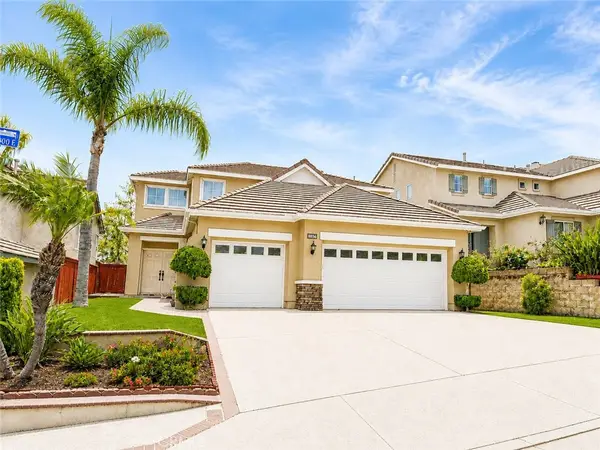 $1,499,990Coming Soon4 beds 3 baths2,518 sq. ft.
8856 E Crestview Lane, Anaheim, CA 92808
MLS# OC26175626Listed by: FIRST TEAM REAL ESTATE


Protect your home and budget from life's surprises with an Assurant Home Warranty, backed by a partner that supports you through every step of homeownership. Explore Plans.
© 2026 Better Homes and Gardens Real Estate LLC. An Anywhere Real Estate company. All rights reserved. Better Homes and Gardens® Real Estate is a registered trademark owned by Meredith Operations Corporation, licensed to Better Homes and Gardens Real Estate LLC and used with permission. Better Homes and Gardens Real Estate LLC fully supports the principles of the Fair Housing Act and the Equal Opportunity Act. Listing information is deemed reliable but is not guaranteed accurate.
Each office is independently owned and operated.
Any services or products provided by third parties are not provided by, affiliated with or related to Better Homes and Gardens Real Estate LLC, or its affiliated companies.