
889 S Sapphire Lane, Anaheim, CA 92807
Local realty services provided by:Better Homes and Gardens Real Estate Oak Valley
889 S Sapphire Lane,Anaheim, CA 92807
$900,000
- 3 Beds
- 2 Baths
- 1,472 sq. ft.
- Single family
- Coming Soon
Listed by: alyssa barajas
Office: circa properties, inc.714-203-6814
MLS#:PW26150928
Source:CRMLS
Price summary
- Price:$900,000
- Price per sq. ft.:$611.41
- Monthly HOA dues:$530
About this home
Welcome to 889 S Sapphire Ln, where peaceful hillside living meets everyday comfort in the desirable Horizons community of Anaheim Hills. This inviting 3-bedroom, 2-bathroom home offers 1,472 square feet of living space and a wonderful opportunity to enjoy the relaxed lifestyle that makes this community so special. Set among the rolling hills of Anaheim, Horizons offers a peaceful neighborhood atmosphere surrounded by nature, scenic trails, and beautiful views. The community features a resort-style pool and guest parking, while the HOA provides added convenience with coverage for the structure, roofs, exteriors, and front-yard landscaping. Beyond the community, there is so much to enjoy. Spend the morning exploring nearby hiking trails and parks, enjoy a round of golf, or visit the nearby nature center and Anaheim Hills Saddle Club. When it’s time to dine, shop, or enjoy entertainment, you’re just minutes from Anaheim Hills Festival Plaza. The location also offers access to highly rated schools, making it a wonderful setting for those looking for both comfort and convenience. With its lush hillsides, refreshing breeze, peaceful surroundings, and close proximity to everything you need, this area offers a rare sense of escape while remaining connected to the best of Anaheim Hills.Come experience the welcoming lifestyle of Horizons....
Contact an agent
Home facts
- Year built:1986
- Subdivision & Development:Horizons (HORZ)
- Listing ID #:PW26150928
- Updated:August 28, 2026 at 02:39 PM
Rooms and interior
- Bedrooms:3
- Total bathrooms:2
- Full bathrooms:2
- Flooring:Laminate
- Kitchen Description:Dishwasher, Electric Range, Gas Oven, Gas Range, Microwave, Refrigerator, Water To Refrigerator
- Living area:1,472 sq. ft.
Heating and cooling
- Cooling:Central Air
- Heating:Central Furnace
- Central air:Yes
Structure and exterior
- Roof:Common Roof
- Year built:1986
- Building area:1,472 sq. ft.
- Lot area:0.04 Acres
- Construction Materials:Block, Brick, Concrete, Frame, Stucco
- Exterior Features:Front Porch, Open, Patio, Porch
- Levels:2 Story
Schools
- High school:Canyon
- Middle school:El Rancho
- Elementary school:Imperial
Utilities
- Water:Public
- Sewer:Public Sewer, Sewer Available
Finances and disclosures
- Price:$900,000
- Price per sq. ft.:$611.41
Features and amenities
- Appliances:Dishwasher, Disposal, Electric Range, Gas Oven, Gas Range, Gas Water Heater, Microwave, Refrigerator
- Laundry features:Electric Dryer Hookup, Gas Dryer Hookup, Inside
- Amenities:Carbon Monoxide Detectors, Cathedral Ceilings, Ceiling Fans, Entrance Foyer, Loft, Open Floorplan, Pool, Recessed Lighting, Smoke Detectors, Track Lighting
- Pool features:Association Pool, Community Pool, Pool
Parking
- Total parking spaces:2
- Parking description:Direct Access, Garage, Garage Faces Front, Paved Driveway
- Garage:Yes
- Garage spaces:2
New listings near 889 S Sapphire Lane
- Coming Soon
 $899,900Coming Soon3 beds 2 baths1,404 sq. ft.
901 W Autumn, Anaheim, CA 92805
MLS# RS26183754Listed by: YOUR HOME TEAM REAL ESTATE - Coming Soon
 $69,999Coming Soon2 beds 1 baths800 sq. ft.
320 N Park Vista #76, Anaheim, CA 92806
MLS# DW26188422Listed by: CENTURY 21 REALTY MASTERS - Coming SoonOpen Sat, 1 to 3pm
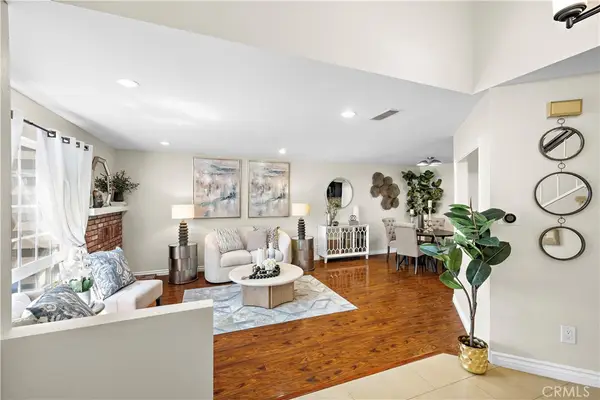 $675,000Coming Soon3 beds 3 baths1,322 sq. ft.
2321 S Mira Court #151, Anaheim, CA 92802
MLS# OC26187848Listed by: FIRST TEAM REAL ESTATE - Coming Soon
 $995,000Coming Soon3 beds 3 baths1,538 sq. ft.
6097 E Montefino, Anaheim, CA 92807
MLS# PV26187707Listed by: ESTATE PROPERTIES - Coming SoonOpen Sat, 1 to 4pm
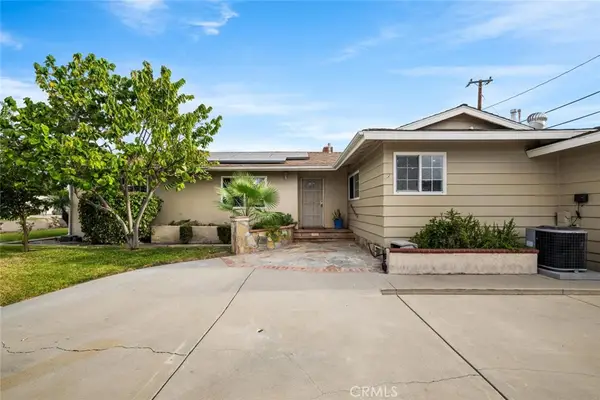 $950,000Coming Soon4 beds 2 baths1,441 sq. ft.
1943 W Victoria, Anaheim, CA 92804
MLS# PW26187203Listed by: THE REAL ESTATE SOLUTION - Coming SoonOpen Sat, 2 to 5pm
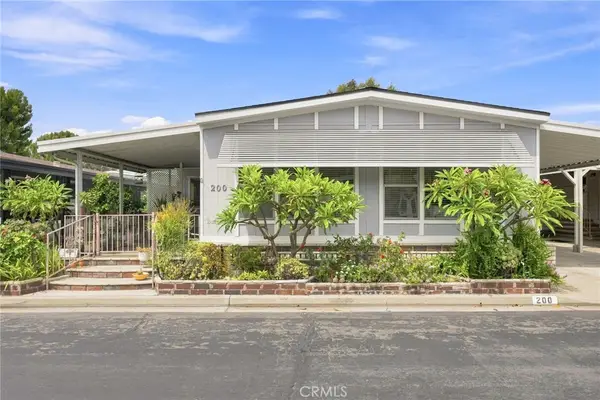 $299,900Coming Soon3 beds 2 baths1,780 sq. ft.
1919 W Coronet Avenue #200, Anaheim, CA 92801
MLS# RS26186344Listed by: PARADISE REALTY - Coming SoonOpen Sat, 12 to 4pm
 $1,399,999Coming Soon4 beds 3 baths2,216 sq. ft.
205 S Blueberry, Anaheim, CA 92808
MLS# PW26177552Listed by: FIRST TEAM REAL ESTATE - Coming Soon
 $1,680,000Coming Soon5 beds 4 baths2,852 sq. ft.
8784 E Banner Ridge Drive, Anaheim Hills, CA 92808
MLS# PW26184720Listed by: SEVEN GABLES REAL ESTATE - Coming Soon
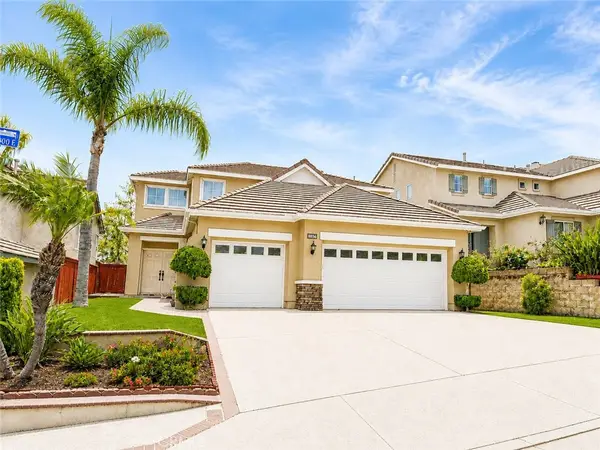 $1,499,990Coming Soon4 beds 3 baths2,518 sq. ft.
8856 E Crestview Lane, Anaheim, CA 92808
MLS# OC26175626Listed by: FIRST TEAM REAL ESTATE


Protect your home and budget from life's surprises with an Assurant Home Warranty, backed by a partner that supports you through every step of homeownership. Explore Plans.
© 2026 Better Homes and Gardens Real Estate LLC. An Anywhere Real Estate company. All rights reserved. Better Homes and Gardens® Real Estate is a registered trademark owned by Meredith Operations Corporation, licensed to Better Homes and Gardens Real Estate LLC and used with permission. Better Homes and Gardens Real Estate LLC fully supports the principles of the Fair Housing Act and the Equal Opportunity Act. Listing information is deemed reliable but is not guaranteed accurate.
Each office is independently owned and operated.
Any services or products provided by third parties are not provided by, affiliated with or related to Better Homes and Gardens Real Estate LLC, or its affiliated companies.