
2479 S Tapestry Way, Anaheim, CA 92802
Local realty services provided by:Better Homes and Gardens Real Estate Royal & Associates
2479 S Tapestry Way,Anaheim, CA 92802
$835,000
- 3 Beds
- 3 Baths
- 1,533 sq. ft.
- Condominium
- Active
Listed by: andrea querubin, claudia garrity
Office: estatex inc.
MLS#:CL26989177
Source:Bay East, CCAR, bridgeMLS
Price summary
- Price:$835,000
- Price per sq. ft.:$544.68
- Monthly HOA dues:$325
About this home
Welcome to Tapestry Way, an impeccably maintained, move in ready residence within the gated Tapestry Walk community of Anaheim. Thoughtfully designed across three levels, this sophisticated home features three bedrooms, each with its own en suite bathroom, offering exceptional privacy and functionality.The light filled main level showcases an elegant open concept great room with a beautifully upgraded kitchen featuring granite countertops, farmhouse sink, custom tile backsplash, soft close cabinetry, oversized island with seating, pendant lighting, and stainless steel appliances. The kitchen flows seamlessly into the dining and living areas, complete with built in ceiling speakers and private balcony access.The primary suite offers a tranquil retreat with a spacious walk in closet, dual vanities, and a beautifully appointed walk in shower with upgraded tile and glass enclosure. An additional bedroom offers flexibility as a home office or guest suite, along with views of Angel Stadium, seasonal fireworks, and the mountains.Additional highlights include luxury vinyl plank flooring, plantation shutters, LED recessed lighting, upgraded ceiling fans, an interior laundry room, and a direct access two car tandem garage with epoxy flooring and EV charging capability.Enjoy resort style community amenities including a pool, fireplace and fountain sitting areas, barbecue area, dog park, bocce ball court, and EV charging stations. Ideally located minutes from Disneyland, Angel Stadium, Honda Center, and The Outlets at Orange, this exceptional residence offers elevated modern living in one of Anaheim's most convenient locations....
Contact an agent
Home facts
- Listing ID #:CL26989177
- Added:3 day(s) ago
- Updated:September 21, 2026 at 02:40 PM
Rooms and interior
- Bedrooms:3
- Total bathrooms:3
- Full bathrooms:3
- Kitchen Description:Dishwasher, Microwave, Refrigerator
- Living area:1,533 sq. ft.
Heating and cooling
- Cooling:Ceiling Fan(s), Central Air
- Heating:Central
- Central air:Yes
Structure and exterior
- Building area:1,533 sq. ft.
- Lot area:5.55 Acres
- Architectural Style:Condominium, Multi/Split
- Levels:Multi/Split
Finances and disclosures
- Price:$835,000
- Price per sq. ft.:$544.68
Features and amenities
- Appliances:Dishwasher, Microwave, Refrigerator
- Laundry features:Inside, Laundry Room, Upper Level
Parking
- Parking description:Attached, Tandem
- Garage:Yes
 Bay East 2026. CCAR 2026 bridgeMLS 2026. Information Deemed Reliable But Not Guaranteed. This information is being provided by the Bay East MLS, or CCAR MLS, or bridgeMLS. The listings presented here may or may not be listed by the Broker/Agent operating this website. This information is intended for the personal use of consumers and may not be used for any purpose other than to identify prospective properties consumers may be interested in purchasing. Data last updated at September 21, 2026
New listings near 2479 S Tapestry Way
- Coming Soon
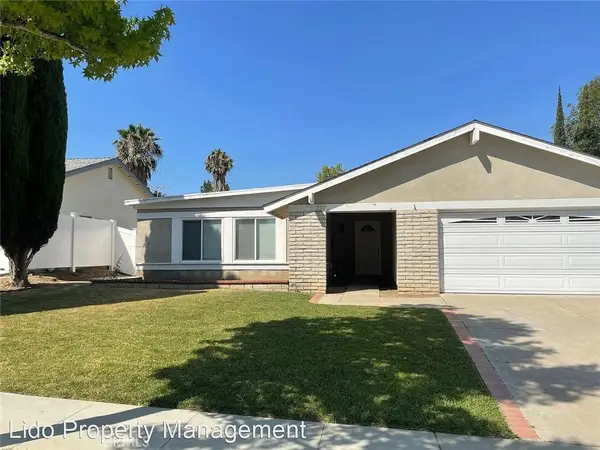 $1,050,000Coming Soon4 beds 2 baths1,492 sq. ft.
227 N Sweetwater, Anaheim, CA 92807
MLS# OC26135358Listed by: MISSION CAPITAL RE SERVICES - Coming Soon
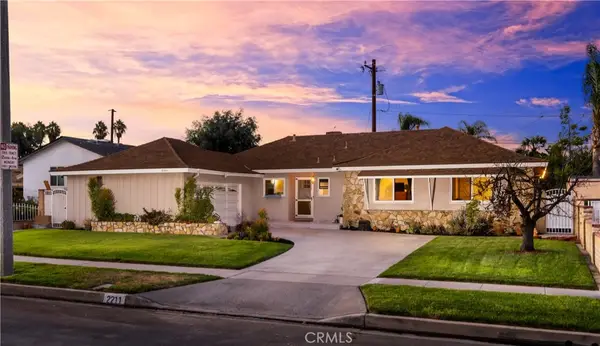 $999,000Coming Soon3 beds 2 baths1,591 sq. ft.
2211 E Romneya, Anaheim, CA 92806
MLS# OC26205058Listed by: PLATINUM TREE REALTY - Coming Soon
 $1,225,000Coming Soon4 beds 3 baths2,045 sq. ft.
6080 E Avenida Arbol, Anaheim, CA 92807
MLS# PW26204295Listed by: REAL BROKERAGE TECHNOLOGIES - Coming Soon
 $848,000Coming Soon2 beds 2 baths1,461 sq. ft.
1986 W Bayshore, Anaheim, CA 92801
MLS# PW26204643Listed by: GMT REAL ESTATE - Coming Soon
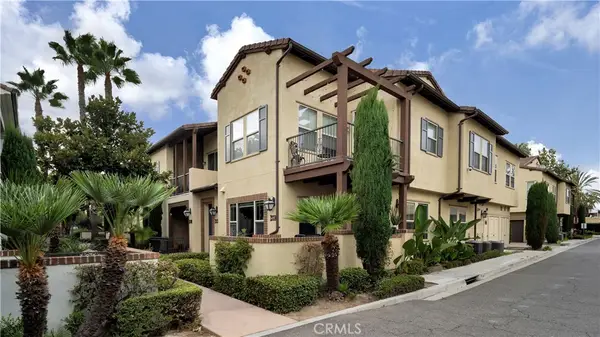 $529,000Coming Soon1 beds 2 baths701 sq. ft.
514 S Melrose, Anaheim, CA 92805
MLS# PW26203984Listed by: PACIFIC SOTHEBY'S INTERNATIONAL REALTY - Coming Soon
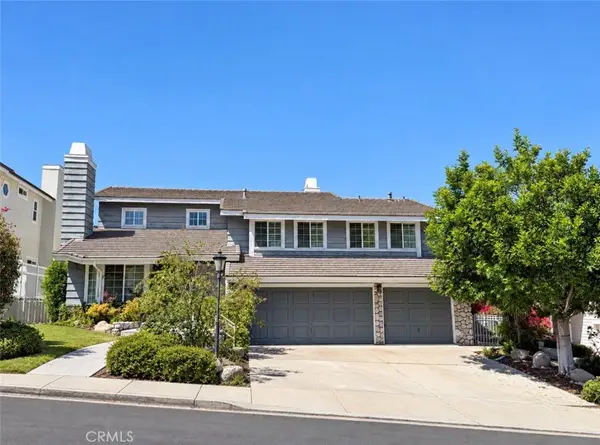 $1,549,000Coming Soon4 beds 3 baths3,233 sq. ft.
5415 E Estate Ridge, Anaheim, CA 92807
MLS# PW26201031Listed by: REAL BROKER - Coming SoonOpen Sat, 1 to 4pm
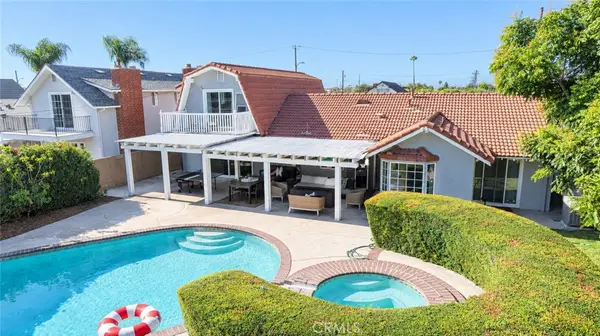 $1,490,000Coming Soon5 beds 3 baths2,265 sq. ft.
2146 W Crone Avenue, Anaheim, CA 92804
MLS# PW26192308Listed by: CAL ALPHA REALTY, INC. - New
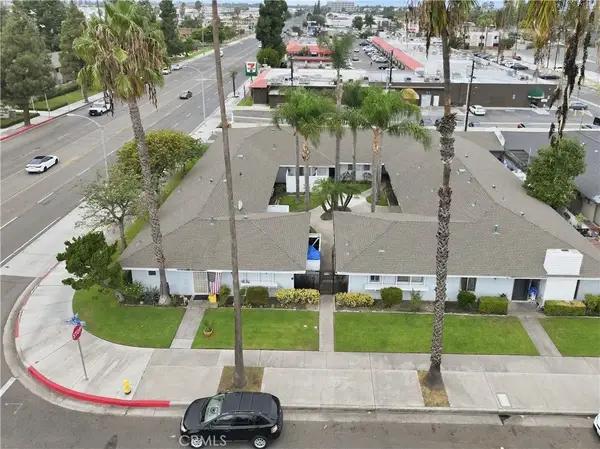 $2,795,000Active6 beds 4 baths
1193 S Belhaven, Anaheim, CA 92806
MLS# NP26205918Listed by: SKYLINE COMMERCIAL REAL ESTATE - New
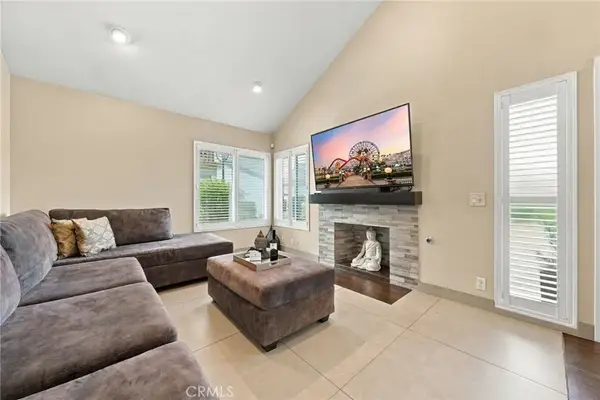 $560,000Active2 beds 2 baths966 sq. ft.
1471 S Walnut, Anaheim, CA 92802
MLS# PW26205493Listed by: REAL BROKER - New
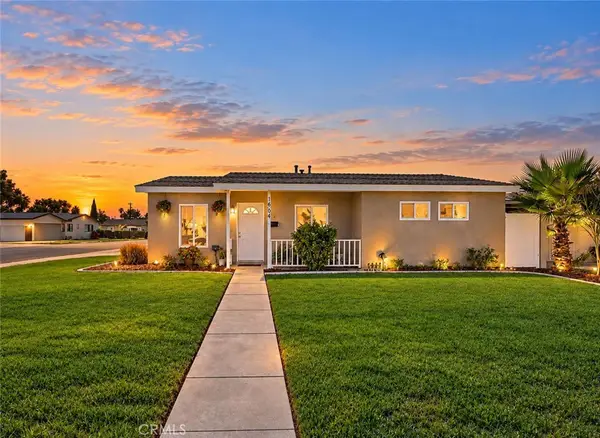 $999,000Active4 beds 2 baths1,365 sq. ft.
1001 N Hanover, Anaheim, CA 92801
MLS# OC26205633Listed by: EXP REALTY OF CALIFORNIA INC


Protect your home and budget from life's surprises with an Assurant Home Warranty, backed by a partner that supports you through every step of homeownership. Explore Plans.
© 2026 Better Homes and Gardens Real Estate LLC. An Anywhere Real Estate company. All rights reserved. Better Homes and Gardens® Real Estate is a registered trademark owned by Meredith Operations Corporation, licensed to Better Homes and Gardens Real Estate LLC and used with permission. Better Homes and Gardens Real Estate LLC fully supports the principles of the Fair Housing Act and the Equal Opportunity Act. Listing information is deemed reliable but is not guaranteed accurate.
Each office is independently owned and operated.
Any services or products provided by third parties are not provided by, affiliated with or related to Better Homes and Gardens Real Estate LLC, or its affiliated companies.