
255 S Vista Del Monte, Anaheim, CA 92807
Local realty services provided by:Better Homes and Gardens Real Estate Wine Country Group
255 S Vista Del Monte,Anaheim, CA 92807
$875,000
- 3 Beds
- 3 Baths
- 1,632 sq. ft.
- Single family
- Active
Listed by: matthew reyes
Office: seven gables real estate714-974-7000
MLS#:PW26145961
Source:CRMLS
Price summary
- Price:$875,000
- Price per sq. ft.:$536.15
- Monthly HOA dues:$400
About this home
Welcome home to 255 S Vista Del Monte, tucked in the heart of Anaheim Hills' desirable Rancho Yorba neighborhood! This charming townhome offers 3 bedrooms, 2.5 bathrooms, and over 1,600 square feet of thoughtfully designed living space.
A private front courtyard welcomes you before you even step through the door, perfect for relaxing with your morning coffee. Inside, the first floor unfolds as one seamless living space: a beautifully updated kitchen with a central island and bar-top seating overlooking the courtyard, a living room warmed by a cozy gas fireplace, and a dining area that flows naturally between the two, both offering views of a large back patio. This spacious outdoor retreat is ideal for relaxing, firing up the BBQ, or growing a small garden. A guest bathroom and direct access to the attached 2-car garage, complete with laundry hookups, round out the main level.
Upstairs, the spacious primary suite impresses with soaring cathedral ceilings and a large, upgraded ensuite featuring dual vanities and a walk-in shower. Two additional generously sized bedrooms share an upgraded full bath in the hallway.
Outside, residents enjoy a community pool and spa, plus a nearby dog park for the four-legged members of the family (pets welcome!). Ideally located just minutes from top schools, community parks, shopping, and easy 91 freeway access.
Don't miss your chance to call 255 S Vista Del Monte home....
Contact an agent
Home facts
- Year built:1973
- Subdivision & Development:Yorba Ranch
- Listing ID #:PW26145961
- Added:63 day(s) ago
- Updated:September 20, 2026 at 01:17 AM
Rooms and interior
- Bedrooms:3
- Total bathrooms:3
- Full bathrooms:2
- Half bathrooms:1
- Flooring:Tile
- Kitchen Description:Dishwasher, Gas Range, Microwave
- Bedroom Description:All Bedrooms Up
- Living area:1,632 sq. ft.
Heating and cooling
- Cooling:Central Air
- Heating:Forced Air
- Central air:Yes
Structure and exterior
- Year built:1973
- Building area:1,632 sq. ft.
- Lot area:0.04 Acres
- Lot Features:Paved
- Exterior Features:Open, Patio
- Levels:2 Story
Schools
- High school:Canyon
- Middle school:El Rancho
- Elementary school:Crescent
Utilities
- Water:Public
- Sewer:Public Sewer
Finances and disclosures
- Price:$875,000
- Price per sq. ft.:$536.15
Features and amenities
- Appliances:Dishwasher, Gas Range, Microwave, Water Heater
- Laundry features:In Garage
- Amenities:Outdoor Cooking Area, Pool
- Pool features:Association Pool, Pool
Parking
- Total parking spaces:2
- Parking description:Garage
- Garage:Yes
- Garage spaces:2
New listings near 255 S Vista Del Monte
- Coming SoonOpen Sat, 1 to 4pm
 $770,000Coming Soon3 beds 2 baths1,363 sq. ft.
1127 S Positano, Anaheim, CA 92808
MLS# OC26206539Listed by: KELLER WILLIAMS REALTY - Coming SoonOpen Fri, 10am to 12pm
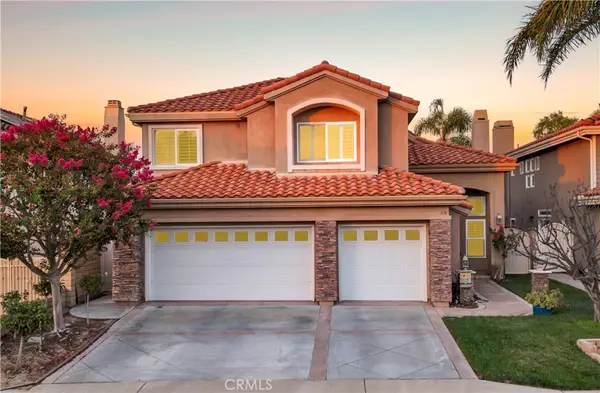 $1,749,000Coming Soon4 beds 3 baths2,866 sq. ft.
475 S Laureltree, Anaheim, CA 92808
MLS# OC26204136Listed by: PACIFIC SOTHEBY'S INT'L REALTY - Coming Soon
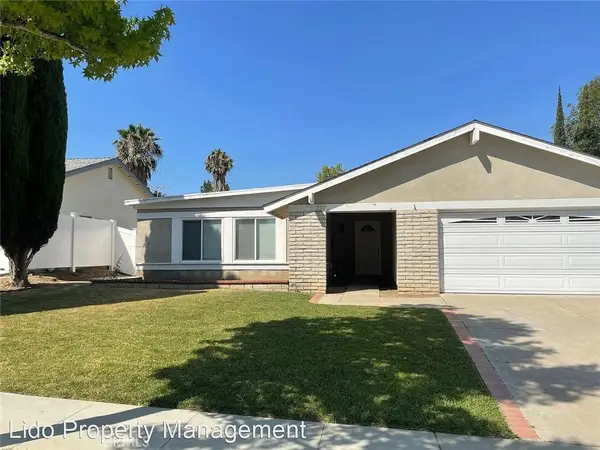 $1,050,000Coming Soon4 beds 2 baths1,492 sq. ft.
227 N Sweetwater, Anaheim, CA 92807
MLS# OC26135358Listed by: MISSION CAPITAL RE SERVICES - Coming Soon
 $1,225,000Coming Soon4 beds 3 baths2,045 sq. ft.
6080 E Avenida Arbol, Anaheim, CA 92807
MLS# PW26204295Listed by: REAL BROKERAGE TECHNOLOGIES - Coming Soon
 $848,000Coming Soon2 beds 2 baths1,461 sq. ft.
1986 W Bayshore, Anaheim, CA 92801
MLS# PW26204643Listed by: GMT REAL ESTATE - Coming Soon
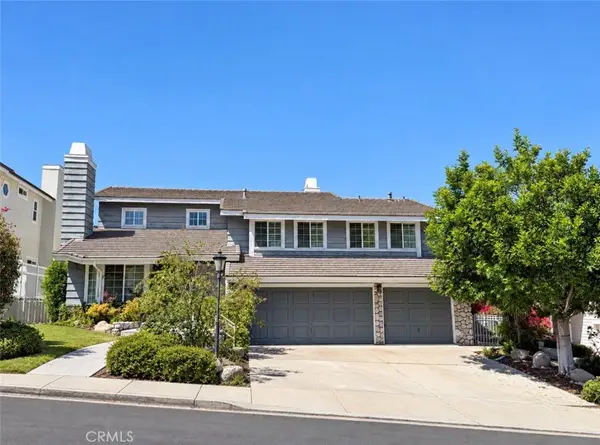 $1,549,000Coming Soon4 beds 3 baths3,233 sq. ft.
5415 E Estate Ridge, Anaheim, CA 92807
MLS# PW26201031Listed by: REAL BROKER - Coming SoonOpen Sat, 1 to 4pm
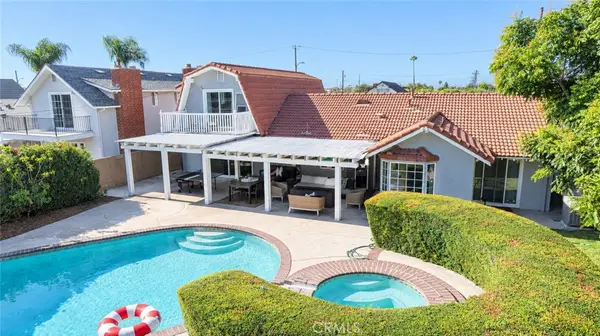 $1,490,000Coming Soon5 beds 3 baths2,265 sq. ft.
2146 W Crone Avenue, Anaheim, CA 92804
MLS# PW26192308Listed by: CAL ALPHA REALTY, INC. - New
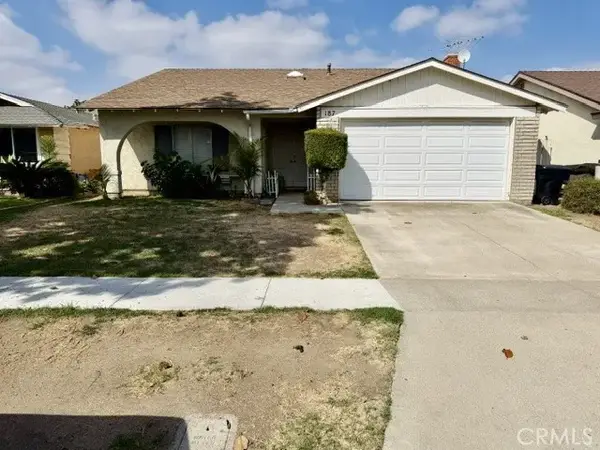 $930,000Active3 beds 2 baths1,591 sq. ft.
187 S Barbara, Anaheim, CA 92806
MLS# SR26206726Listed by: BERKSHIRE HATHAWAY HOMESERVICES TROTH, REALTORS - New
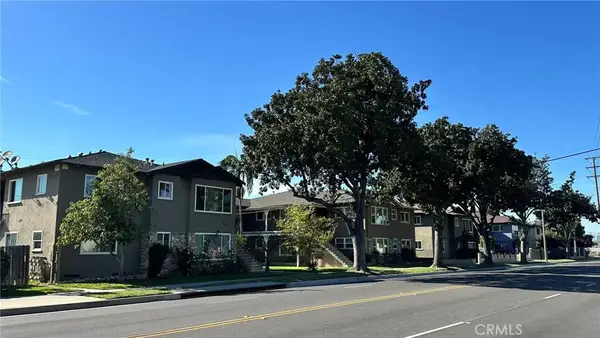 $3,590,000Active3 beds 2 baths
307 N East St, Anaheim, CA 92805
MLS# OC26206354Listed by: BRETT BAYLESS, BROKER  $975,000Pending3 beds 2 baths1,318 sq. ft.
4917 E Holbrook, Anaheim, CA 92807
MLS# PW26206262Listed by: SEVEN GABLES REAL ESTATE


Protect your home and budget from life's surprises with an Assurant Home Warranty, backed by a partner that supports you through every step of homeownership. Explore Plans.
© 2026 Better Homes and Gardens Real Estate LLC. An Anywhere Real Estate company. All rights reserved. Better Homes and Gardens® Real Estate is a registered trademark owned by Meredith Operations Corporation, licensed to Better Homes and Gardens Real Estate LLC and used with permission. Better Homes and Gardens Real Estate LLC fully supports the principles of the Fair Housing Act and the Equal Opportunity Act. Listing information is deemed reliable but is not guaranteed accurate.
Each office is independently owned and operated.
Any services or products provided by third parties are not provided by, affiliated with or related to Better Homes and Gardens Real Estate LLC, or its affiliated companies.