
320 N Park Vista #116, Anaheim, CA 92806
Local realty services provided by:Better Homes and Gardens Real Estate Napolitano & Associates
320 N Park Vista #116,Anaheim, CA 92806
$215,000
- 4 Beds
- 2 Baths
- 1,770 sq. ft.
- Mobile / Manufactured
- Active
Upcoming open houses
- Sat, Oct 1011:00 am - 02:00 pm
Listed by: johana chaidez
Office: prime property realty
MLS#:PW26217020
Source:San Diego MLS via CRMLS
Price summary
- Price:$215,000
- Price per sq. ft.:$121.47
About this home
Bright, spacious, open concept, corner lot. 4 bd/2ba, living room, family room, Kitchen nook area, separate laundry room. Kitchen has pantry and island, Corian countertops in kitchen and bathrooms. Double sided brick wood burning fireplace. Skylights in both baths! Wood floors throughout most of the house. Two car attached garage. Nice size patio with deck and space for gatherings! Includes all appliances-refrigerator, washer, dryer and stove. Close to schools, stores, dining and entertainment.
Contact an agent
Home facts
- Year built:1998
- Listing ID #:PW26217020
- Added:1 day(s) ago
- Updated:October 08, 2026 at 02:43 PM
Rooms and interior
- Bedrooms:4
- Total bathrooms:2
- Full bathrooms:2
- Flooring:Laminate, Tile, Wood
- Kitchen Description:Dishwasher, Freezer, Gas Range, Microwave, Pantry, Refrigerator
- Living area:1,770 sq. ft.
Heating and cooling
- Cooling:Central Forced Air, High Efficiency
- Heating:Fireplace, Forced Air Unit
Structure and exterior
- Year built:1998
- Building area:1,770 sq. ft.
- Exterior Features:Deck
Utilities
- Water:Public, Water Available, Water Connected
- Sewer:Public Sewer, Sewer Available, Sewer Connected
Finances and disclosures
- Price:$215,000
- Price per sq. ft.:$121.47
Features and amenities
- Appliances:Dishwasher, Dryer, Freezer, Gas Range, Microwave, Refrigerator, Trash Compactor, Washer, Water Line to Refrigerator, Water Purifier
- Laundry features:Dryer, Washer
- Pool features:Below Ground, Community/Common, Fenced, Filtered
Parking
- Total parking spaces:2
- Parking description:Direct Garage Access, Garage
- Garage spaces:2
 This information is deemed reliable but not guaranteed. You should rely on this information only to decide whether or not to further investigate a particular property. BEFORE MAKING ANY OTHER DECISION, YOU SHOULD PERSONALLY INVESTIGATE THE FACTS (e.g. square footage and lot size) with the assistance of an appropriate professional. You may use this information only to identify properties you may be interested in investigating further. All uses except for personal, non-commercial use in accordance with the foregoing purpose are prohibited. Redistribution or copying of this information, any photographs or video tours is strictly prohibited. This information is derived from the Internet Data Exchange (IDX) service provided by San Diego MLS®. Displayed property listings may be held by a brokerage firm other than the broker and/or agent responsible for this display. The information and any photographs and video tours and the compilation from which they are derived is protected by copyright. Compilation © 2020 San Diego MLS®, Inc.
New listings near 320 N Park Vista #116
- Coming Soon
 $1,425,000Coming Soon6 beds 5 baths2,356 sq. ft.
1738 S Varna, Anaheim, CA 92804
MLS# PW26218714Listed by: SAIGON REALTY - Coming SoonOpen Sat, 12 to 3pm
 $879,000Coming Soon4 beds 2 baths1,333 sq. ft.
1622 E Morava, Anaheim, CA 92805
MLS# PW26213881Listed by: REMAX TIFFANY REAL ESTATE - Coming Soon
 $1,490,000Coming Soon4 beds 3 baths3,127 sq. ft.
6471 E Shady Valley Lane, Anaheim Hills, CA 92807
MLS# OC26211590Listed by: FIRSTLINE MOBILITY INC. - Coming Soon
 $628,000Coming Soon3 beds 3 baths1,186 sq. ft.
1265 S Neveen, Anaheim, CA 92804
MLS# PW26216316Listed by: REMAX PROFESSIONALS - Coming Soon
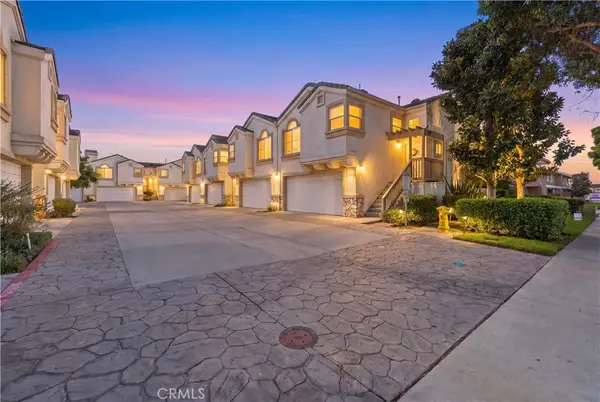 $599,000Coming Soon2 beds 2 baths1,052 sq. ft.
3294 W Orange, Anaheim, CA 92804
MLS# DW26213211Listed by: CENTURY 21 ALLSTARS - Coming Soon
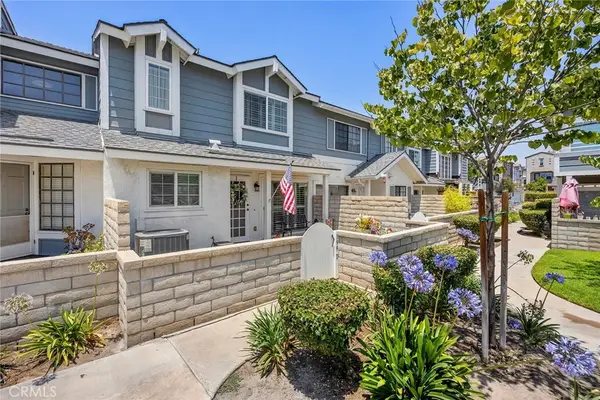 $695,000Coming Soon3 beds 3 baths1,222 sq. ft.
199 N Magnolia Avenue #D, Anaheim, CA 92801
MLS# PW26212920Listed by: CENTURY 21 DISCOVERY - Coming Soon
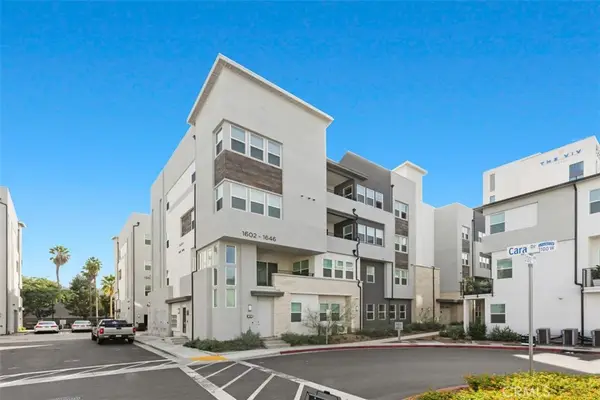 $850,000Coming Soon3 beds 2 baths1,550 sq. ft.
1634 Urbana, Anaheim, CA 92805
MLS# OC26210932Listed by: COLDWELL BANKER REALTY - Coming Soon
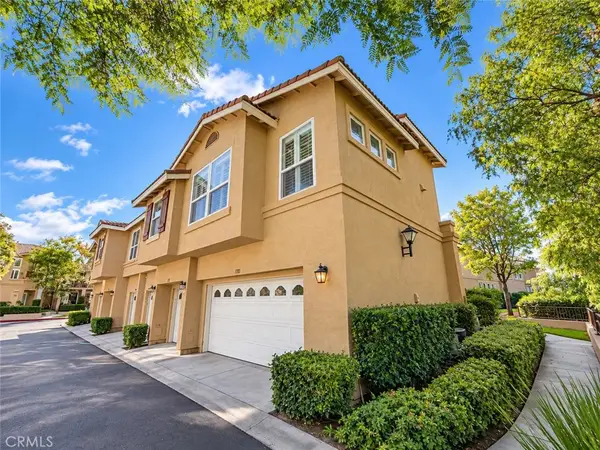 $750,000Coming Soon3 beds 3 baths1,380 sq. ft.
7723 East Portofino Avenue, Anaheim Hills, CA 92808
MLS# OC26207740Listed by: KELLER WILLIAMS REALTY - New
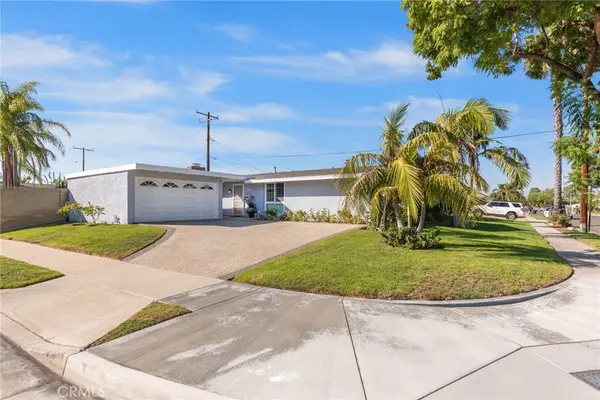 $849,000Active3 beds 2 baths1,224 sq. ft.
635 S Arden, Anaheim, CA 92802
MLS# PW26217537Listed by: GREENFIELD REALTY - New
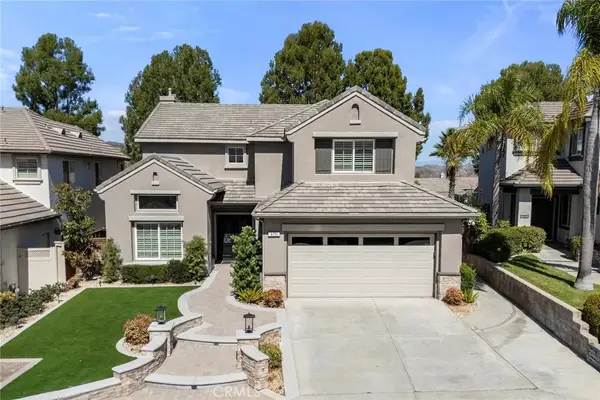 $1,638,888Active4 beds 3 baths2,850 sq. ft.
8751 E Running Springs Drive, Anaheim, CA 92808
MLS# PW26217329Listed by: BHHS CA PROPERTIES


Protect your home and budget from life's surprises with an Assurant Home Warranty, backed by a partner that supports you through every step of homeownership. Explore Plans.
© 2026 Better Homes and Gardens Real Estate LLC. An Anywhere Real Estate company. All rights reserved. Better Homes and Gardens® Real Estate is a registered trademark owned by Meredith Operations Corporation, licensed to Better Homes and Gardens Real Estate LLC and used with permission. Better Homes and Gardens Real Estate LLC fully supports the principles of the Fair Housing Act and the Equal Opportunity Act. Listing information is deemed reliable but is not guaranteed accurate.
Each office is independently owned and operated.
Any services or products provided by third parties are not provided by, affiliated with or related to Better Homes and Gardens Real Estate LLC, or its affiliated companies.