
3535 W Stonepine, Anaheim, CA 92804
Local realty services provided by:Better Homes and Gardens Real Estate Clarity
Listed by: priscilla rael-albin, craig albin
Office: re/max new dimension
MLS#:PW26235372
Source:San Diego MLS via CRMLS
Price summary
- Price:$475,000
- Price per sq. ft.:$595.24
- Monthly HOA dues:$496
About this home
Welcome to easy, ground-level living in the Evergreen Country Villas community in West Anaheim, 92804. This single-level 1 bedroom, 1 bath condo has no stairs to climb and an open floor plan that is well laid out and kept in clean, move-in ready condition. The living and dining areas flow together, making it simple to arrange furniture, entertain guests or simply relax at the end of the day. Every square foot works, with a practical layout that feels open and easy to live in. Everyday conveniences are built in. Indoor laundry is tucked into a closet, so there is no trip to a shared laundry room. A large patio extends your living space outdoors, ideal for morning coffee, potted plants, outdoor seating or a quiet place to unwind. Parking is simple too, with a 1-car garage plus 1 assigned carport space, giving you covered parking and a convenient place to park near your front door. This is a lock-and-leave, low-maintenance home. The HOA community offers a pool, spa and sauna, and the common areas are maintained for you, leaving more of your time for the things you enjoy. A great fit for a first home, a simple primary residence, a second home, or a convenient Orange County pied-a-terre. Whether you are starting out, simplifying or adding a home base near work and play, the easy layout and low upkeep make it an attractive option. With no stairs, a single-level floor plan and everything on one floor, daily routines like carrying in groceries and doing laundry are simple.The location is a standout. West Anaheim puts you close to the 22, 91, 405 and 605 freeways for easy commuting...
Contact an agent
Home facts
- Year built:1986
- Subdivision & Development:Evergreen Village (EVRG)
- Listing ID #:PW26235372
- Added:6 day(s) ago
- Updated:November 09, 2026 at 03:48 PM
Rooms and interior
- Bedrooms:1
- Total bathrooms:1
- Full bathrooms:1
- Flooring:Carpet, Tile, Wood
- Kitchen Description:Dishwasher, Disposal, Gas Range
- Living area:798 sq. ft.
Heating and cooling
- Cooling:Central Forced Air
- Heating:Fireplace, Forced Air Unit
Structure and exterior
- Roof:Tile/Clay
- Year built:1986
- Building area:798 sq. ft.
- Architectural Style:Traditional
- Construction Materials:Stucco
- Exterior Features:Concrete, Covered
- Levels:1 Story
Utilities
- Water:Public, Water Connected
- Sewer:Public Sewer, Sewer Connected
Finances and disclosures
- Price:$475,000
- Price per sq. ft.:$595.24
Features and amenities
- Appliances:Dishwasher, Disposal, Gas Range
- Pool features:Association, Below Ground, Community/Common, Pool
Parking
- Total parking spaces:2
- Parking description:Assigned, Garage - Single Door
- Garage spaces:1
 This information is deemed reliable but not guaranteed. You should rely on this information only to decide whether or not to further investigate a particular property. BEFORE MAKING ANY OTHER DECISION, YOU SHOULD PERSONALLY INVESTIGATE THE FACTS (e.g. square footage and lot size) with the assistance of an appropriate professional. You may use this information only to identify properties you may be interested in investigating further. All uses except for personal, non-commercial use in accordance with the foregoing purpose are prohibited. Redistribution or copying of this information, any photographs or video tours is strictly prohibited. This information is derived from the Internet Data Exchange (IDX) service provided by San Diego MLS®. Displayed property listings may be held by a brokerage firm other than the broker and/or agent responsible for this display. The information and any photographs and video tours and the compilation from which they are derived is protected by copyright. Compilation © 2020 San Diego MLS®, Inc.
New listings near 3535 W Stonepine
- Coming Soon
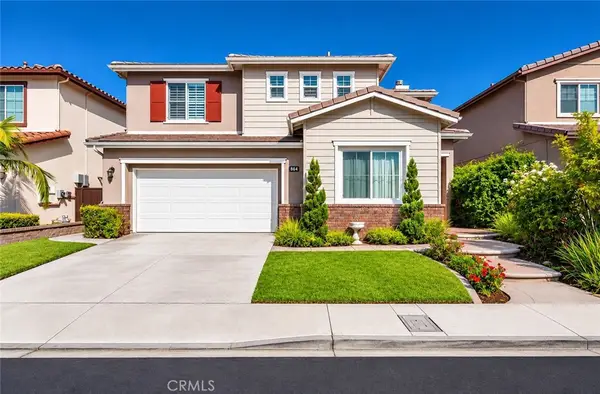 $1,299,000Coming Soon3 beds 4 baths2,713 sq. ft.
5875 E Camino Manzano, Anaheim, CA 92807
MLS# PW26238117Listed by: 1VISION REAL ESTATE - Coming Soon
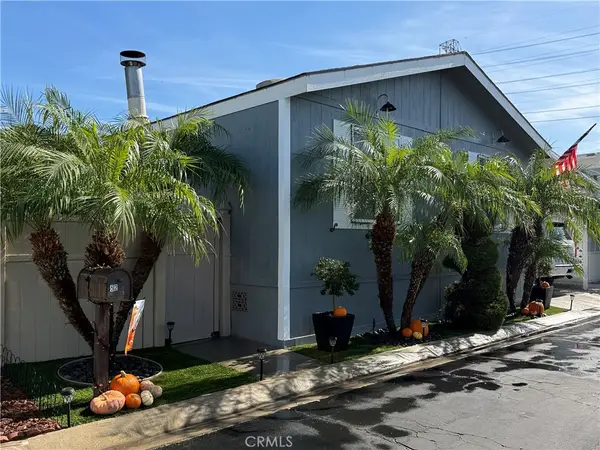 $190,000Coming Soon3 beds 2 baths1,200 sq. ft.
1616 S Euclid #52, Anaheim, CA 92802
MLS# DW26237475Listed by: COLDWELL BANKER ENVISION - Coming Soon
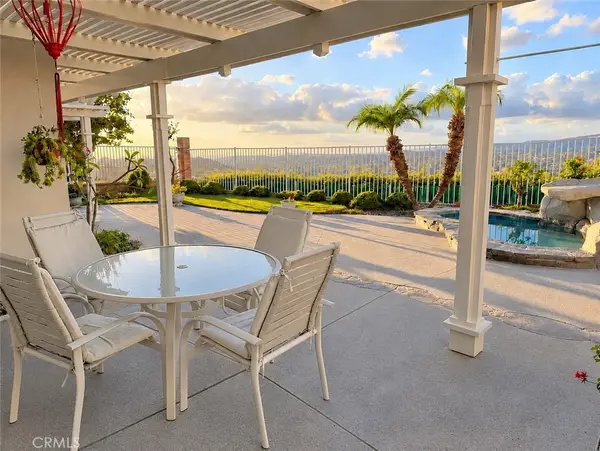 $1,280,000Coming Soon3 beds 3 baths2,133 sq. ft.
451 S Laureltree, Anaheim, CA 92808
MLS# PW26234318Listed by: BHHS CA PROPERTIES - Coming SoonOpen Sat, 11am to 3pm
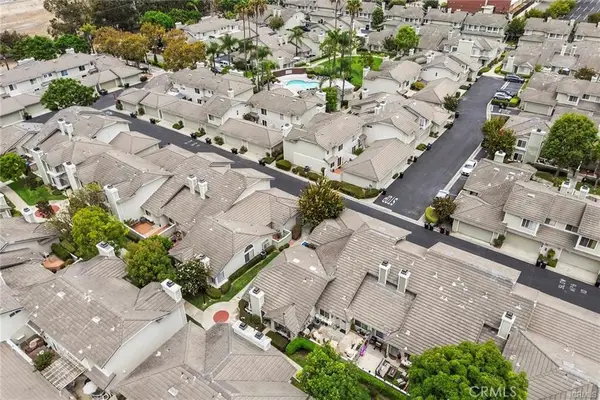 $625,000Coming Soon2 beds 2 baths1,087 sq. ft.
526 N Wake Forest Drive, Anaheim, CA 92801
MLS# PW26235176Listed by: LIFETIME REALTY INC - New
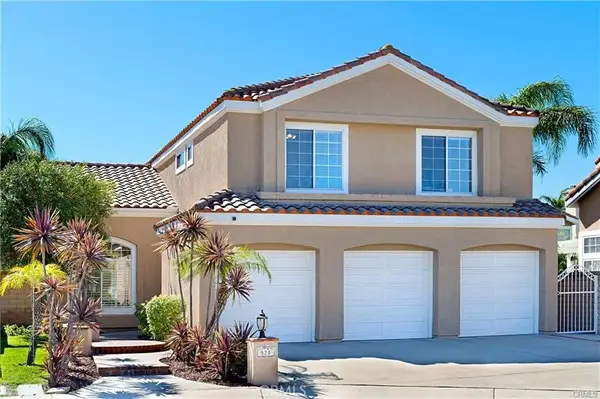 $1,470,000Active4 beds 3 baths2,277 sq. ft.
578 S Eveningsong, Anaheim, CA 92808
MLS# PW26240118Listed by: T.N.G. REAL ESTATE CONSULTANTS - Open Thu, 3 to 5pmNew
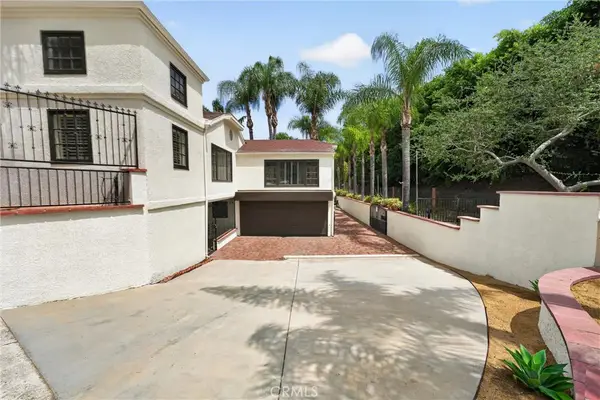 $2,250,000Active6 beds 5 baths6,000 sq. ft.
170 S Mohler, Anaheim Hills, CA 92808
MLS# PW26233745Listed by: EXP REALTY OF SOUTHERN CA, INC - New
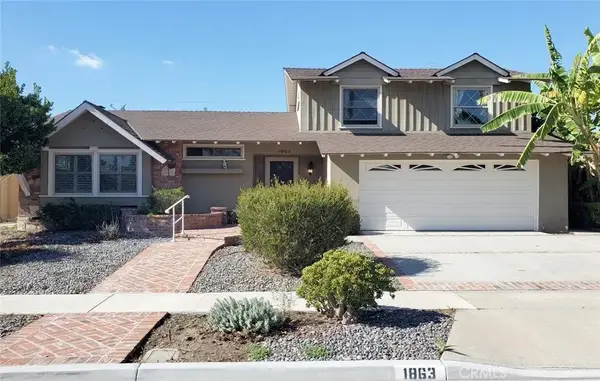 $1,300,000Active3 beds 3 baths2,616 sq. ft.
1863 S Janette, Anaheim, CA 92802
MLS# PW26239649Listed by: TRIUMPH REAL ESTATE SOLUTIONS - New
 $1,300,000Active3 beds 3 baths2,616 sq. ft.
1863 S Janette, Anaheim, CA 92802
MLS# PW26239649Listed by: TRIUMPH REAL ESTATE SOLUTIONS - New
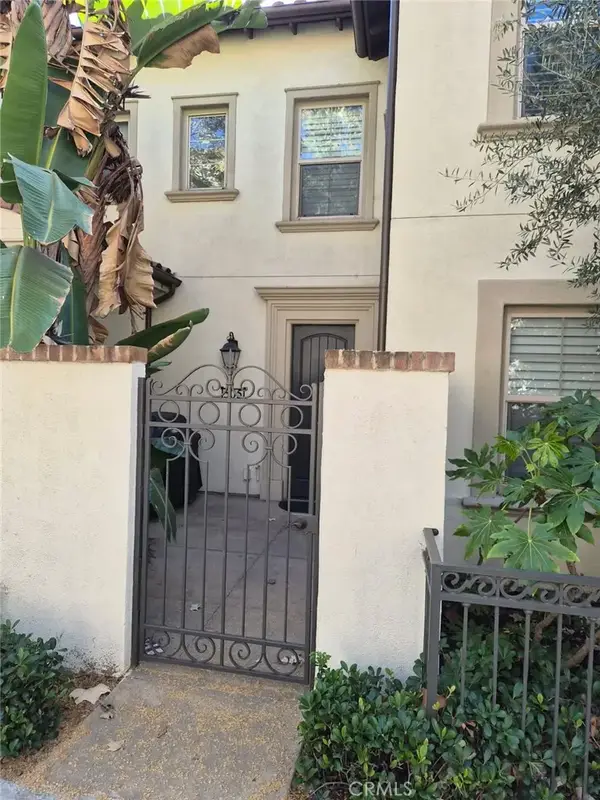 $688,000Active3 beds 3 baths1,300 sq. ft.
505 S Casita Street, Anaheim, CA 92805
MLS# IG26239191Listed by: KELLER WILLIAMS REALTY - New
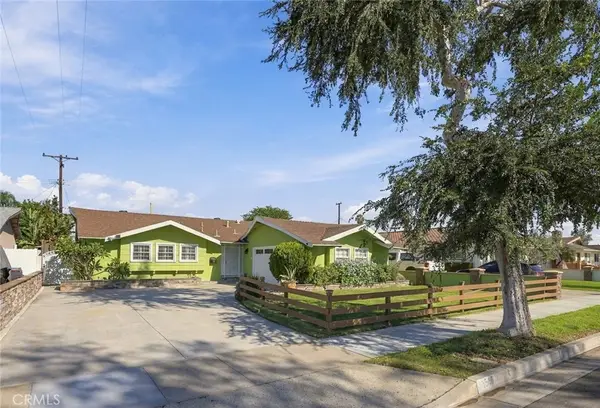 $1,040,000Active3 beds 3 baths1,755 sq. ft.
1545 W Lullaby, Anaheim, CA 92802
MLS# OC26239472Listed by: REALTY ONE GROUP WEST


Protect your home and budget from life's surprises with an Assurant Home Warranty, backed by a partner that supports you through every step of homeownership. Explore Plans.
© 2026 Better Homes and Gardens Real Estate LLC. An Anywhere Real Estate company. All rights reserved. Better Homes and Gardens® Real Estate is a registered trademark owned by Meredith Operations Corporation, licensed to Better Homes and Gardens Real Estate LLC and used with permission. Better Homes and Gardens Real Estate LLC fully supports the principles of the Fair Housing Act and the Equal Opportunity Act. Listing information is deemed reliable but is not guaranteed accurate.
Each office is independently owned and operated.
Any services or products provided by third parties are not provided by, affiliated with or related to Better Homes and Gardens Real Estate LLC, or its affiliated companies.