
5536 E Vista Del Este, Anaheim, CA 92807
Local realty services provided by:Better Homes and Gardens Real Estate Clarity
5536 E Vista Del Este,Anaheim, CA 92807
$815,000
- 3 Beds
- 3 Baths
- 1,646 sq. ft.
- Single family
- Active
Listed by: jodi mikkelson
Office: freedom first properties
MLS#:PW26156682
Source:San Diego MLS via CRMLS
Price summary
- Price:$815,000
- Price per sq. ft.:$495.14
- Monthly HOA dues:$400
About this home
VIEW, VIEW, VIEW! Rare opportunity to own one of the largest floor plans in the community with 3 Bedrooms and 2.5 Bathrooms! Tucked away on a quiet, private street, this beautifully upgraded townhome offers breathtaking 180-degree city and mountain views from the family room, dining room, kitchen, and upstairs guest bedrooms. Enter through the charming gated courtyard or enjoy the convenience of direct access from the attached two-car garage. The upgraded kitchen features granite countertops, recessed lighting, abundant cabinetry, newer appliances, a breakfast nook with a bay window, and an open serving counter overlooking the dining area. The spacious family room is highlighted by a newly tiled fireplace and an open-concept design ideal for everyday living and entertaining. Additional upgrades include dual-pane windows, new A/C, fresh interior paint, wood-look tile flooring, crown molding, recessed lighting throughout, ceiling fans in every bedroom, custom wood and mirrored closet doors, upgraded bathrooms with new fixtures, interior panel doors, and custom window coverings. Enjoy resort-style amenities, including a community pool, a clubhouse with a kitchenette, and a covered patio. Conveniently located near shopping, parks, and schools, this exceptional home offers the perfect blend of privacy, comfort, and spectacular views....
Contact an agent
Home facts
- Year built:1977
- Subdivision & Development:Rancho Yorba (RNYB)
- Listing ID #:PW26156682
- Added:62 day(s) ago
- Updated:September 22, 2026 at 02:16 PM
Rooms and interior
- Bedrooms:3
- Total bathrooms:3
- Full bathrooms:2
- Half bathrooms:1
- Flooring:Carpet, Tile, Wood
- Kitchen Description:Dishwasher, Disposal, Gas Oven, Gas Range, Gas Stove, Microwave, Self Cleaning Oven
- Living area:1,646 sq. ft.
Heating and cooling
- Cooling:Central Forced Air
- Heating:Forced Air Unit
Structure and exterior
- Year built:1977
- Building area:1,646 sq. ft.
- Exterior Features:Concrete, Porch
- Levels:2 Story
Utilities
- Water:Public, Water Connected
- Sewer:Public Sewer, Sewer Connected
Finances and disclosures
- Price:$815,000
- Price per sq. ft.:$495.14
Features and amenities
- Appliances:Dishwasher, Disposal, Gas Oven, Gas Range, Gas Stove, Microwave, Self Cleaning Oven, Water Line to Refrigerator
- Laundry features:Gas & Electric Dryer HU
- Pool features:Association, Fenced, Pool
Parking
- Total parking spaces:2
- Parking description:Direct Garage Access, Garage, Garage - Single Door, Garage Door Opener
- Garage spaces:2
 This information is deemed reliable but not guaranteed. You should rely on this information only to decide whether or not to further investigate a particular property. BEFORE MAKING ANY OTHER DECISION, YOU SHOULD PERSONALLY INVESTIGATE THE FACTS (e.g. square footage and lot size) with the assistance of an appropriate professional. You may use this information only to identify properties you may be interested in investigating further. All uses except for personal, non-commercial use in accordance with the foregoing purpose are prohibited. Redistribution or copying of this information, any photographs or video tours is strictly prohibited. This information is derived from the Internet Data Exchange (IDX) service provided by San Diego MLS®. Displayed property listings may be held by a brokerage firm other than the broker and/or agent responsible for this display. The information and any photographs and video tours and the compilation from which they are derived is protected by copyright. Compilation © 2020 San Diego MLS®, Inc.
New listings near 5536 E Vista Del Este
- Coming Soon
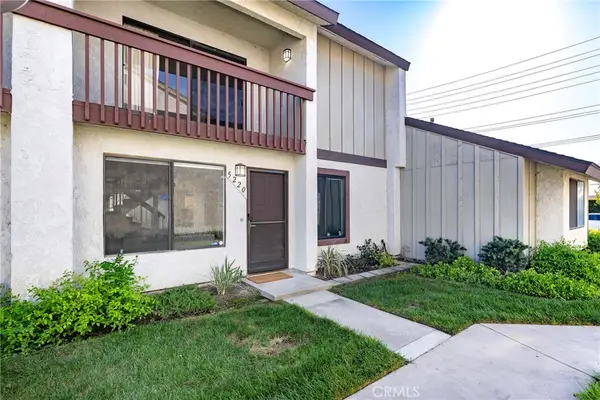 $714,900Coming Soon4 beds 3 baths1,466 sq. ft.
1365 S Walnut #5220, Anaheim, CA 92802
MLS# OC26205985Listed by: PARTNERS REAL ESTATE - Coming SoonOpen Sat, 1 to 4pm
 $770,000Coming Soon3 beds 2 baths1,363 sq. ft.
1127 S Positano, Anaheim, CA 92808
MLS# OC26206539Listed by: KELLER WILLIAMS REALTY - Coming SoonOpen Fri, 10am to 12pm
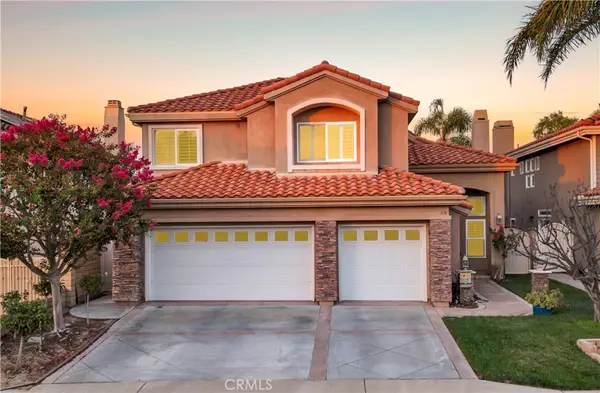 $1,749,000Coming Soon4 beds 3 baths2,866 sq. ft.
475 S Laureltree, Anaheim, CA 92808
MLS# OC26204136Listed by: PACIFIC SOTHEBY'S INT'L REALTY - Coming Soon
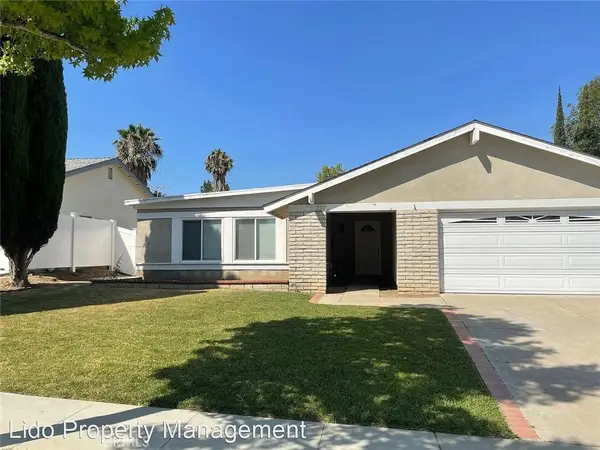 $1,050,000Coming Soon4 beds 2 baths1,492 sq. ft.
227 N Sweetwater, Anaheim, CA 92807
MLS# OC26135358Listed by: MISSION CAPITAL RE SERVICES - Coming Soon
 $1,225,000Coming Soon4 beds 3 baths2,045 sq. ft.
6080 E Avenida Arbol, Anaheim, CA 92807
MLS# PW26204295Listed by: REAL BROKERAGE TECHNOLOGIES - Coming SoonOpen Fri, 10:30am to 1:30pm
 $848,000Coming Soon2 beds 2 baths1,461 sq. ft.
1986 W Bayshore, Anaheim, CA 92801
MLS# PW26204643Listed by: GMT REAL ESTATE - Coming Soon
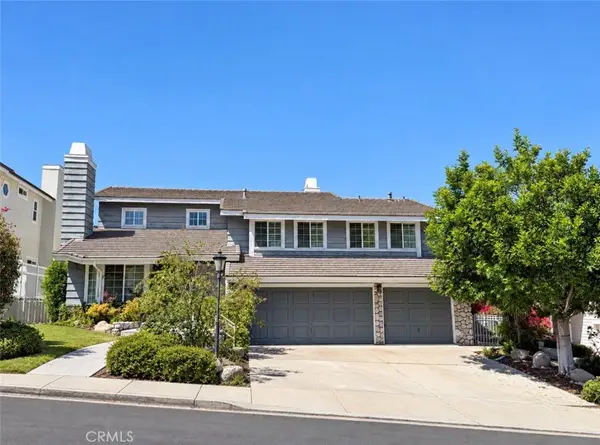 $1,549,000Coming Soon4 beds 3 baths3,233 sq. ft.
5415 E Estate Ridge, Anaheim, CA 92807
MLS# PW26201031Listed by: REAL BROKER - Coming SoonOpen Sat, 1 to 4pm
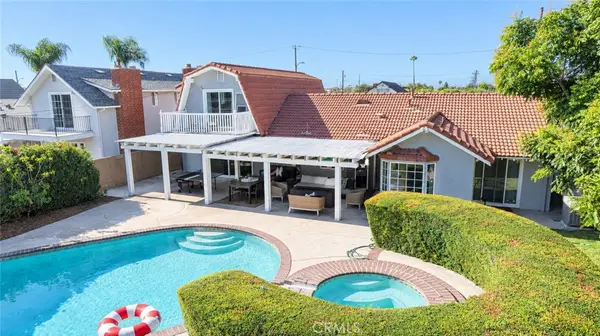 $1,490,000Coming Soon5 beds 3 baths2,265 sq. ft.
2146 W Crone Avenue, Anaheim, CA 92804
MLS# PW26192308Listed by: CAL ALPHA REALTY, INC. - New
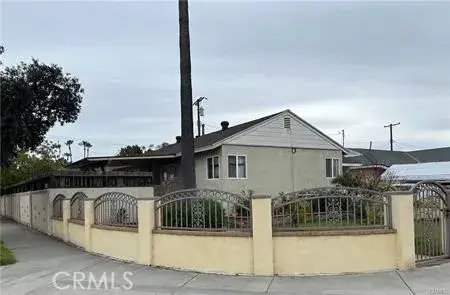 $789,900Active3 beds 2 baths1,122 sq. ft.
1634 E Briarvale, Anaheim, CA 92805
MLS# PW26207311Listed by: NEXTHOME PACIFIC ESTATES - New
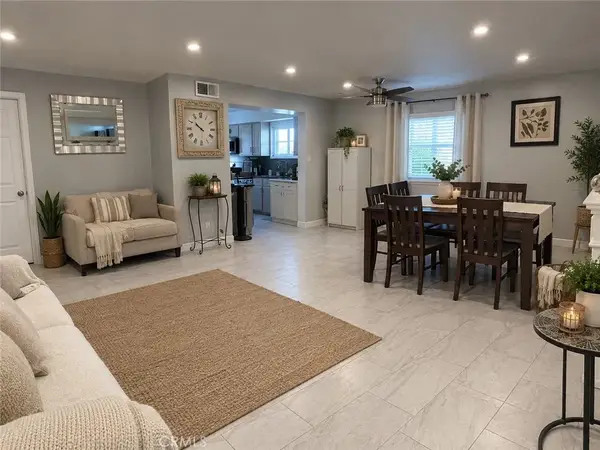 $1,150,000Active3 beds 2 baths1,266 sq. ft.
1580 W Stoneman, Anaheim, CA 92802
MLS# CV26207192Listed by: PHF REAL ESTATE SERVICES


Protect your home and budget from life's surprises with an Assurant Home Warranty, backed by a partner that supports you through every step of homeownership. Explore Plans.
© 2026 Better Homes and Gardens Real Estate LLC. An Anywhere Real Estate company. All rights reserved. Better Homes and Gardens® Real Estate is a registered trademark owned by Meredith Operations Corporation, licensed to Better Homes and Gardens Real Estate LLC and used with permission. Better Homes and Gardens Real Estate LLC fully supports the principles of the Fair Housing Act and the Equal Opportunity Act. Listing information is deemed reliable but is not guaranteed accurate.
Each office is independently owned and operated.
Any services or products provided by third parties are not provided by, affiliated with or related to Better Homes and Gardens Real Estate LLC, or its affiliated companies.