
5815 E La Palma Ave Avenue E #302, Anaheim, CA 92807
Local realty services provided by:Better Homes and Gardens Real Estate Wine Country Group
5815 E La Palma Ave Avenue E #302,Anaheim, CA 92807
$315,000
- 3 Beds
- 2 Baths
- 1,258 sq. ft.
- Mobile / Manufactured
- Active
Listed by: monica nash
Office: compass858-345-4514
MLS#:SW26196705
Source:CRMLS
Price summary
- Price:$315,000
- Price per sq. ft.:$250.4
About this home
Welcome to one of the BEST-VALUED homes in Friendly Village, featuring a RARE attached 2-car garage and a NEWER 2003 build - Skyline home, ideally located in the highly desirable Friendly Village All-Ages Community in Anaheim, CA.
As you arrive, you’ll be welcomed by a charming front porch—perfect for enjoying your morning coffee or relaxing in the evening.
This well-maintained newer home offers modern comfort with stylish finishes throughout. Featuring 3 bedrooms and 2 bathrooms, the spacious and open floor plan is filled with natural light, creating a warm and inviting atmosphere. The kitchen showcases durable porcelain flooring, ample cabinetry, and comes equipped with appliances—perfect for both everyday living and entertaining. Bathrooms feature attractive porcelain flooring for a clean, updated feel and two updated "lighted mirrors" in each bathroom.
The private primary suite is designed for comfort, complete with a relaxing spa tub, separate walk-in shower, and dual sinks. Additional bedrooms provide versatility for guests, children, hobbies, or a home office. Additional highlights include: Newer air conditioning system Newer water heater Washer and dryer included Attached 2-car garage
This home has already had a pre-home inspection, which is available for review, with only minor repairs noted—offering added confidence for buyers.
Friendly Village offers resort-style amenities including: Solar-heated pool and spa Clubhouse with a newer kitchen Fitness room Electric vehicle charging stations Located within the highly rated Placentia-Yorba Linda School District (Woodsboro Elementary, Bernardo Yorba Middle, Esperanza High), this home is also conveniently close to shopping, dining, and major freeways—making daily life both easy and enjoyable. Just 11 miles from the Happiest Place on Earth—Disneyland! Don’t miss your chance to own this move-in ready home in one of Anaheim’s most welcoming communities!...
Contact an agent
Home facts
- Year built:2003
- Listing ID #:SW26196705
- Added:1 day(s) ago
- Updated:September 08, 2026 at 11:33 PM
Rooms and interior
- Bedrooms:3
- Total bathrooms:2
- Full bathrooms:2
- Flooring:Carpet, Laminate
- Kitchen Description:Dishwasher, Free Standing Range, Gas Range, Ice Maker, Laminate Counters, Microwave, Pantry, Range Hood, Refrigerator, Washer, Water To Refrigerator
- Bedroom Description:All Bedrooms Down
- Living area:1,258 sq. ft.
Heating and cooling
- Cooling:Central Air
- Heating:Central Furnace
- Central air:Yes
Structure and exterior
- Roof:Composition
- Year built:2003
- Building area:1,258 sq. ft.
- Lot Features:Front Yard, Greenbelt, Near Park, Near Public Transportatn, Sprinkler System, Sprinklers In Front, Sprinklers Timer, Street Level, Walkstreet
- Construction Materials:Brick Veneer, Clapboard
- Exterior Features:Front Porch, Rooftop
- Foundation Description:Brick Mortar, Combination, Pillar Post Pier
- Levels:1 Story
Schools
- High school:Esperanza
- Middle school:Bernardo Yorba
- Elementary school:Woodsboro
Utilities
- Water:Public, Water Connected
- Sewer:Public Sewer, Sewer Connected
Finances and disclosures
- Price:$315,000
- Price per sq. ft.:$250.4
Features and amenities
- Appliances:Dishwasher, Disposal, Dryer, Free Standing Range, Gas Range, Gas Water Heater, Ice Maker, Microwave, Range Hood, Refrigerator, Washer, Water Heater
- Laundry features:Dryer, Laundry Room, Washer
- Amenities:Awnings, Ceiling Fans, Double Pane Windows, Drapes, High Ceilings, Open Floorplan, Pantry, Resident Manager, Roller Shields, Security Gate
- Pool features:Community Pool, In Ground, Solar Heat
Parking
- Total parking spaces:2
- Parking description:Door Single, Garage, Garage Door Opener
- Garage:Yes
- Garage spaces:2
New listings near 5815 E La Palma Ave Avenue E #302
- Coming Soon
 $899,900Coming Soon3 beds 2 baths1,936 sq. ft.
1090 N Anaheim Blvd #2, Anaheim, CA 92801
MLS# OC26194952Listed by: KASE REAL ESTATE - Coming Soon
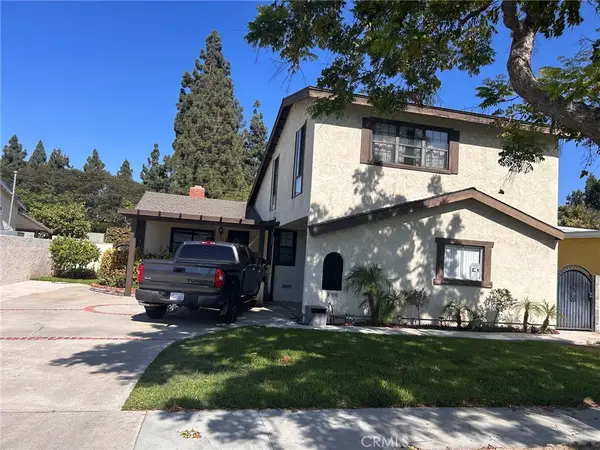 $1,100,000Coming Soon4 beds 2 baths2,253 sq. ft.
946 S Mccloud, Anaheim, CA 92805
MLS# PW26193997Listed by: NEXTHOME PACIFIC ESTATES - Coming SoonOpen Sat, 1 to 4pm
 $750,000Coming Soon3 beds 2 baths1,063 sq. ft.
935 N Fairview, Anaheim, CA 92801
MLS# SR26192872Listed by: FIRST TEAM REAL ESTATE - Coming SoonOpen Sat, 1 to 4pm
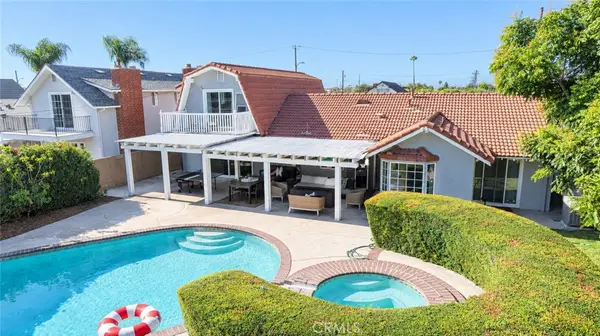 $1,490,000Coming Soon5 beds 3 baths2,265 sq. ft.
2146 W Crone Avenue, Anaheim, CA 92804
MLS# PW26192308Listed by: CAL ALPHA REALTY, INC. - Coming SoonOpen Sat, 1 to 4pm
 $1,575,000Coming Soon4 beds 3 baths2,672 sq. ft.
5432 E Willowick, Anaheim Hills, CA 92807
MLS# PW26189457Listed by: FIRST TEAM REAL ESTATE - Coming Soon
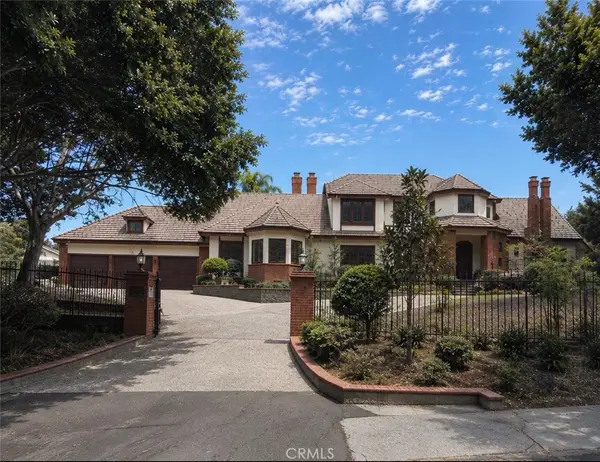 $3,400,000Coming Soon5 beds 5 baths5,123 sq. ft.
126 S Lakeview Avenue, Anaheim, CA 92807
MLS# PW26189592Listed by: SEVEN GABLES REAL ESTATE - Coming Soon
 $899,900Coming Soon3 beds 2 baths1,404 sq. ft.
901 W Autumn, Anaheim, CA 92805
MLS# RS26183754Listed by: YOUR HOME TEAM REAL ESTATE - New
 $4,400,000Active-- beds -- baths9,501 sq. ft.
161 W Guinida Lane, Anaheim, CA 92805
MLS# OC26196825Listed by: KIRKLEN INVESTMENT GROUP - New
 $549,900Active2 beds 2 baths858 sq. ft.
970 S Laurelwood, Anaheim, CA 92806
MLS# PW26193849Listed by: CENTURY 21 AFFILIATED


Protect your home and budget from life's surprises with an Assurant Home Warranty, backed by a partner that supports you through every step of homeownership. Explore Plans.
© 2026 Better Homes and Gardens Real Estate LLC. An Anywhere Real Estate company. All rights reserved. Better Homes and Gardens® Real Estate is a registered trademark owned by Meredith Operations Corporation, licensed to Better Homes and Gardens Real Estate LLC and used with permission. Better Homes and Gardens Real Estate LLC fully supports the principles of the Fair Housing Act and the Equal Opportunity Act. Listing information is deemed reliable but is not guaranteed accurate.
Each office is independently owned and operated.
Any services or products provided by third parties are not provided by, affiliated with or related to Better Homes and Gardens Real Estate LLC, or its affiliated companies.