
6203 East Twin Peak Circle, Anaheim, CA 92807
Local realty services provided by:Better Homes and Gardens Real Estate Clarity
6203 East Twin Peak Circle,Anaheim, CA 92807
$988,800
- 3 Beds
- 3 Baths
- 1,464 sq. ft.
- Single family
- Active
Listed by: maryam amiri, christopher bistolas
Office: redfin
MLS#:OC26210061
Source:San Diego MLS via CRMLS
Price summary
- Price:$988,800
- Price per sq. ft.:$675.41
- Monthly HOA dues:$473
About this home
Welcome to 6203 E Twin Peak Circle, a beautifully upgraded Anaheim Hills residence offering an exceptional combination of style, comfort, and stunning panoramic views. Featuring 3 bedrooms, 2.5 bathrooms, approximately 1,464 square feet of living space, and an attached 2-car garage, this move-in-ready home has been thoughtfully updated throughout with designer finishes and inviting indoor-outdoor living. Step inside to soaring ceilings in the entry and living room, creating a bright and open first impression. Wood-plank flooring and fresh designer paint flow throughout the home, while the living room is anchored by a beautiful fireplace featuring stylish tile accents and a classic mantel. The remodeled kitchen is a true showpiece, blending crisp white shaker upper cabinetry with striking cobalt-blue shaker lower cabinets, gorgeous quartz countertops, a chevron-pattern tile backsplash, and stainless-steel appliances. Additional touches include a porcelain farmhouse sink, cooktop vent, and dedicated beverage refrigeratorcreating a space that is as functional as it is beautiful. All bathrooms have been exquisitely updated with new vanities, sinks, lighting, fixtures, and contemporary finishes. The spacious primary suite provides a comfortable retreat, while two additional bedrooms offer flexibility for family, guests, or a home office. Outdoor living is equally impressive. A spacious gated front patio creates a welcoming and private entrance, while the backyard showcases panoramic views, planter boxes, and a covered patioan incredible setting for dining outdoors, entertaining,...
Contact an agent
Home facts
- Year built:1986
- Subdivision & Development:Anaheim Hills Estates (ANHI)
- Listing ID #:OC26210061
- Added:10 day(s) ago
- Updated:October 09, 2026 at 11:30 PM
Rooms and interior
- Bedrooms:3
- Total bathrooms:3
- Full bathrooms:2
- Half bathrooms:1
- Flooring:Wood
- Kitchen Description:Convection Oven, Dishwasher, Disposal, Freezer, Gas Oven, Gas Range, Microwave, Pantry, Refrigerator, Self Cleaning Oven, Vented Exhaust Fan
- Living area:1,464 sq. ft.
Heating and cooling
- Cooling:Central Forced Air
- Heating:Forced Air Unit
Structure and exterior
- Roof:Composition
- Year built:1986
- Building area:1,464 sq. ft.
- Architectural Style:Traditional
- Construction Materials:Stucco
- Exterior Features:Patio
- Levels:2 Story
Utilities
- Water:Public, Water Connected
- Sewer:Sewer Paid
Finances and disclosures
- Price:$988,800
- Price per sq. ft.:$675.41
Features and amenities
- Appliances:Convection Oven, Dishwasher, Disposal, Freezer, Gas Oven, Gas Range, Microwave, Refrigerator, Self Cleaning Oven, Vented Exhaust Fan
- Laundry features:Gas & Electric Dryer HU, Washer Hookup
- Pool features:Association, Pool
Parking
- Total parking spaces:4
- Parking description:Direct Garage Access, Garage
- Garage spaces:2
 This information is deemed reliable but not guaranteed. You should rely on this information only to decide whether or not to further investigate a particular property. BEFORE MAKING ANY OTHER DECISION, YOU SHOULD PERSONALLY INVESTIGATE THE FACTS (e.g. square footage and lot size) with the assistance of an appropriate professional. You may use this information only to identify properties you may be interested in investigating further. All uses except for personal, non-commercial use in accordance with the foregoing purpose are prohibited. Redistribution or copying of this information, any photographs or video tours is strictly prohibited. This information is derived from the Internet Data Exchange (IDX) service provided by San Diego MLS®. Displayed property listings may be held by a brokerage firm other than the broker and/or agent responsible for this display. The information and any photographs and video tours and the compilation from which they are derived is protected by copyright. Compilation © 2020 San Diego MLS®, Inc.
New listings near 6203 East Twin Peak Circle
- Coming SoonOpen Sun, 12 to 3pm
 $879,000Coming Soon4 beds 2 baths1,333 sq. ft.
1622 E Morava, Anaheim, CA 92805
MLS# PW26213881Listed by: REMAX TIFFANY REAL ESTATE - Coming Soon
 $1,490,000Coming Soon4 beds 3 baths3,127 sq. ft.
6471 E Shady Valley Lane, Anaheim Hills, CA 92807
MLS# OC26211590Listed by: FIRSTLINE MOBILITY INC. - Coming Soon
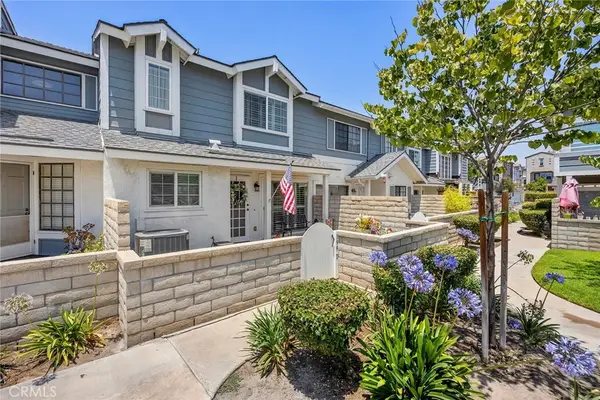 $695,000Coming Soon3 beds 3 baths1,222 sq. ft.
199 N Magnolia Avenue #D, Anaheim, CA 92801
MLS# PW26212920Listed by: CENTURY 21 DISCOVERY - Coming Soon
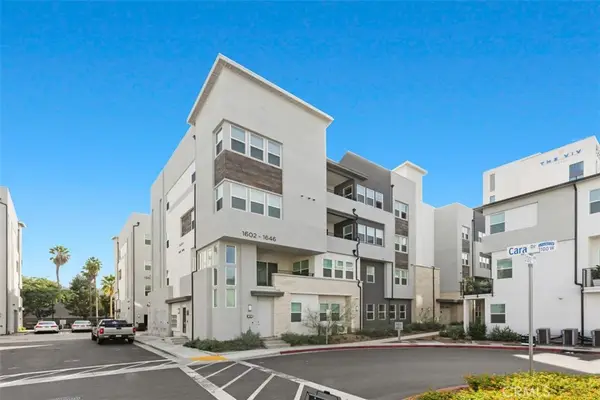 $850,000Coming Soon3 beds 2 baths1,550 sq. ft.
1634 Urbana, Anaheim, CA 92805
MLS# OC26210932Listed by: COLDWELL BANKER REALTY - Coming Soon
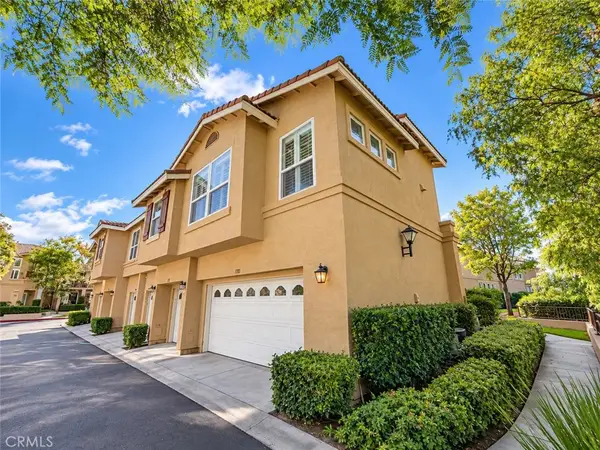 $750,000Coming Soon3 beds 3 baths1,380 sq. ft.
7723 East Portofino Avenue, Anaheim Hills, CA 92808
MLS# OC26207740Listed by: KELLER WILLIAMS REALTY - New
 $595,000Active2 beds 3 baths1,106 sq. ft.
3259 Ball, Anaheim, CA 92804
MLS# PW26220092Listed by: RE/MAX R. E. SPECIALISTS - New
 $1,595,000Active8 beds 4 baths
2318 W Greenacre, Anaheim, CA 92801
MLS# NP26220012Listed by: FIRST TEAM REAL ESTATE - Open Sat, 1 to 3:30pmNew
 $875,000Active4 beds 2 baths1,412 sq. ft.
4161 Riverdale, Anaheim, CA 92807
MLS# OC26219942Listed by: HCM REAL ESTATE - New
 $1,198,000Active4 beds 2 baths1,649 sq. ft.
1309 Falcon St, Anaheim, CA 92804
MLS# PW26220008Listed by: RE/PRO REALTY - New
 $689,500Active2 beds 1 baths982 sq. ft.
5651 Plaza De Santos, Anaheim, CA 92807
MLS# PW26220096Listed by: REALTY ONE GROUP WEST


Protect your home and budget from life's surprises with an Assurant Home Warranty, backed by a partner that supports you through every step of homeownership. Explore Plans.
© 2026 Better Homes and Gardens Real Estate LLC. An Anywhere Real Estate company. All rights reserved. Better Homes and Gardens® Real Estate is a registered trademark owned by Meredith Operations Corporation, licensed to Better Homes and Gardens Real Estate LLC and used with permission. Better Homes and Gardens Real Estate LLC fully supports the principles of the Fair Housing Act and the Equal Opportunity Act. Listing information is deemed reliable but is not guaranteed accurate.
Each office is independently owned and operated.
Any services or products provided by third parties are not provided by, affiliated with or related to Better Homes and Gardens Real Estate LLC, or its affiliated companies.