
650 W Vermont Avenue #46, Anaheim, CA 92805
Local realty services provided by:Better Homes and Gardens Real Estate Wine Country Group
650 W Vermont Avenue #46,Anaheim, CA 92805
$779,000
- 4 Beds
- 3 Baths
- 1,375 sq. ft.
- Condominium
- Active
Listed by: jackie choi
Office: newcastle realty, inc.714-820-9908
MLS#:PW26202556
Source:CRMLS
Price summary
- Price:$779,000
- Price per sq. ft.:$566.55
- Monthly HOA dues:$285
About this home
Rare 2-Story Find with a Main-Floor Bedroom!
Welcome to this beautifully upgraded 4-bedroom, 3-full-bathroom home, offering a highly sought-after two-story floor plan that stands out from the typical three-story builds in the area. Step inside to discover a bright, spacious interior featuring high ceilings and an abundance of natural light. Large double-pane windows keep the home whisper-quiet, creating a peaceful retreat from the outside world.
The home has been thoughtfully updated with beautifully remodeled flooring and a fully remodeled kitchen, which even includes brand-new electrical wiring. For year-round comfort, the bedrooms are equipped with ceiling fans. One of the home's best features is the highly desirable downstairs bedroom and full bathroom—perfect for guests or a home office.
Outside, you will find a beautiful private patio that is ideal for relaxing or outdoor dining—and on select evenings, you can even enjoy views of the Disneyland fireworks! The property is also nestled within a secure, well-maintained gated community that features a community playground.
Location is everything! This home offers incredibly convenient access to major freeways and puts Southern California’s best entertainment right at your fingertips. You are just minutes away from Angel Stadium, the Honda Center, and Disneyland. Don't miss out on this exceptional home!...
Contact an agent
Home facts
- Year built:1997
- Subdivision & Development:MANZANITA
- Listing ID #:PW26202556
- Added:51 day(s) ago
- Updated:November 06, 2026 at 02:22 PM
Rooms and interior
- Bedrooms:4
- Total bathrooms:3
- Full bathrooms:3
- Flooring:Carpet, Vinyl, Wood
- Kitchen Description:Dishwasher, Gas Range
- Living area:1,375 sq. ft.
Heating and cooling
- Cooling:Central Air
- Heating:Central Furnace
- Central air:Yes
Structure and exterior
- Year built:1997
- Building area:1,375 sq. ft.
- Lot area:2.78 Acres
- Exterior Features:Concrete Patio, Enclosed, Patio
- Levels:2 Story
Utilities
- Water:Public
- Sewer:Public Sewer
Finances and disclosures
- Price:$779,000
- Price per sq. ft.:$566.55
Features and amenities
- Appliances:Dishwasher, Gas Range
- Laundry features:Electric Dryer Hookup, Gas Dryer Hookup, Inside
- Amenities:Balcony, Carbon Monoxide Detectors, Ceiling Fans, Controlled Access, Double Pane Windows, Fire Sprinkler System, Gated Community, High Ceilings, Maintenance Grounds, Open Floorplan, Playground, Recessed Lighting, Security, Smoke Detectors, Storage Space
Parking
- Total parking spaces:4
- Parking description:Controlled Entrance, Direct Access, Driveway, Garage, Garage Door Opener, One Space
- Garage:Yes
- Garage spaces:2
New listings near 650 W Vermont Avenue #46
- Coming Soon
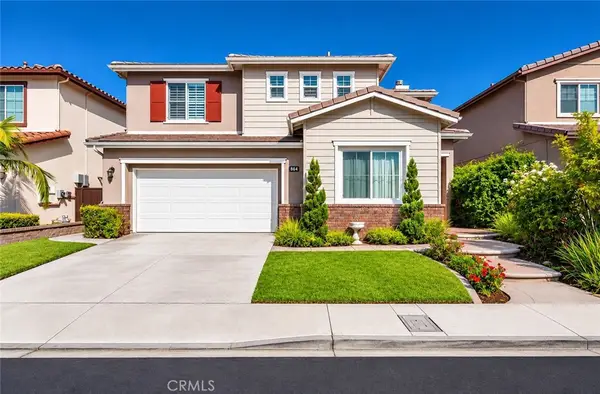 $1,299,000Coming Soon3 beds 4 baths2,713 sq. ft.
5875 E Camino Manzano, Anaheim, CA 92807
MLS# PW26238117Listed by: 1VISION REAL ESTATE - Coming SoonOpen Sun, 12 to 4pm
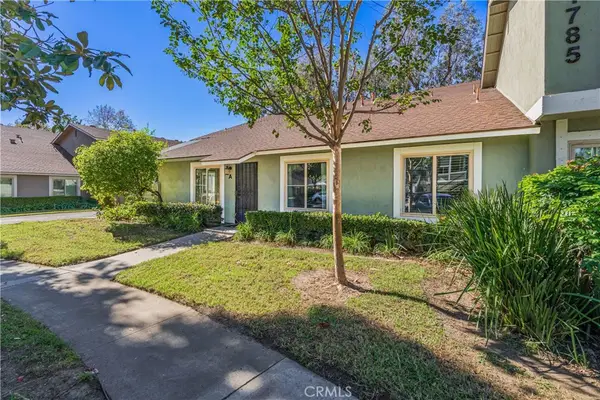 $560,000Coming Soon2 beds 1 baths882 sq. ft.
1785 Unit A N Cedar Glen, Anaheim, CA 92807
MLS# PW26238619Listed by: CIRCA PROPERTIES, INC. - Coming Soon
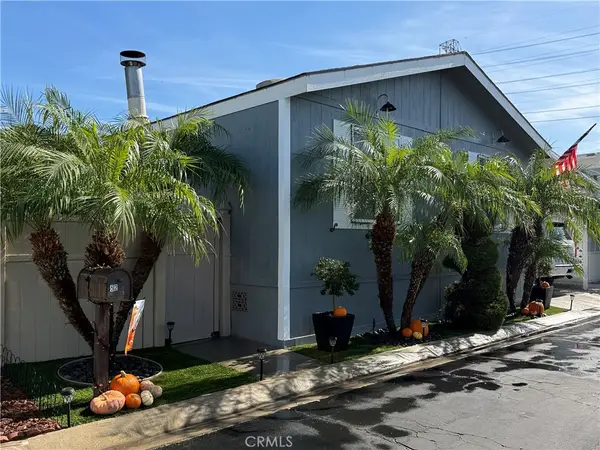 $190,000Coming Soon3 beds 2 baths1,200 sq. ft.
1616 S Euclid #52, Anaheim, CA 92802
MLS# DW26237475Listed by: COLDWELL BANKER ENVISION - Coming Soon
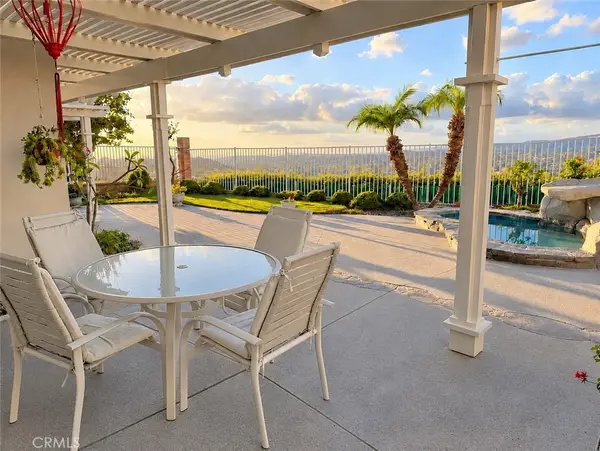 $1,280,000Coming Soon3 beds 3 baths2,133 sq. ft.
451 S Laureltree, Anaheim, CA 92808
MLS# PW26234318Listed by: BHHS CA PROPERTIES - Coming SoonOpen Sun, 11am to 1pm
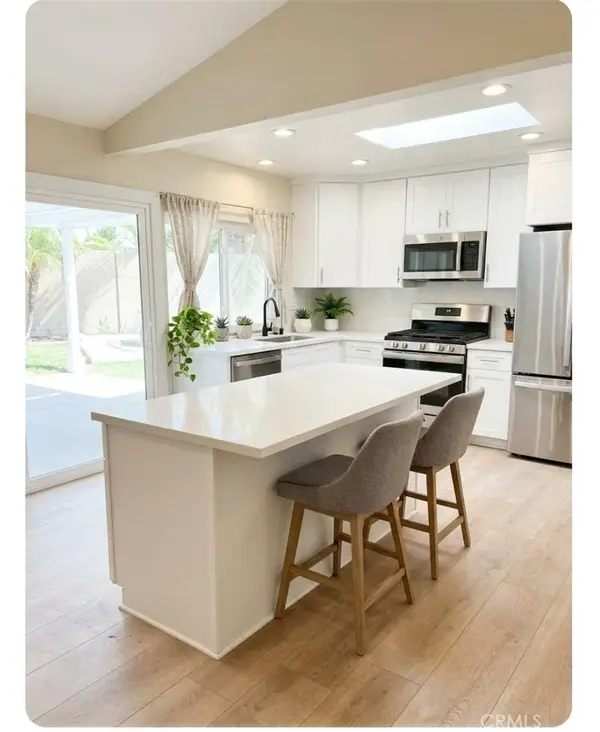 $1,079,000Coming Soon4 beds 2 baths1,644 sq. ft.
1631 E Oak, Anaheim, CA 92805
MLS# PW26235229Listed by: CASA LINDA REALTORS INC. - Coming SoonOpen Sat, 11am to 3pm
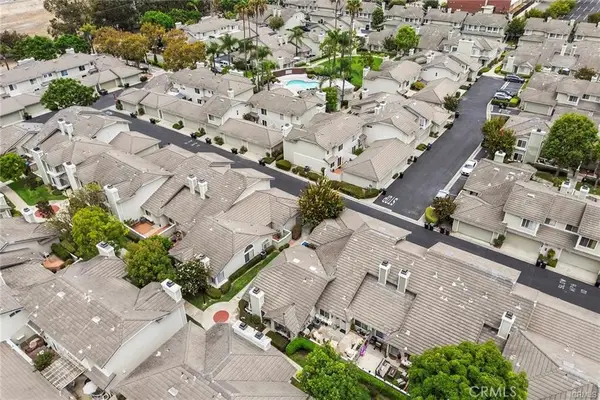 $625,000Coming Soon2 beds 2 baths1,087 sq. ft.
526 N Wake Forest Drive, Anaheim, CA 92801
MLS# PW26235176Listed by: LIFETIME REALTY INC - New
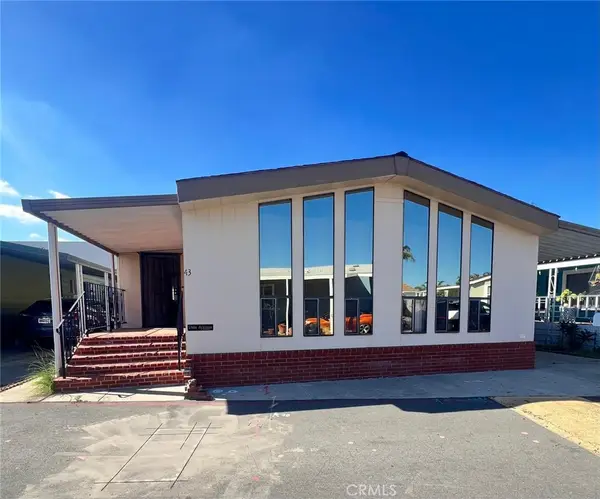 $129,900Active2 beds 2 baths1,536 sq. ft.
43 Walnut Via #37, Anaheim, CA 92801
MLS# PW26239267Listed by: NEW CENTURY REALTORS - Open Sat, 12 to 4pmNew
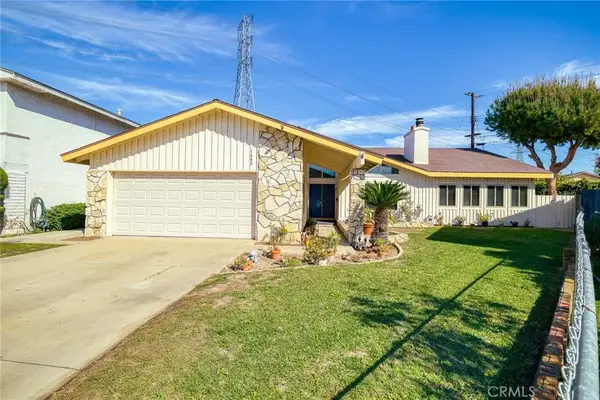 $1,198,000Active4 beds 2 baths2,708 sq. ft.
1640 S Carnelian, Anaheim, CA 92802
MLS# OC26238920Listed by: ONE STOP REALTY AND FINANCIAL - Open Sat, 1 to 4pmNew
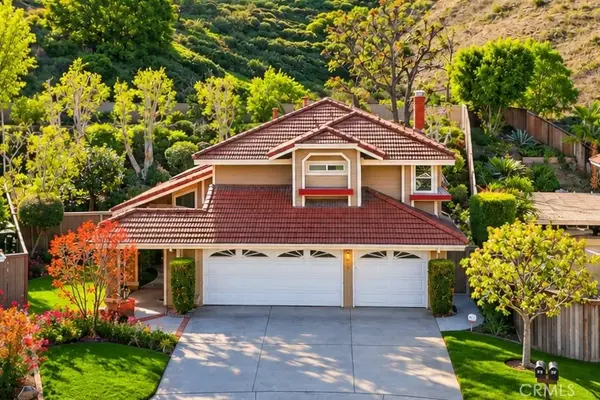 $1,350,000Active4 beds 3 baths2,216 sq. ft.
379 S Anise Street, Anaheim Hills, CA 92808
MLS# PW26238788Listed by: FIRST TEAM REAL ESTATE - New
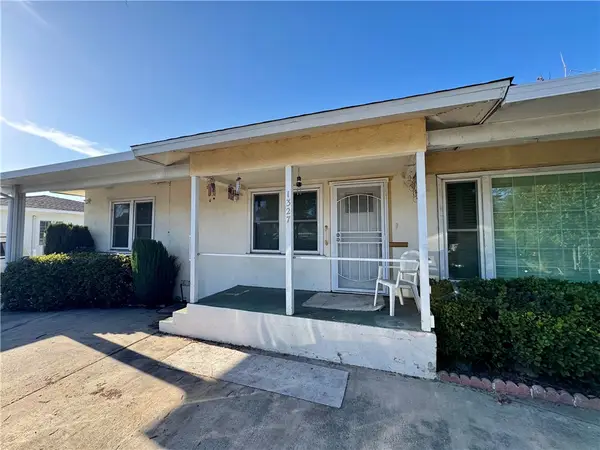 $885,000Active3 beds 2 baths1,728 sq. ft.
1327 La Palma, Anaheim, CA 92805
MLS# OC26238663Listed by: PRIME EQUITY PROPERTIES, INC.


Protect your home and budget from life's surprises with an Assurant Home Warranty, backed by a partner that supports you through every step of homeownership. Explore Plans.
© 2026 Better Homes and Gardens Real Estate LLC. An Anywhere Real Estate company. All rights reserved. Better Homes and Gardens® Real Estate is a registered trademark owned by Meredith Operations Corporation, licensed to Better Homes and Gardens Real Estate LLC and used with permission. Better Homes and Gardens Real Estate LLC fully supports the principles of the Fair Housing Act and the Equal Opportunity Act. Listing information is deemed reliable but is not guaranteed accurate.
Each office is independently owned and operated.
Any services or products provided by third parties are not provided by, affiliated with or related to Better Homes and Gardens Real Estate LLC, or its affiliated companies.