
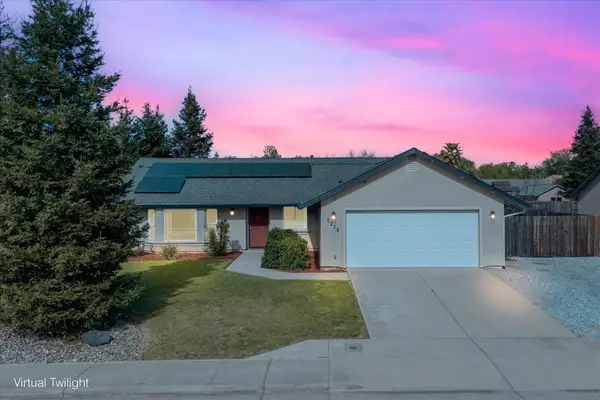
21809 Vogt Lane, Anderson, CA 96007
Local realty services provided by:Better Homes and Gardens Real Estate Results
21809 Vogt Lane,Anderson, CA 96007
$349,900
- 3 Beds
- 2 Baths
- 1,050 sq. ft.
- Single family
- Pending
Listed by: lacie m manfredonia
Office: josh barker real estate
MLS#:26-3810
Source:CA_SAR
Price summary
- Price:$349,900
- Price per sq. ft.:$333.24
About this home
POOL, UPDATED ROOF, DETACHED SHOP & VIEWS! This home is packed with features, including beautifully updated bathrooms with modern finishes and eye-catching tile work, a roof replaced just a few months ago, and all-new plumbing throughout. Outside, enjoy a spacious backyard deck surrounding the pool, a relaxing hot tub, and a large detached shop with power(including 220 volt), built-in shelving, and a workbench. An attached garage, fenced yard, mature trees, plenty of usable outdoor space, and views of Mt. Lassen complete this great property!
Contact an agent
Home facts
- Year built:1970
- Subdivision & Development:N/A
- Listing ID #:26-3810
- Added:37 day(s) ago
- Updated:September 18, 2026 at 07:52 AM
Rooms and interior
- Bedrooms:3
- Total bathrooms:2
- Full bathrooms:1
- Half bathrooms:1
- Flooring:Tile, Wall to Wall Carpet
- Dining Description:Dining Area
- Kitchen Description:Range/Oven, Solid Surface Counter Tops
- Bedroom Description:Master Bedroom Suite
- Living area:1,050 sq. ft.
Heating and cooling
- Cooling:Mini-Split
- Heating:Heating, Wood Stove
Structure and exterior
- Roof:Composition
- Year built:1970
- Building area:1,050 sq. ft.
- Lot area:0.45 Acres
- Lot Features:Level
- Architectural Style:Contemporary
- Construction Materials:Wood Siding
- Foundation Description:Slab
Utilities
- Water:Single User Well, Well
- Sewer:Septic
Finances and disclosures
- Price:$349,900
- Price per sq. ft.:$333.24
Features and amenities
- Laundry features:Hook-ups
Parking
- Parking description:Attached Garage, Boat, Oversized Parking, RV Access/Parking, RV Garage
- Garage spaces:1
New listings near 21809 Vogt Lane
- New
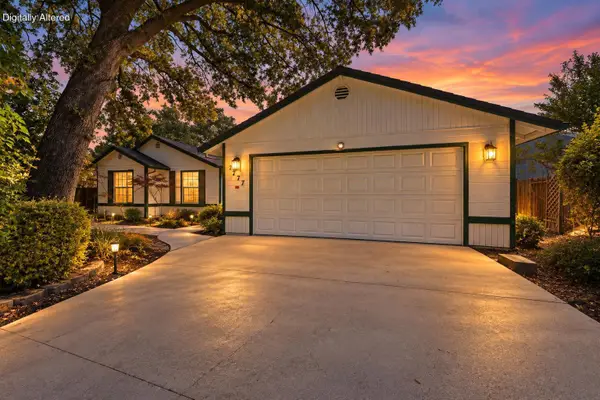 $299,000Active3 beds 2 baths1,354 sq. ft.
2777 Flagstone Court, Anderson, CA 96007
MLS# 26-5071Listed by: JOSH BARKER REAL ESTATE - New
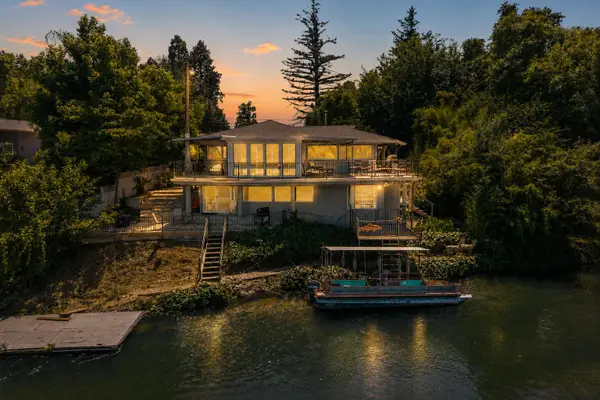 $699,000Active3 beds 3 baths2,676 sq. ft.
3317 Riverside Drive, Anderson, CA 96007
MLS# 26-5004Listed by: JOSH BARKER REAL ESTATE - New
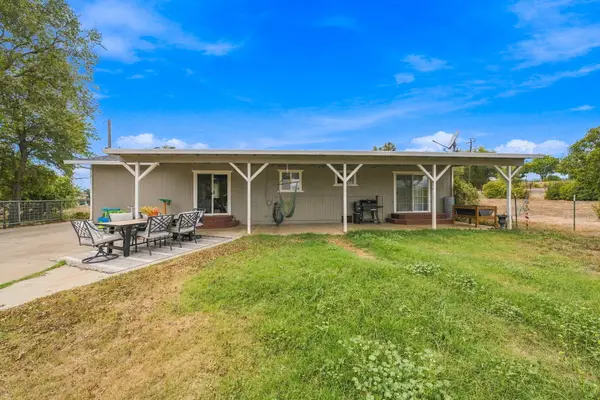 $414,000Active3 beds 2 baths1,538 sq. ft.
4637 Balls Ferry Road, Anderson, CA 96007
MLS# 26-5007Listed by: LPT REALTY, INC. - New
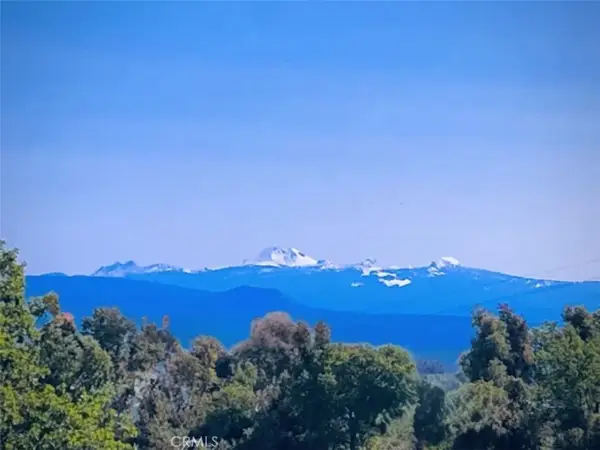 $59,900Active0 Acres
20295 Domaine, Anderson, CA 96007
MLS# SN26202563Listed by: PREFERRED AGENTS REAL ESTATE - - Open Sat, 10am to 12pmNew
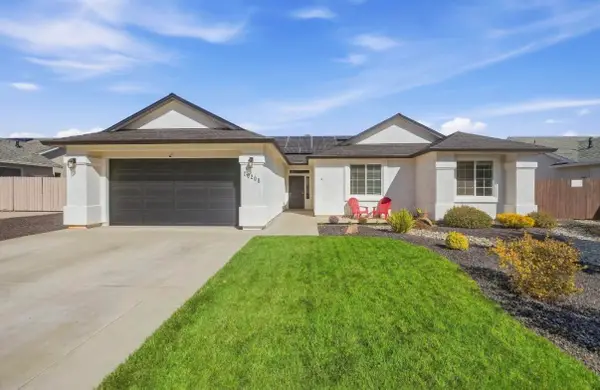 $459,000Active4 beds 2 baths1,875 sq. ft.
20208 Ballentine Drive, Anderson, CA 96007
MLS# 26-4960Listed by: WISE HOUSE REALTY - New
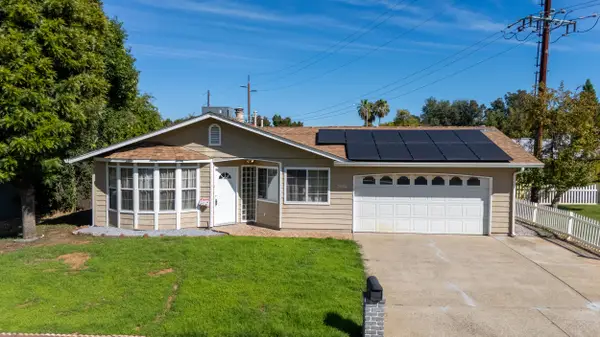 $329,900Active3 beds 2 baths1,280 sq. ft.
2001 Spruce Circle, Anderson, CA 96007
MLS# 26-4879Listed by: EXP REALTY OF NORTHERN CALIFORNIA, INC. - New
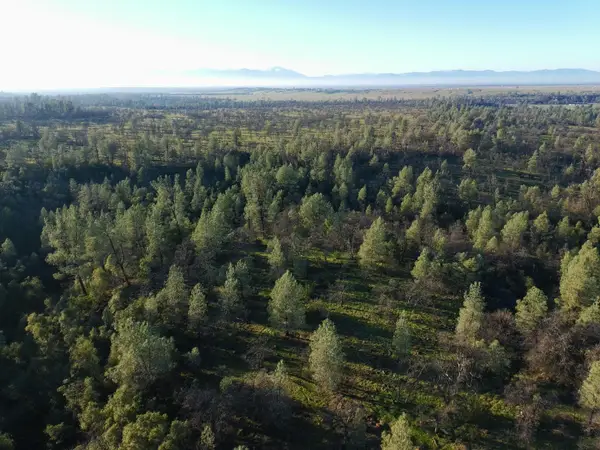 $85,000Active44.52 Acres
Buffalo Drive, Anderson, CA 96007
MLS# 26-4911Listed by: JOSH BARKER REAL ESTATE - New
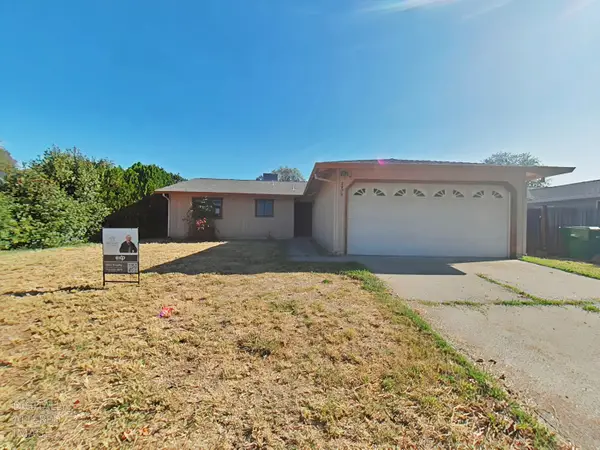 $249,950Active3 beds 2 baths1,188 sq. ft.
3425 Daily Court, Anderson, CA 96007
MLS# 226115148Listed by: EXP REALTY OF NORTHERN CALIFORNIA, INC. - New
 $435,000Active3 beds 2 baths1,421 sq. ft.
2229 Culpepper Lane, Anderson, CA 96007
MLS# 26-4898Listed by: EXP REALTY OF CALIFORNIA, INC. - New
 $775,000Active3 beds 3 baths2,776 sq. ft.
6390 Park Ridge Drive, Anderson, CA 96007
MLS# 26-4889Listed by: SHASTA LIVING REAL ESTATE


Protect your home and budget from life's surprises with an Assurant Home Warranty, backed by a partner that supports you through every step of homeownership. Explore Plans.
© 2026 Better Homes and Gardens Real Estate LLC. An Anywhere Real Estate company. All rights reserved. Better Homes and Gardens® Real Estate is a registered trademark owned by Meredith Operations Corporation, licensed to Better Homes and Gardens Real Estate LLC and used with permission. Better Homes and Gardens Real Estate LLC fully supports the principles of the Fair Housing Act and the Equal Opportunity Act. Listing information is deemed reliable but is not guaranteed accurate.
Each office is independently owned and operated.
Any services or products provided by third parties are not provided by, affiliated with or related to Better Homes and Gardens Real Estate LLC, or its affiliated companies.