
2333 Shenandoah Drive, Anderson, CA 96007
Local realty services provided by:Better Homes and Gardens Real Estate Results
2333 Shenandoah Drive,Anderson, CA 96007
$385,000
- 4 Beds
- 2 Baths
- 1,538 sq. ft.
- Single family
- Active
Listed by: cory meyer, sandy duggan
Office: exp realty of northern california, inc.
MLS#:26-3307
Source:CA_SAR
Price summary
- Price:$385,000
- Price per sq. ft.:$250.33
About this home
Rarely does a 4 bedroom home become available in the highly sought after Silver Gate subdivision. Built in 2010, this well designed home offers 1,538 square feet with 4 bedrooms, 2 bathrooms, and a desirable floor plan that makes the most of every space.
The open concept layout creates a comfortable flow between the kitchen, dining, and living areas, making it ideal for both everyday living and entertaining. The split bedroom design provides added privacy, with the primary suite situated separately from the guest bedrooms.
A two car garage offers plenty of space for parking and storage, while the manageable lot allows you to spend more time enjoying your home and less time on maintenance.
Conveniently located near schools, shopping, dining, and easy access for commuting, this home combines one of Redding's most desirable neighborhoods with a floor plan that is increasingly difficult to find. Whether you're looking for extra bedrooms for family, guests, or a home office, this Silver Gate home offers the space, location, and functionality today's buyers are searching for....
Contact an agent
Home facts
- Year built:2010
- Listing ID #:26-3307
- Added:1 day(s) ago
- Updated:July 10, 2026 at 02:32 PM
Rooms and interior
- Bedrooms:4
- Total bathrooms:2
- Full bathrooms:2
- Flooring:Laminate, Tile, Wall to Wall Carpet
- Dining Description:Dining Area
- Bathrooms Description:Double Vanity
- Kitchen Description:Built-in Microwave, Dishwasher, Range/Oven
- Bedroom Description:Master Bedroom Suite
- Living area:1,538 sq. ft.
Heating and cooling
- Cooling:Central
- Heating:Forced Air, Heating
Structure and exterior
- Roof:Composition
- Year built:2010
- Building area:1,538 sq. ft.
- Lot area:0.16 Acres
- Lot Features:City Lot, Level
- Architectural Style:Ranch
- Construction Materials:Stucco
- Foundation Description:Slab
Utilities
- Water:Public
- Sewer:Public Sewer
Finances and disclosures
- Price:$385,000
- Price per sq. ft.:$250.33
Features and amenities
- Laundry features:Hook-ups, Laundry Room, Laundry in Complex
- Amenities:Double Pane Windows, High Speed Internet
Parking
- Parking description:Boat
New listings near 2333 Shenandoah Drive
- New
 $499,950Active3 beds 3 baths2,000 sq. ft.
6866 Oak Street, Anderson, CA 96007
MLS# 26-3325Listed by: TERENCE DAVIS & ASSOCIATES - Open Sun, 12 to 2pmNew
 $595,000Active3 beds 2 baths2,261 sq. ft.
16550 Bamboo Court, Anderson, CA 96007
MLS# 26-3229Listed by: REAL BROKERAGE TECHNOLOGIES - New
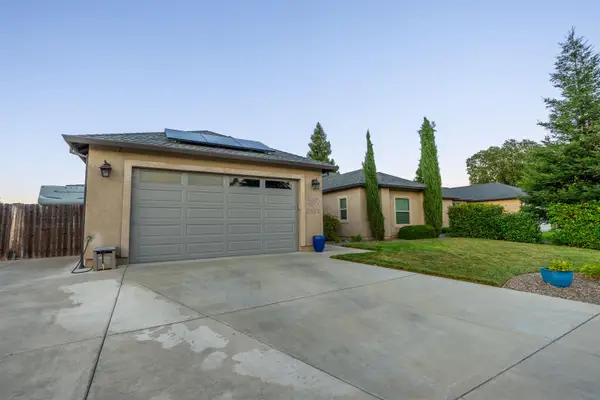 $459,000Active4 beds 2 baths1,632 sq. ft.
3553 Cazadero Way, Anderson, CA 96007
MLS# 20260892Listed by: RE/MAX TOP PROPERTIES - Open Sat, 10am to 3pmNew
 $494,900Active3 beds 2 baths1,748 sq. ft.
20023 Pride Mountain Court, Anderson, CA 96007
MLS# 26-3283Listed by: CRAIG LUND, BROKER - New
 $79,900Active2 beds 2 baths1,152 sq. ft.
5626 Dover Drive, Anderson, CA 96007
MLS# 26-3254Listed by: SHASTA SOTHEBY'S INTERNATIONAL REALTY - New
 $415,000Active4 beds 2 baths1,982 sq. ft.
17085 Palm Avenue, Anderson, CA 96007
MLS# 26-3231Listed by: TREG INC - THE REAL ESTATE GROUP - New
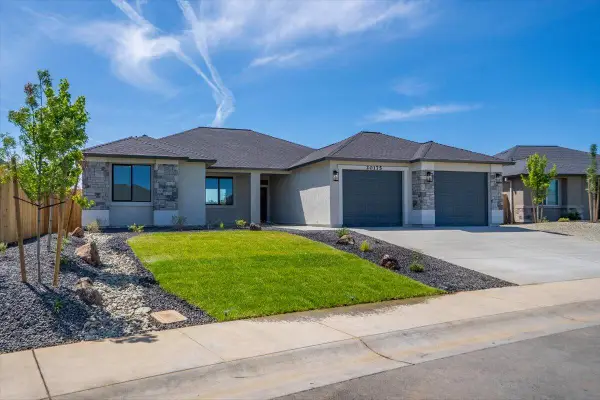 $498,000Active4 beds 2 baths1,780 sq. ft.
20175 Solomon Peak Drive, Anderson, CA 96007
MLS# 26-3185Listed by: WAHLUND & CO. REALTY GROUP - New
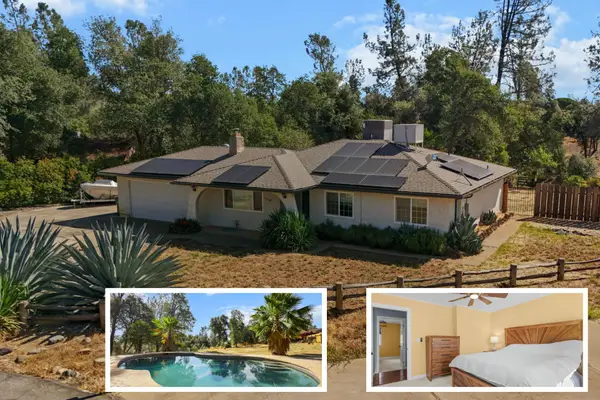 $399,900Active3 beds 2 baths1,346 sq. ft.
17288 Sabiana Drive, Anderson, CA 96007
MLS# 26-3191Listed by: JOSH BARKER REAL ESTATE - New
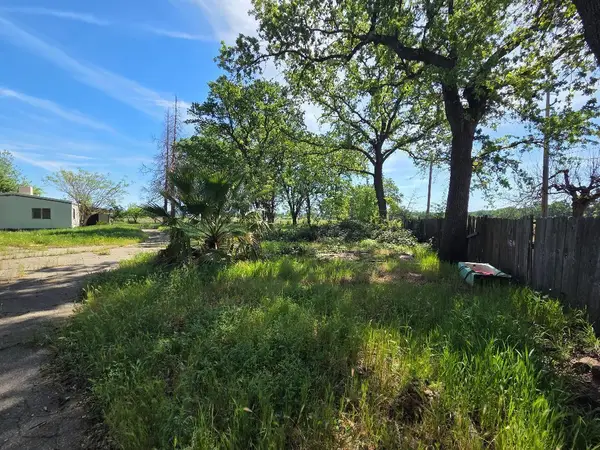 $199,000Active2 beds 2 baths1,627 sq. ft.
5419 Shady Lane, Anderson, CA 96007
MLS# 26-3150Listed by: REAL BROKERAGE TECHNOLOGIES


Protect your home and budget from life's surprises with an Assurant Home Warranty, backed by a partner that supports you through every step of homeownership. Explore Plans.
© 2026 Better Homes and Gardens Real Estate LLC. An Anywhere Real Estate company. All rights reserved. Better Homes and Gardens® Real Estate is a registered trademark owned by Meredith Operations Corporation, licensed to Better Homes and Gardens Real Estate LLC and used with permission. Better Homes and Gardens Real Estate LLC fully supports the principles of the Fair Housing Act and the Equal Opportunity Act. Listing information is deemed reliable but is not guaranteed accurate.
Each office is independently owned and operated.
Any services or products provided by third parties are not provided by, affiliated with or related to Better Homes and Gardens Real Estate LLC, or its affiliated companies.