
4665 Pleasant Hills Drive, Anderson, CA 96007
Local realty services provided by:Better Homes and Gardens Real Estate Results
4665 Pleasant Hills Drive,Anderson, CA 96007
$595,000
- 4 Beds
- 3 Baths
- 2,355 sq. ft.
- Single family
- Active
Listed by: stacy baxter
Office: magnolia homes
MLS#:26-6814
Source:CA_SAR
Price summary
- Price:$595,000
- Price per sq. ft.:$252.65
About this home
This huge house is better than new and designed for comfortable, spacious living! And it's even better in person! Built in 2020, this beautiful home offers nearly 2,400 square feet, a three-wing floor plan, and incredible gated RV and boat parking with extra depth and width to accommodate multiple RVs, boats, and trailers! ----- Step inside to a bright, open floor plan with generous living spaces and a gorgeous kitchen that truly is the heart of the home. Featuring quartz countertops, an expansive center island, abundant cabinetry, a walk-in pantry, and upgraded stainless steel appliances, including a five-burner gas range and refrigerator, this kitchen is open to the living room & dining room with gorgeous views through the wall of windows to the greenbelt --- With 4 bedrooms and 3 full bathrooms thoughtfully arranged in three separate wings, this home offers exceptional privacy and flexibility. The spacious primary suite enjoys its own private wing, complete with direct access to the covered back patio, an expansive en suite bathroom with beautiful arched doorways, a large tiled shower, separate vanities, and a generous walk-in closet. The second wing features two additional bedrooms sharing a convenient Jack-and-Jill bathroom with dual sinks and a tub/shower combination, while the fourth bedroom is tucked away in its own 3rd wing with a nearby full bathroom featuring a tiled shower. --- The backyard is just as impressive! An oversized covered and enclosed patio extends your living space outdoors, offering the perfect place to relax, entertain, and take in the peaceful greenbelt setting and beautiful sunrises. With no homes behind you, the backyard is private and serene. --- Quality finishes and low-maintenance features include durable LVP flooring throughout, a concrete tile roof, tankless water heater, and a premium smooth acrylic stucco exterior. Combine all of this with the incredible RV and boat parking, and you've got space, comfort, quality, and a low-maintenance lifestyle so you can focus on what really matters to you! --- 3D tour and video tour available!...
Contact an agent
Home facts
- Year built:2020
- Subdivision & Development:VINEYARDS AT ANDERSON
- Listing ID #:26-6814
- Added:1 day(s) ago
- Updated:November 12, 2026 at 07:45 PM
Rooms and interior
- Bedrooms:4
- Total bathrooms:3
- Full bathrooms:3
- Flooring:Luxury Vinyl, Wall to Wall Carpet
- Dining Description:Dining Area
- Bathrooms Description:Double Vanity
- Kitchen Description:Dishwasher, Disposal, Exhaust Over Stove Microwave, Quartz Counter Tops, Range/Oven, Refrigerator
- Bedroom Description:Master Bedroom Suite, Split Bedroom Plan
- Living area:2,355 sq. ft.
Heating and cooling
- Cooling:Central
Structure and exterior
- Year built:2020
- Building area:2,355 sq. ft.
- Lot area:0.22 Acres
- Lot Features:City Lot, Level
- Architectural Style:Contemporary
- Construction Materials:Stucco
- Foundation Description:Slab
Utilities
- Water:Public
- Sewer:Public Sewer, Sewer
Finances and disclosures
- Price:$595,000
- Price per sq. ft.:$252.65
Features and amenities
- Laundry features:Hook-ups, Laundry Room
- Amenities:Double Pane Windows, Pantry, Window Coverings
Parking
- Parking description:Attached Garage, Boat, Oversized Parking, RV Access/Parking
- Garage spaces:2
New listings near 4665 Pleasant Hills Drive
- Coming Soon
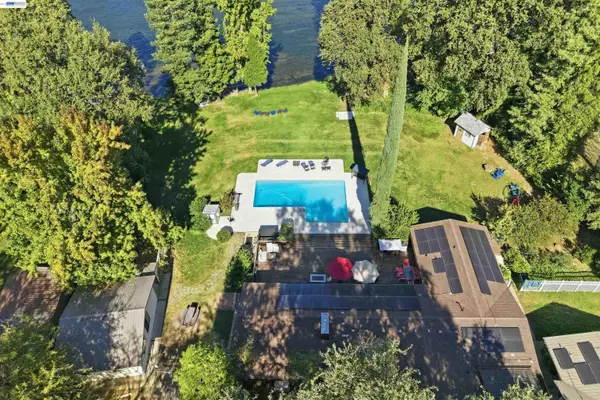 $1,688,888Coming Soon6 beds 4 baths5,568 sq. ft.
4261 Story Lane, Anderson, CA 96007
MLS# 41152768Listed by: BAYONE REAL ESTATE INV CORP - New
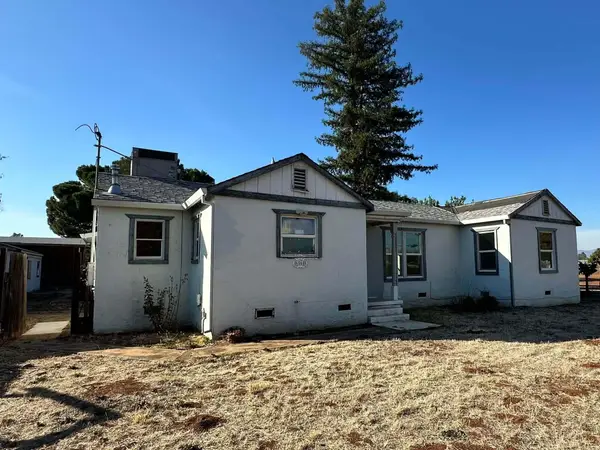 $192,500Active3 beds 2 baths1,208 sq. ft.
6560 Happy Valley Road, Anderson, CA 96007
MLS# 26-6827Listed by: THE ADDRESS REALTY - New
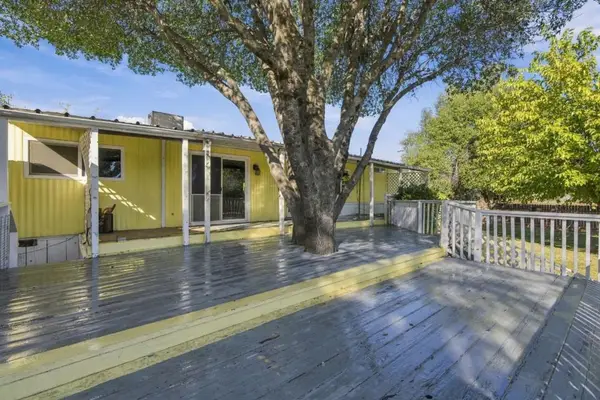 $249,000Active3 beds 2 baths1,440 sq. ft.
15937 Cloverdale Road #15937, Anderson, CA 96007
MLS# ML82067060Listed by: ROOM REAL ESTATE  $99,000Active200 Acres
200 Coleman Fish Hatchery Road, Anderson, CA 96007
MLS# 26-5449Listed by: PREFERRED AGENTS REAL ESTATE $99,000Active200 Acres
200 Coleman Fish Hatchery Road, Anderson, CA 96007
MLS# 20250577Listed by: PREFERRED AGENTS R. E.- New
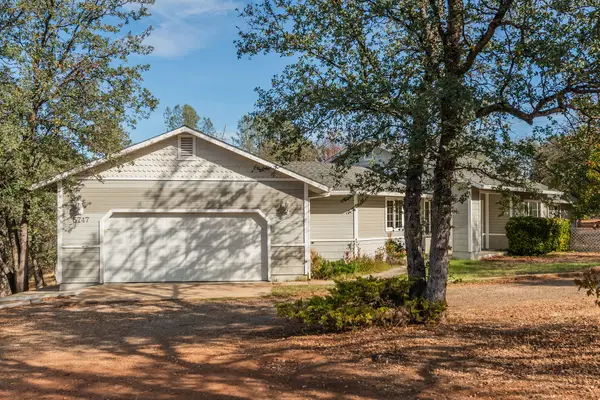 $459,900Active3 beds 4 baths2,153 sq. ft.
6747 Stallion Ridge Road, Anderson, CA 96007
MLS# 26-6798Listed by: CLIFFORD REALTY - New
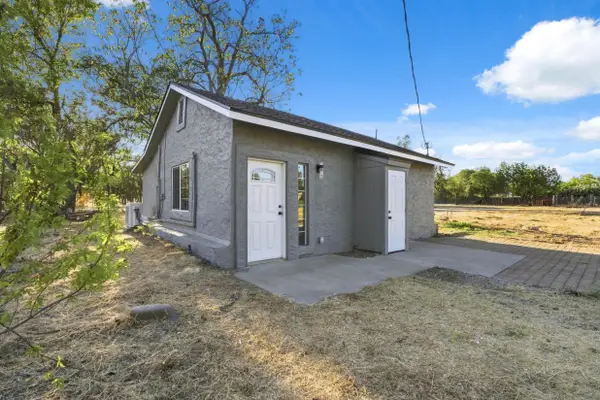 $229,900Active2 beds 1 baths784 sq. ft.
16290 Hawthorne Avenue, Anderson, CA 96007
MLS# 26-6793Listed by: MOVE REALTY - New
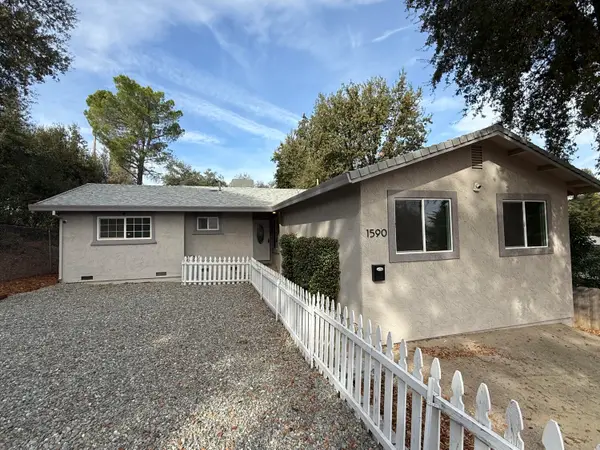 $329,900Active5 beds 3 baths1,564 sq. ft.
1590 Howard Street, Anderson, CA 96007
MLS# 26-6787Listed by: ENCORE REALTY - Open Sun, 12 to 2pmNew
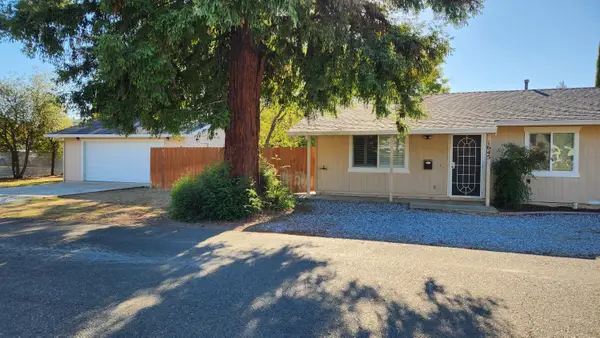 $325,000Active3 beds 2 baths1,232 sq. ft.
1645 Diamond Street, Anderson, CA 96007
MLS# 26-6784Listed by: TREG INC - THE REAL ESTATE GROUP


Protect your home and budget from life's surprises with an Assurant Home Warranty, backed by a partner that supports you through every step of homeownership. Explore Plans.
© 2026 Better Homes and Gardens Real Estate LLC. An Anywhere Real Estate company. All rights reserved. Better Homes and Gardens® Real Estate is a registered trademark owned by Meredith Operations Corporation, licensed to Better Homes and Gardens Real Estate LLC and used with permission. Better Homes and Gardens Real Estate LLC fully supports the principles of the Fair Housing Act and the Equal Opportunity Act. Listing information is deemed reliable but is not guaranteed accurate.
Each office is independently owned and operated.
Any services or products provided by third parties are not provided by, affiliated with or related to Better Homes and Gardens Real Estate LLC, or its affiliated companies.