
6747 Stallion Ridge Road, Anderson, CA 96007
Local realty services provided by:Better Homes and Gardens Real Estate Results
6747 Stallion Ridge Road,Anderson, CA 96007
$459,900
- 3 Beds
- 4 Baths
- 2,153 sq. ft.
- Single family
- Active
Listed by: tyler clifford, christina wooley
Office: clifford realty
MLS#:26-6798
Source:CA_SAR
Price summary
- Price:$459,900
- Price per sq. ft.:$213.61
About this home
Enjoy the privacy and tranquility of country living on this 5-acre property! This spacious home offers 3 bedrooms, an office, 3 full bathrooms, and an additional half bath conveniently located in the oversized laundry room. The inviting living room features a propane fireplace, while the primary suite offers direct access to the large back deck, a walk-in closet, and a private bath with jetted tub and tile stall shower. A junior suite with its own walk-in closet and attached bathroom featuring a tile stall shower provides added comfort and privacy. Step outside to enjoy the expansive deck overlooking the property, a two-stall horse barn, garden area, and lemon tree. Located at the end of the road, this property offers a peaceful setting with plenty of room for horses, gardening, and all your country living needs, plus ample space for boat and RV parking!
Contact an agent
Home facts
- Year built:2002
- Listing ID #:26-6798
- Added:1 day(s) ago
- Updated:November 11, 2026 at 08:43 PM
Rooms and interior
- Bedrooms:3
- Total bathrooms:4
- Full bathrooms:3
- Half bathrooms:1
- Flooring:Laminate, Luxury Vinyl, Tile
- Dining Description:Dining Area
- Bathrooms Description:Double Vanity
- Kitchen Description:Built-in Microwave, Range/Oven, Solid Surface Counter Tops
- Bedroom Description:Master Bedroom Suite
- Living area:2,153 sq. ft.
Heating and cooling
- Cooling:Central
- Heating:Forced Air, Heating
Structure and exterior
- Roof:Composition
- Year built:2002
- Building area:2,153 sq. ft.
- Lot area:5.01 Acres
- Lot Features:Level
- Architectural Style:Ranch
- Construction Materials:Wood Siding
- Foundation Description:Raised
Utilities
- Water:Water District
- Sewer:Septic
Finances and disclosures
- Price:$459,900
- Price per sq. ft.:$213.61
Features and amenities
- Laundry features:Laundry Room
- Amenities:Double Pane Windows
Parking
- Parking description:Attached Garage, Boat, Off Street, On Street, Oversized Parking, RV Access/Parking
- Garage spaces:2
New listings near 6747 Stallion Ridge Road
- Coming Soon
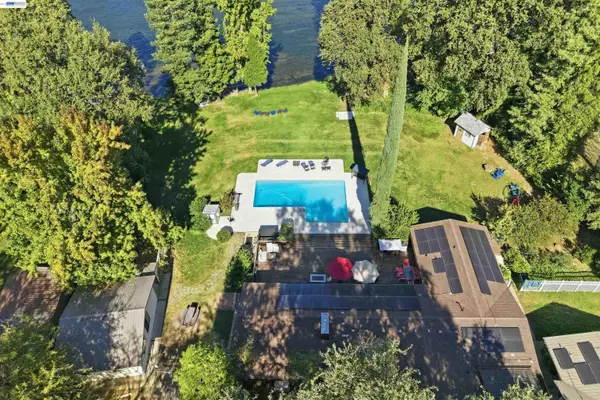 $1,688,888Coming Soon6 beds 4 baths5,568 sq. ft.
4261 Story Lane, Anderson, CA 96007
MLS# 41152768Listed by: BAYONE REAL ESTATE INV CORP - New
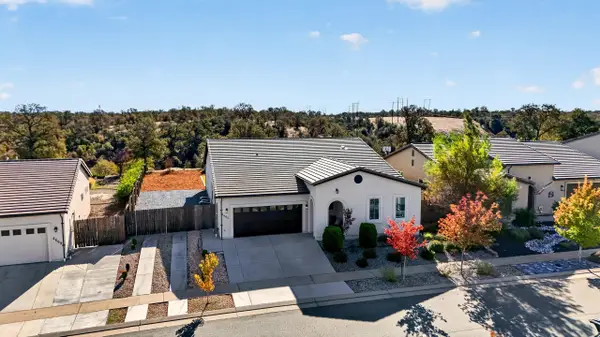 $595,000Active4 beds 3 baths2,355 sq. ft.
4665 Pleasant Hills Drive, Anderson, CA 96007
MLS# 26-6814Listed by: MAGNOLIA HOMES - New
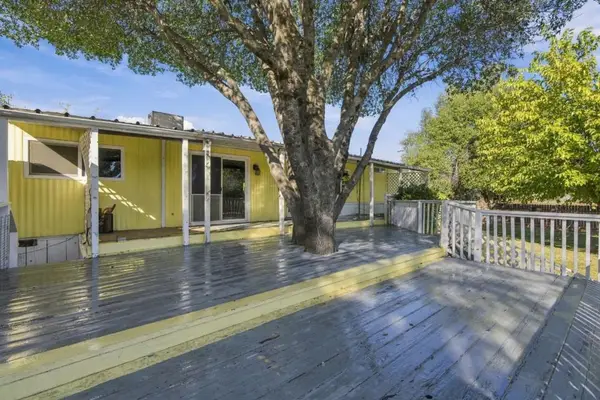 $249,000Active3 beds 2 baths1,440 sq. ft.
15937 Cloverdale Road #15937, Anderson, CA 96007
MLS# ML82067060Listed by: ROOM REAL ESTATE  $99,000Active200 Acres
200 Coleman Fish Hatchery Road, Anderson, CA 96007
MLS# 26-5449Listed by: PREFERRED AGENTS REAL ESTATE $99,000Active200 Acres
200 Coleman Fish Hatchery Road, Anderson, CA 96007
MLS# 20250577Listed by: PREFERRED AGENTS R. E.- New
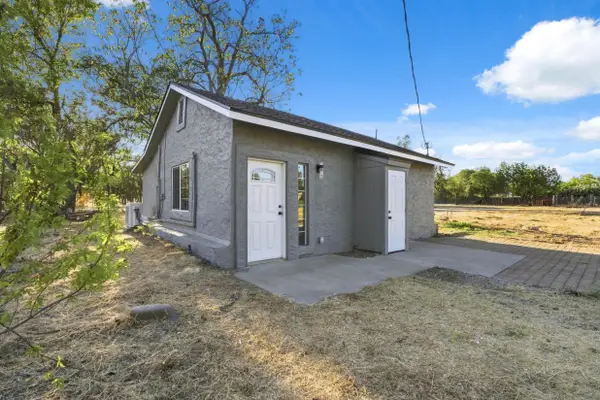 $229,900Active2 beds 1 baths784 sq. ft.
16290 Hawthorne Avenue, Anderson, CA 96007
MLS# 26-6793Listed by: MOVE REALTY - New
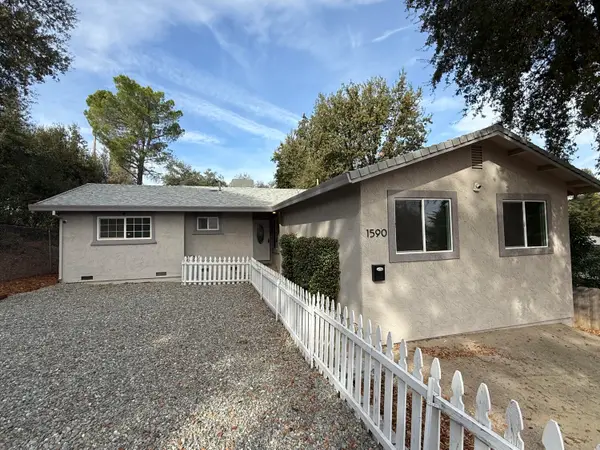 $329,900Active5 beds 3 baths1,564 sq. ft.
1590 Howard Street, Anderson, CA 96007
MLS# 26-6787Listed by: ENCORE REALTY - New
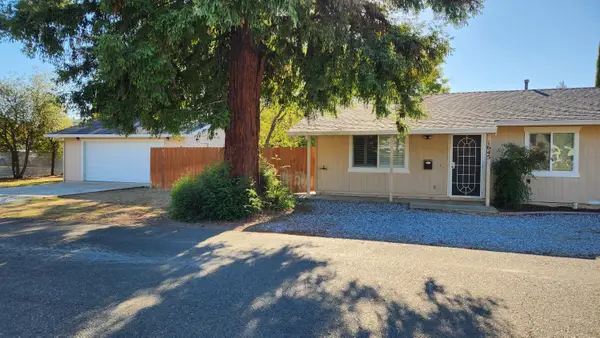 $325,000Active3 beds 2 baths1,232 sq. ft.
1645 Diamond Street, Anderson, CA 96007
MLS# 26-6784Listed by: TREG INC - THE REAL ESTATE GROUP - New
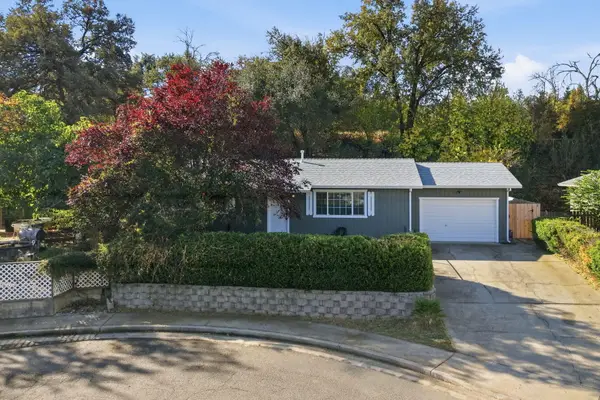 $309,900Active2 beds 1 baths912 sq. ft.
3512 Loren Court, Anderson, CA 96007
MLS# 26-6745Listed by: EXP REALTY OF CALIFORNIA, INC.


Protect your home and budget from life's surprises with an Assurant Home Warranty, backed by a partner that supports you through every step of homeownership. Explore Plans.
© 2026 Better Homes and Gardens Real Estate LLC. An Anywhere Real Estate company. All rights reserved. Better Homes and Gardens® Real Estate is a registered trademark owned by Meredith Operations Corporation, licensed to Better Homes and Gardens Real Estate LLC and used with permission. Better Homes and Gardens Real Estate LLC fully supports the principles of the Fair Housing Act and the Equal Opportunity Act. Listing information is deemed reliable but is not guaranteed accurate.
Each office is independently owned and operated.
Any services or products provided by third parties are not provided by, affiliated with or related to Better Homes and Gardens Real Estate LLC, or its affiliated companies.