
1652 Tryon Court, Angels Camp, CA 95222
Local realty services provided by:Better Homes and Gardens Real Estate Integrity Real Estate
Listed by: shana nash
Office: friend's real estate services
MLS#:226130247
Source:MetroList
Price summary
- Price:$398,950
- Price per sq. ft.:$306.88
About this home
Fabulous location in one of Angels Camp's great neighborhoods, just across the street from Angels Creek and Tryon Park! This 3 bedroom, 2.5 bath, 2 car garage, single level home offers 1,300 sq ft on a level lot, with a large fenced backyard that's perfect for pets, play, or entertaining. Stay comfortable all year with mini-split heat pumps in every room, and cozy up on cool evenings by the propane fireplace insert. You're only minutes from historic downtown Angels Camp, with its shops, restaurants, wine tasting, and the local movie theater. This is small-town living at its best, so don't miss it!
Contact an agent
Home facts
- Year built:1978
- Listing ID #:226130247
- Added:2 day(s) ago
- Updated:November 07, 2026 at 04:41 PM
Rooms and interior
- Bedrooms:3
- Total bathrooms:3
- Full bathrooms:2
- Flooring:Carpet, Laminate
- Kitchen Description:Dishwasher, Free Standing Electric Oven, Microwave
- Living area:1,300 sq. ft.
Heating and cooling
- Cooling:Multi-Units
- Heating:Ductless, Electric, Fireplace Insert, Propane
Structure and exterior
- Roof:Composition Shingle, Shingle
- Year built:1978
- Building area:1,300 sq. ft.
- Lot area:0.19 Acres
- Lot Features:Auto Sprinkler F&R, Curb(s)/Gutter(s)
- Construction Materials:Ceiling Insulation, Stucco
- Exterior Features:Covered Patio, Enclosed Patio, Front Porch
- Foundation Description:Concrete, Slab
- Levels:1 Story
Utilities
- Sewer:Public Sewer
Finances and disclosures
- Price:$398,950
- Price per sq. ft.:$306.88
Features and amenities
- Appliances:Dishwasher, Free Standing Electric Oven, Microwave
- Laundry features:Laundry In Garage
Parking
- Garage spaces:2
 MetroList MLS 2026. This information is being provided by MetroList MLS. All measurements and calculations of area are approximate. Information provided by Seller/Other sources, not verified by Broker. All interested persons should independently verify accuracy of information. Provided properties may or may not be listed by the office/agent presenting the information. Data Updated: November 7, 2026. Information being provided is for consumers' personal, non-commercial use and may not be used for any purpose other than to identify prospective properties consumers may be interested in purchasing. Information deemed reliable but not guaranteed. Any offer of compensation is made only to Participants of MLS where the subject listing is filed and in accordance with such MLS's regulations or rules.
New listings near 1652 Tryon Court
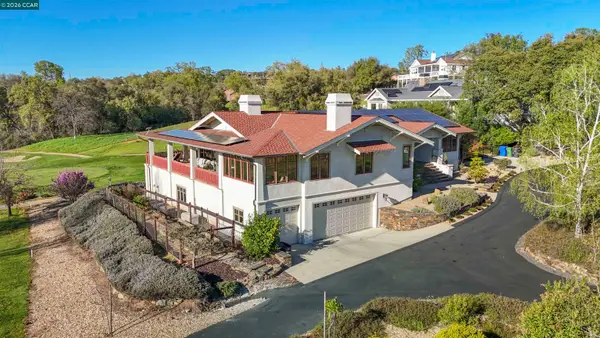 $1,449,000Pending3 beds 5 baths3,665 sq. ft.
777 Grinding Rock Rd, Angels Camp, CA 95222
MLS# 41152241Listed by: CORCORAN ICON PROPERTIES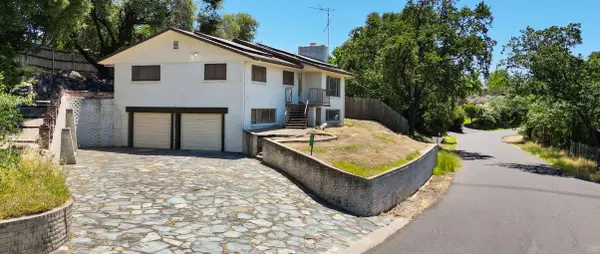 $449,999Active3 beds 3 baths2,268 sq. ft.
597 Amador Avenue, Angels Camp, CA 95222
MLS# 226131873Listed by: FRIEND'S REAL ESTATE SERVICES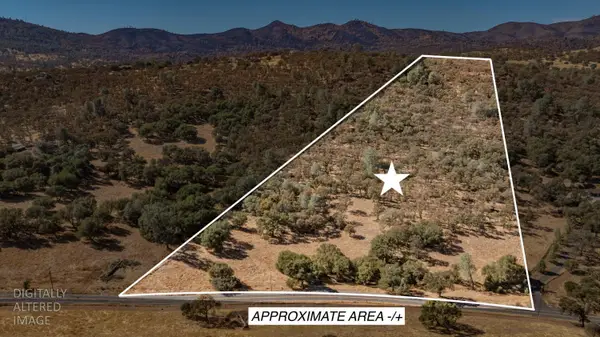 $150,000Active20.6 Acres
7290 Pool Station Road, Angels Camp, CA 95222
MLS# 226129489Listed by: BUSY BEE REALTY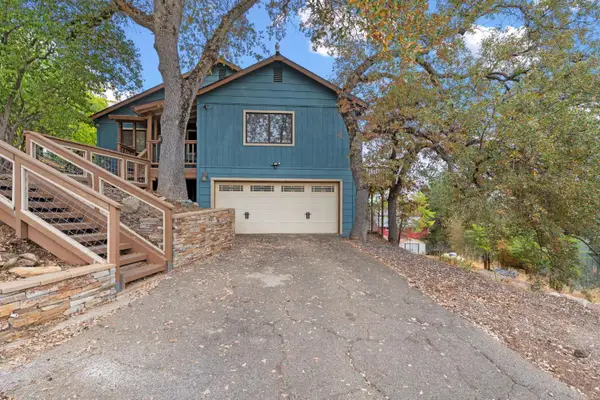 $355,000Pending3 beds 2 baths1,520 sq. ft.
1233 Love Street, Angels Camp, CA 95222
MLS# 226130353Listed by: RE/MAX GOLD - MURPHYS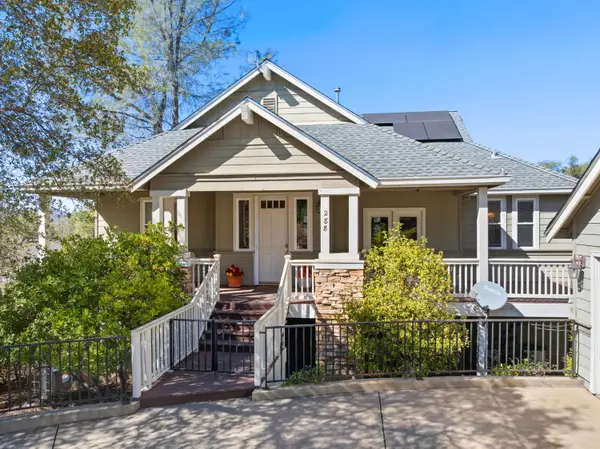 $699,950Active3 beds 4 baths2,517 sq. ft.
288 Mary Belle Way, Angels Camp, CA 95222
MLS# 226126496Listed by: FRIEND'S REAL ESTATE SERVICES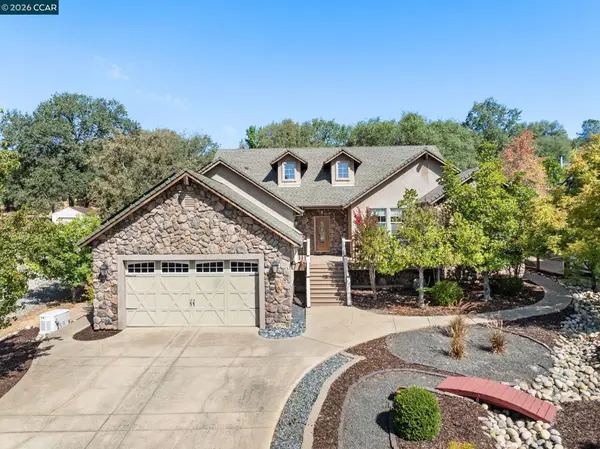 $669,000Active3 beds 3 baths2,350 sq. ft.
218 Smith Flat Rd, Angels Camp, CA 95222
MLS# 41151037Listed by: CORCORAN ICON PROPERTIES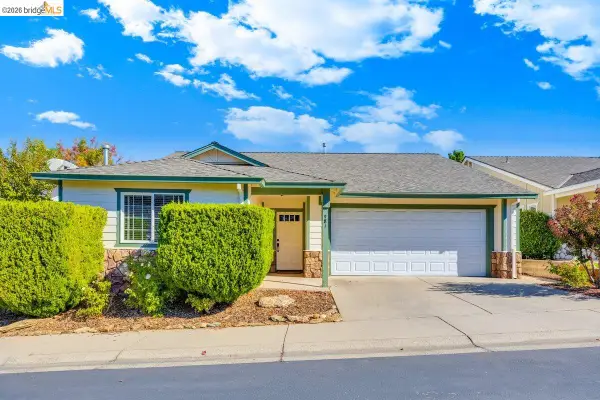 $365,000Active3 beds 2 baths1,391 sq. ft.
981 Country Ln, Angels Camp, CA 95222
MLS# 41150997Listed by: LUPO PROPERTIES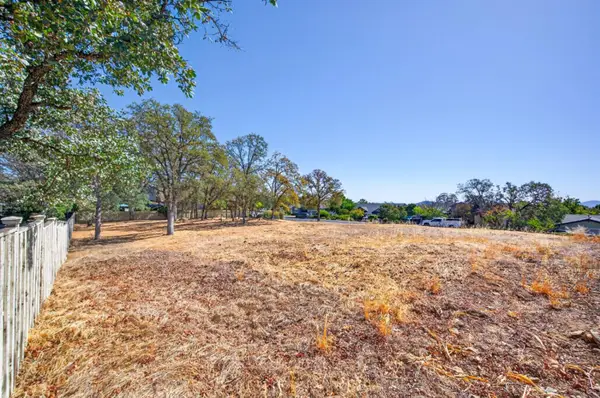 $55,000Active0.25 Acres
567 Live Oak Drive, Angels Camp, CA 95222
MLS# 226125224Listed by: BETTER ALTITUDE PROPERTIES, INC.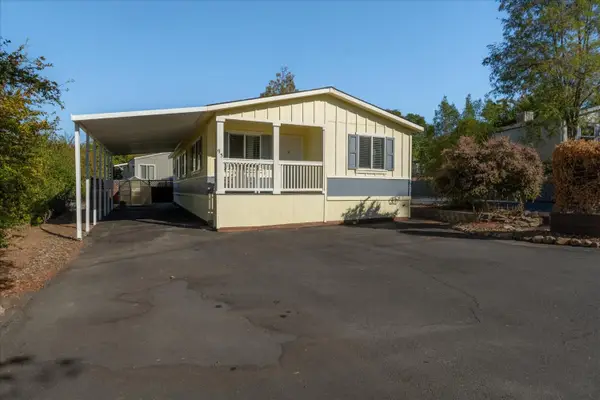 $175,000Active3 beds 2 baths1,344 sq. ft.
95 Full Curl, Angels Camp, CA 95222
MLS# 226126219Listed by: CENTURY 21 SIERRA PROPERTIES


Protect your home and budget from life's surprises with an Assurant Home Warranty, backed by a partner that supports you through every step of homeownership. Explore Plans.
© 2026 Better Homes and Gardens Real Estate LLC. An Anywhere Real Estate company. All rights reserved. Better Homes and Gardens® Real Estate is a registered trademark owned by Meredith Operations Corporation, licensed to Better Homes and Gardens Real Estate LLC and used with permission. Better Homes and Gardens Real Estate LLC fully supports the principles of the Fair Housing Act and the Equal Opportunity Act. Listing information is deemed reliable but is not guaranteed accurate.
Each office is independently owned and operated.
Any services or products provided by third parties are not provided by, affiliated with or related to Better Homes and Gardens Real Estate LLC, or its affiliated companies.