
4033 Grey Livery Way, Antelope, CA 95843
Local realty services provided by:Better Homes and Gardens Real Estate Royal & Associates
4033 Grey Livery Way,Antelope, CA 95843
$459,888
- 3 Beds
- 3 Baths
- 1,946 sq. ft.
- Single family
- Active
Listed by: theresa loya
Office: coldwell banker realty
MLS#:ML82047787
Source:Bay East, CCAR, bridgeMLS
Price summary
- Price:$459,888
- Price per sq. ft.:$236.32
About this home
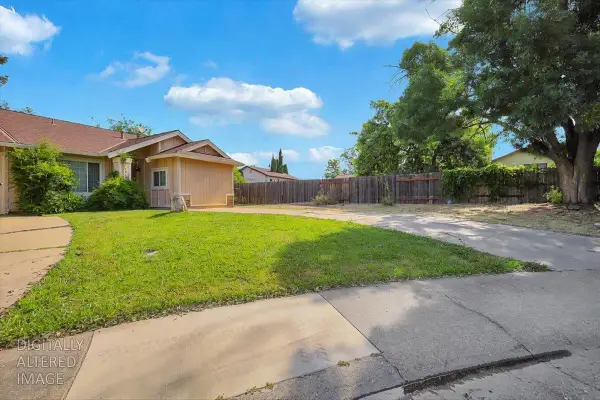
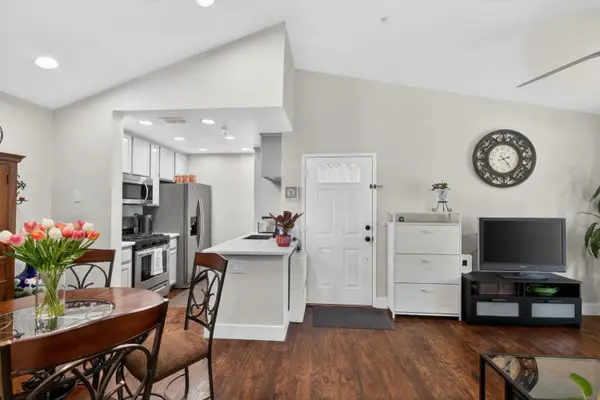
A Must See! This spacious two-story home offers approximately 1,946 sq ft with 3 bedrooms and 2.5 baths, featuring updated HVAC for year-round comfort. The entry has travertine tiles, soaring vaulted ceilings, creating a bright and welcoming first impression that opens into the living room and flows to the dining area. Natural light enhances the interior, complemented by hardwood-style flooring. The kitchen includes stainless steel appliances, tile countertops, tile flooring, & a charming eat-in space. A convenient downstairs half bath & indoor laundry adds everyday functionality. Upstairs, the spacious primary suite offers vaulted ceilings, a walk-in closet, with dual sinks & bamboo laminate flooring. The family room features a cozy tiled fireplace & sliding glass door that connects to the outdoors. The backyard is ideal for entertaining, with a patio, gazebo & an outdoor island ready for your finishing touches. A concrete slab with electrical hookup provides the perfect setup for a spa or fire pit. Includes possible RV or boat space & nice sized lot & 2-car garage. Enjoy the benefits of solar energy with lower monthly bills Located within walking distance to Pokelma Park & Oakhill Elementary, close to shopping, dining & freeway access. This is a property you won't want to miss....
Contact an agent
Home facts
- Year built:1990
- Listing ID #:ML82047787
- Added:6 day(s) ago
- Updated:May 25, 2026 at 07:54 PM
Rooms and interior
- Bedrooms:3
- Total bathrooms:3
- Full bathrooms:2
- Flooring:Laminate, Tile
- Kitchen Description:Dishwasher, Microwave, Self Cleaning Oven
- Living area:1,946 sq. ft.
Heating and cooling
- Cooling:Ceiling Fan(s), Central Air
- Heating:Forced Air
- Central air:Yes
Structure and exterior
- Roof:Shingle
- Year built:1990
- Building area:1,946 sq. ft.
- Architectural Style:Single Family Residence
- Foundation Description:Slab
- Levels:2 Story
Utilities
- Water:Public
- Sewer:Public Sewer
Finances and disclosures
- Price:$459,888
- Price per sq. ft.:$236.32
Features and amenities
- Appliances:Dishwasher, Microwave, Self Cleaning Oven
- Amenities:Smart Thermostat, Storage
Parking
- Parking description:Attached
- Garage:Yes
- Garage spaces:2
 Bay East 2026. CCAR 2026 bridgeMLS 2026. Information Deemed Reliable But Not Guaranteed. This information is being provided by the Bay East MLS, or CCAR MLS, or bridgeMLS. The listings presented here may or may not be listed by the Broker/Agent operating this website. This information is intended for the personal use of consumers and may not be used for any purpose other than to identify prospective properties consumers may be interested in purchasing. Data last updated at May 25, 2026
New listings near 4033 Grey Livery Way
- New
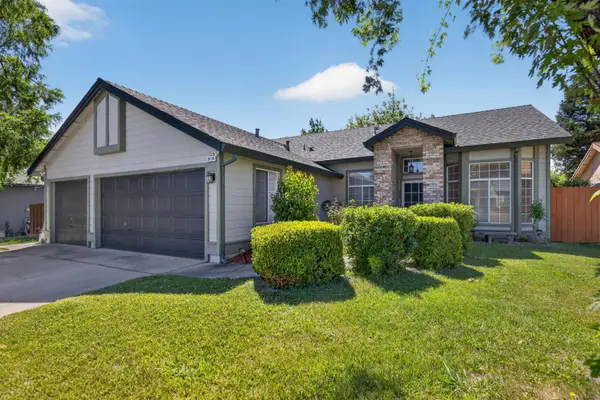 $540,000Active4 beds 2 baths1,619 sq. ft.
9136 Palmerson Drive, Antelope, CA 95843
MLS# 226058728Listed by: GUIDE REAL ESTATE - New
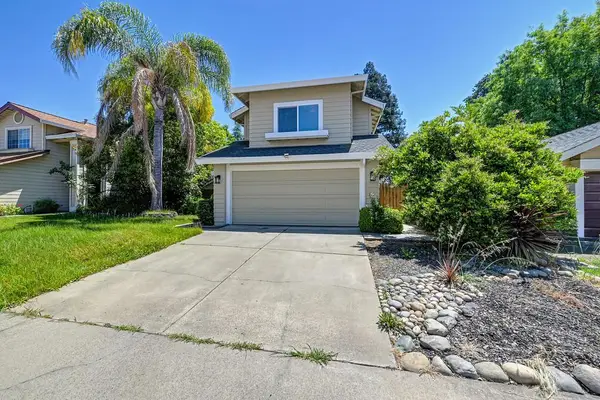 $499,900Active3 beds 3 baths1,649 sq. ft.
3732 Deer Walk Way, Antelope, CA 95843
MLS# 226064779Listed by: RE/MAX GOLD - New
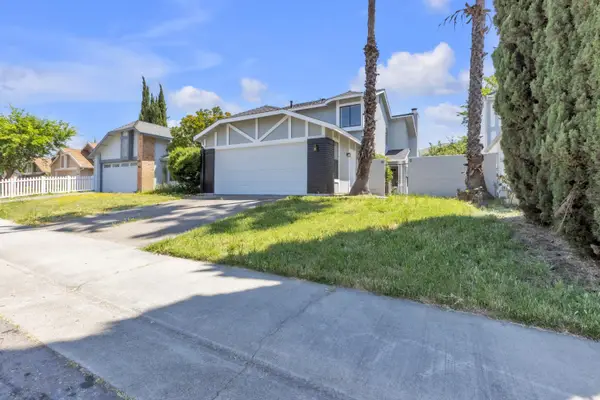 $424,888Active3 beds 2 baths1,260 sq. ft.
7608 Downing Place Way, Antelope, CA 95843
MLS# 226065618Listed by: DIAMOND QUALITY REAL ESTATE - New
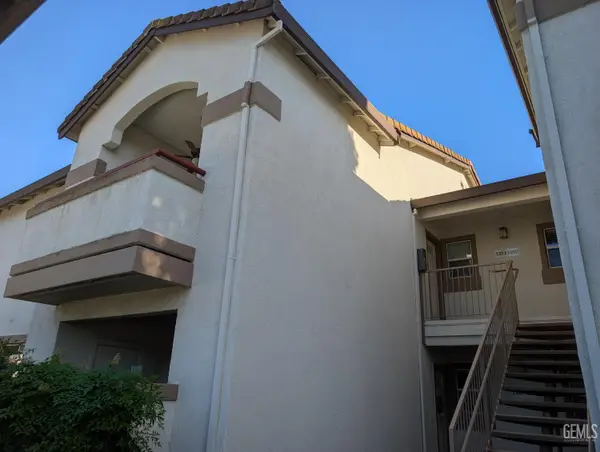 $308,800Active3 beds 3 baths
8020 WALERGA #1224, Sacramento, CA 95843
MLS# 202605571Listed by: THE BREEDING AGENCY - New
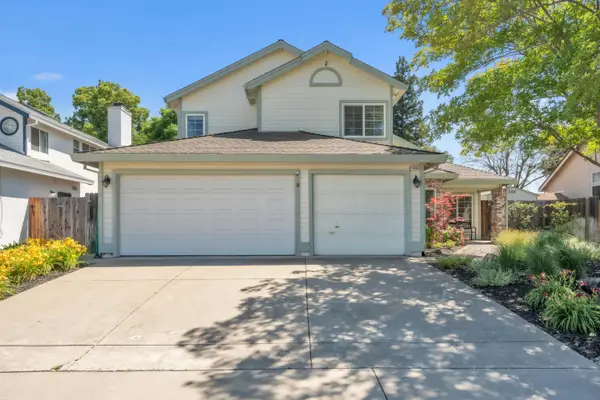 $660,000Active4 beds 3 baths2,280 sq. ft.
4004 Simi Valley Way, Antelope, CA 95843
MLS# 226063119Listed by: CALIFORNIA INVESTORS 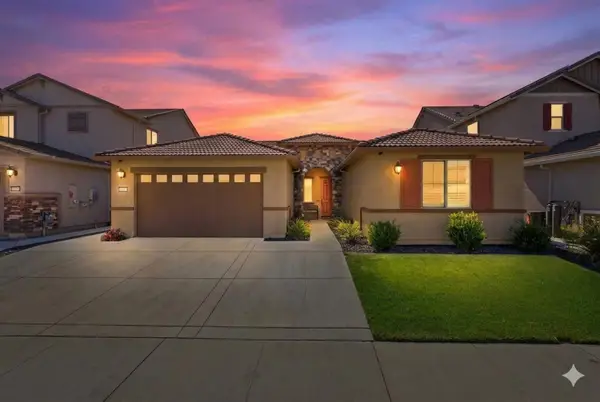 $629,990Pending3 beds 2 baths1,950 sq. ft.
7953 Gander Way, Antelope, CA 95843
MLS# 226062925Listed by: CAL STATE REALTY SERVICES- New
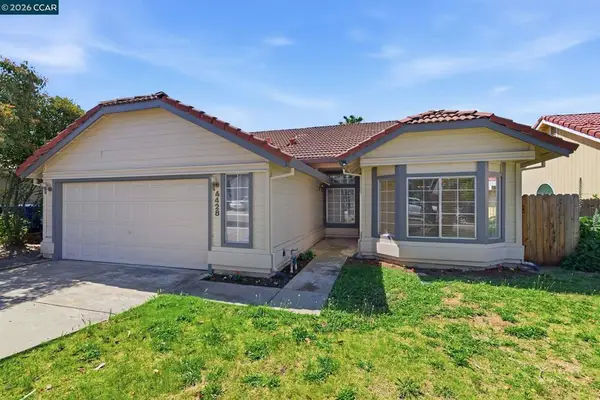 $465,000Active3 beds 2 baths1,582 sq. ft.
4428 Bacall Ct, Antelope, CA 95843
MLS# 41135669Listed by: REALTY ONE GROUP FUTURE - New
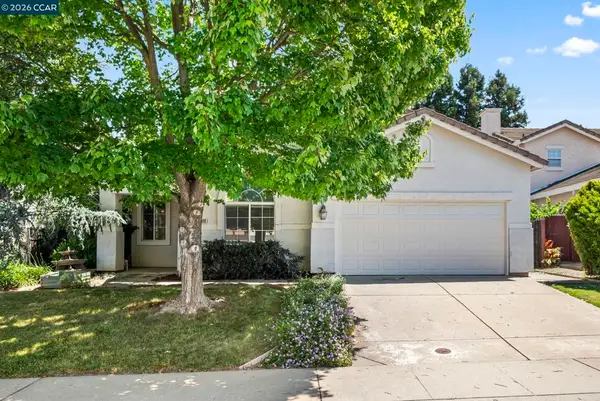 $549,000Active4 beds 2 baths1,946 sq. ft.
7908 Gazelle Trail Way, Antelope, CA 95843
MLS# 41135671Listed by: REALTY ONE GROUP FUTURE - New
 $350,000Active3 beds 2 baths1,192 sq. ft.
4045 Beaver Creek Court, Antelope, CA 95843
MLS# 226064209Listed by: INTERO REAL ESTATE SERVICES - New
 $299,900Active2 beds 2 baths836 sq. ft.
8020 Walerga Road #1140, Antelope, CA 95843
MLS# 226064159Listed by: RE/MAX GOLD


Protect your home and budget from life's surprises with an Assurant Home Warranty, backed by a partner that supports you through every step of homeownership. Explore Plans.
© 2026 Better Homes and Gardens Real Estate LLC. An Anywhere Real Estate company. All rights reserved. Better Homes and Gardens® Real Estate is a registered trademark owned by Meredith Operations Corporation, licensed to Better Homes and Gardens Real Estate LLC and used with permission. Better Homes and Gardens Real Estate LLC fully supports the principles of the Fair Housing Act and the Equal Opportunity Act. Listing information is deemed reliable but is not guaranteed accurate.
Each office is independently owned and operated.
Any services or products provided by third parties are not provided by, affiliated with or related to Better Homes and Gardens Real Estate LLC, or its affiliated companies.