
8020 Walerga Road #1201, Antelope, CA 95843
Local realty services provided by:Better Homes and Gardens Real Estate Everything Real Estate
8020 Walerga Road #1201,Antelope, CA 95843
$269,900
- 2 Beds
- 2 Baths
- 890 sq. ft.
- Condominium
- Pending
Listed by: nina semenyuk
Office: re/max gold
MLS#:226087452
Source:MFMLS
Price summary
- Price:$269,900
- Price per sq. ft.:$303.26
- Monthly HOA dues:$411
About this home
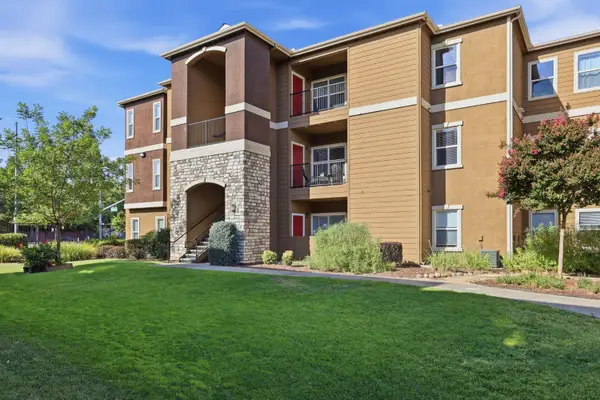
Welcome home to this adorable GROUND LEVEL gated Westwood Village Condo. Featuring newer interior paint, updated appliances, kitchen cabinets, quarts counters, tile backsplash, laminate flooring, resessed lights, fully updated bathrooms, HVAC (2023),interior laundry, washer, dryer, refrigerator included, spacious open floorplan, generously sized rooms/bathrooms, cozy fireplace, single carport, enjoyable clubhouse with 2 pools/spas, fitness center, and BBQ area, this meticulously maintained home will go fast!
Contact an agent
Home facts
- Year built:1999
- Subdivision & Development:Westwood Village Condos 04
- Listing ID #:226087452
- Added:47 day(s) ago
- Updated:August 27, 2026 at 07:52 AM
Rooms and interior
- Bedrooms:2
- Total bathrooms:2
- Full bathrooms:2
- Flooring:Laminate, Tile Floor
- Kitchen Description:Dishwasher, Disposal, Free Standing Gas Range, Free Standing Refrigerator, Microwave
- Living area:890 sq. ft.
Heating and cooling
- Cooling:Central
- Heating:Central
Structure and exterior
- Roof:Tile
- Year built:1999
- Building area:890 sq. ft.
- Lot Features:Gated Community
- Construction Materials:Concrete, Frame, Stucco, Wood
- Foundation Description:Concrete, Slab
- Levels:1 Story
Utilities
- Sewer:Public Sewer
Finances and disclosures
- Price:$269,900
- Price per sq. ft.:$303.26
Features and amenities
- Appliances:Dishwasher, Disposal, Microwave
- Laundry features:Dryer Included, Inside Laundry Area, Washer Included
- Amenities:Gym, Pool, Spa/Hot Tub
 MetroList MLS 2026. This information is being provided by MetroList MLS. All measurements and calculations of area are approximate. Information provided by Seller/Other sources, not verified by Broker. All interested persons should independently verify accuracy of information. Provided properties may or may not be listed by the office/agent presenting the information. Data Updated: August 27, 2026. Information being provided is for consumers' personal, non-commercial use and may not be used for any purpose other than to identify prospective properties consumers may be interested in purchasing. Information deemed reliable but not guaranteed. Any offer of compensation is made only to Participants of MLS where the subject listing is filed and in accordance with such MLS's regulations or rules.
New listings near 8020 Walerga Road #1201
- New
 $390,000Active2 beds 2 baths944 sq. ft.
3541 Treleaven Alley, Antelope, CA 95843
MLS# LC26187680Listed by: EXP REALTY OF NORTHERN CALIFOR - New
 $515,000Active4 beds 3 baths1,894 sq. ft.
3001 Tourmaline Way, Antelope, CA 95843
MLS# 226107609Listed by: OPENDOOR BROKERAGE INC - New
 $299,000Active2 beds 2 baths920 sq. ft.
8434 Walerga Road #324, Antelope, CA 95843
MLS# 226107002Listed by: EXP REALTY OF CALIFORNIA INC - New
 $549,999Active4 beds 3 baths1,921 sq. ft.
8222 Prior Way, Antelope, CA 95843
MLS# 226101317Listed by: CARRION REALTY - New
 $524,900Active3 beds 3 baths1,445 sq. ft.
3537 Pinehill Way, Antelope, CA 95843
MLS# 226106736Listed by: WEDGEWOOD HOMES REALTY - New
 $290,000Active2 beds 2 baths920 sq. ft.
8434 Walerga Road #136, Antelope, CA 95843
MLS# 226106498Listed by: HOMESMART ICARE REALTY - New
 $535,000Active3 beds 2 baths1,545 sq. ft.
7652 Laguna Beach Way, Antelope, CA 95843
MLS# 226106203Listed by: RE/MAX GOLD - New
 $465,000Active3 beds 2 baths1,330 sq. ft.
3731 Willow Bend Pl, Antelope, CA 95843
MLS# 226106221Listed by: HOMESMART ICARE REALTY - New
 $589,999Active3 beds 2 baths1,653 sq. ft.
7991 Combine Way, Antelope, CA 95843
MLS# 226105746Listed by: GUIDE REAL ESTATE - Open Sat, 11am to 1pmNew
 $649,900Active4 beds 3 baths2,189 sq. ft.
8526 Thornbury Drive, Antelope, CA 95843
MLS# 226104303Listed by: NAVIGATE REALTY


Protect your home and budget from life's surprises with an Assurant Home Warranty, backed by a partner that supports you through every step of homeownership. Explore Plans.
© 2026 Better Homes and Gardens Real Estate LLC. An Anywhere Real Estate company. All rights reserved. Better Homes and Gardens® Real Estate is a registered trademark owned by Meredith Operations Corporation, licensed to Better Homes and Gardens Real Estate LLC and used with permission. Better Homes and Gardens Real Estate LLC fully supports the principles of the Fair Housing Act and the Equal Opportunity Act. Listing information is deemed reliable but is not guaranteed accurate.
Each office is independently owned and operated.
Any services or products provided by third parties are not provided by, affiliated with or related to Better Homes and Gardens Real Estate LLC, or its affiliated companies.