
2326 Peachtree Cir, Antioch, CA 94509
Local realty services provided by:Better Homes and Gardens Real Estate Royal & Associates
2326 Peachtree Cir,Antioch, CA 94509
$628,000
- 4 Beds
- 3 Baths
- - sq. ft.
- Single family
- Sold
Listed by:
Office: bhg re reliance partners510-834-2010
MLS#:41142152
Source:Bay East, CCAR, bridgeMLS
Sorry, we are unable to map this address
Price summary
- Price:$628,000
About this home
Welcome to Mira Vista Hills. Some neighborhoods are just places to live—Mira Vista Hills is a place to belong. This spacious tri-level home offers 4 bedrooms, 2.5 bathrooms, indoor laundry, fresh landscaping, and the kind of large, private yard space that's becoming increasingly difficult to find. With room to entertain, garden, add a pool, or explore the possibility of an ADU, this property offers both space and flexibility to grow with your needs. Side yard access provides even more versatility for recreational vehicles, trailers, toys, or simply the convenience of additional usable space—a feature today's buyers truly appreciate. The spacious primary suite features its own private deck—the perfect spot to begin your day with a cup of coffee or unwind in the evening with a glass of wine while taking in the peaceful surroundings. Location is everything, and this home delivers. Just down the street, Mira Vista Hills Park offers a true neighborhood gathering place where dog walkers make their daily rounds, kids fill the fields with laughter and sports, and neighbors become friends. For outdoor enthusiasts, East Bay Regional Park is just a short stroll away, providing miles of scenic trails and open space right outside your doorstep. Mira Vista Hills has long been loved for its larger lots, mature landscaping, and welcoming sense of community. It's the kind of neighborhood where evening walks become a daily ritual and familiar faces become part of what makes a house feel like home. If you've been looking for more than just a house—a home in a neighborhood you'll love—welcome to Mira Vista Hills....
Contact an agent
Home facts
- Year built:1979
- Subdivision & Development:MIRA VISTA HILLS
- Listing ID #:41142152
- Added:48 day(s) ago
- Updated:October 08, 2026 at 06:53 PM
Rooms and interior
- Bedrooms:4
- Total bathrooms:3
- Full bathrooms:2
- Rooms Total:10
- Flooring:Carpet, Laminate, Tile
- Kitchen Description:Dishwasher, Microwave, Oven/Range, Range, Refrigerator, Updated Kitchen
Heating and cooling
- Cooling:Ceiling Fan(s), Central Air
- Heating:Forced Air
- Central air:Yes
Structure and exterior
- Roof:Shingle
- Year built:1979
- Lot Features:Back Yard, Front Yard, Pool Site, Premium Lot, Private, Sloped Up
- Architectural Style:Single Family Residence, Traditional
- Construction Materials:Brick, Stucco, Wood Siding
- Exterior Features:Back Yard, Covered Courtyard, Front Yard, Garden/Play, Landscape Back, Landscape Front, Landscaped, Premium Lot, Private, Side Yard, Sloped Up, Sprinklers Automatic, Sprinklers Front, Terraced Up
- Levels:3 Story, 3 Story Or More
Utilities
- Water:Public
- Sewer:Public Sewer
Finances and disclosures
- Price:$628,000
Features and amenities
- Appliances:Dishwasher, Gas Water Heater, Microwave, Oven, Range, Refrigerator
- Laundry features:220 Volt Outlet, Laundry Closet
- Amenities:Double Strapped Water Heater
- Pool features:Possible Pool Site
Parking
- Parking description:Attached, Garage Door Opener, Garage Faces Front, RV Possible, Side Yard Access, Workshop in Garage
- Garage:Yes
- Garage spaces:2
 Bay East 2026. CCAR 2026 bridgeMLS 2026. Information Deemed Reliable But Not Guaranteed. This information is being provided by the Bay East MLS, or CCAR MLS, or bridgeMLS. The listings presented here may or may not be listed by the Broker/Agent operating this website. This information is intended for the personal use of consumers and may not be used for any purpose other than to identify prospective properties consumers may be interested in purchasing. Data last updated at October 8, 2026
New listings near 2326 Peachtree Cir
- Coming Soon
 $489,000Coming Soon3 beds 2 baths1,280 sq. ft.
105 Clearbrook Road, Antioch, CA 94509
MLS# 41150274Listed by: A. MEADOWS REAL ESTATE - Coming Soon
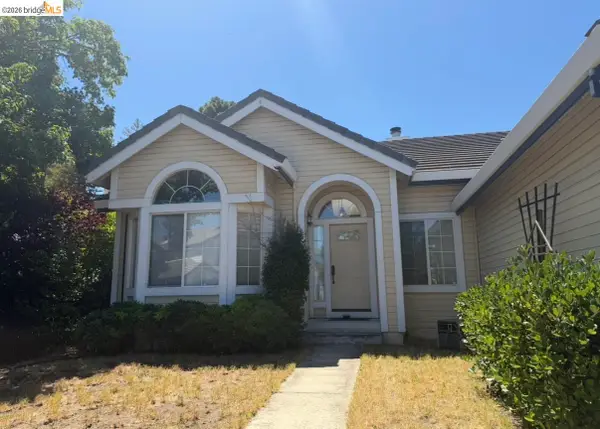 $575,000Coming Soon3 beds 2 baths1,895 sq. ft.
4206 Mcclure Ct, Antioch, CA 94531
MLS# 41138869Listed by: REDFIN CORPORATION - New
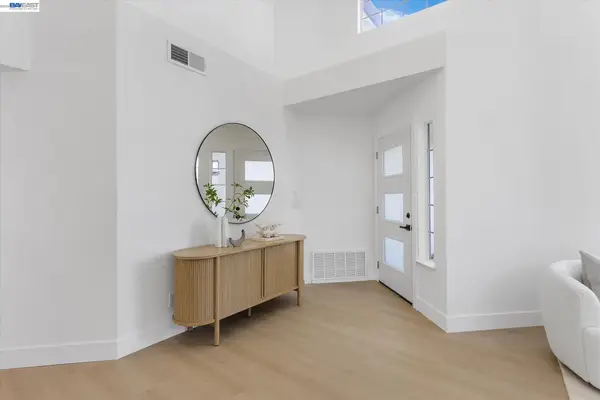 $689,888Active4 beds 3 baths2,192 sq. ft.
5144 CARRIAGE WAY, ANTIOCH, CA 94531
MLS# 41150719Listed by: RE/MAX SYNERGY GROUP - Open Sat, 11am to 4pmNew
 $1,021,900Active5 beds 3 baths3,476 sq. ft.
5680 Wildrye Lane, ANTIOCH, CA 94531
MLS# 82064034Listed by: TRI POINTE HOMES BAY AREA - New
 $1,076,900Active5 beds 5 baths3,684 sq. ft.
5676 Wildrye Lane, ANTIOCH, CA 94531
MLS# 82064042Listed by: TRI POINTE HOMES BAY AREA - Open Sat, 11am to 4pmNew
 $863,900Active4 beds 3 baths2,435 sq. ft.
5608 Fallen Leaf Lane, ANTIOCH, CA 94531
MLS# 82064026Listed by: TRI POINTE HOMES BAY AREA - New
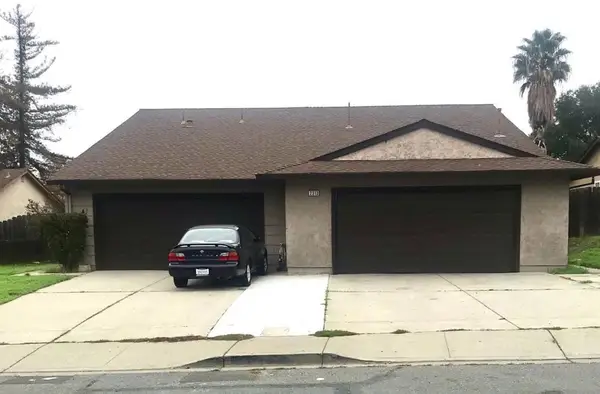 $650,000Active-- beds -- baths1,963 sq. ft.
2313 Manzanita Way, Antioch, CA 94509
MLS# ML82063970Listed by: EXP REALTY OF CALIFORNIA INC - New
 $539,950Active3 beds 2 baths1,788 sq. ft.
1911 Birch Ave, Antioch, CA 94509
MLS# 41150516Listed by: RE/MAX GOLD BLUE LINE GROUP - New
 $569,950Active3 beds 2 baths1,670 sq. ft.
1709 Bermuda Way, ANTIOCH, CA 94509
MLS# 41150509Listed by: RE/MAX GOLD BLUE LINE GROUP - New
 $790,000Active5 beds 4 baths3,452 sq. ft.
2328 Forty Niner Ct, Antioch, CA 94531
MLS# 41150467Listed by: OPENDOOR BROKERAGE INC.


Protect your home and budget from life's surprises with an Assurant Home Warranty, backed by a partner that supports you through every step of homeownership. Explore Plans.
© 2026 Better Homes and Gardens Real Estate LLC. An Anywhere Real Estate company. All rights reserved. Better Homes and Gardens® Real Estate is a registered trademark owned by Meredith Operations Corporation, licensed to Better Homes and Gardens Real Estate LLC and used with permission. Better Homes and Gardens Real Estate LLC fully supports the principles of the Fair Housing Act and the Equal Opportunity Act. Listing information is deemed reliable but is not guaranteed accurate.
Each office is independently owned and operated.
Any services or products provided by third parties are not provided by, affiliated with or related to Better Homes and Gardens Real Estate LLC, or its affiliated companies.