
2377 Yorkshire Dr., Antioch, CA 94531
Local realty services provided by:Better Homes and Gardens Real Estate Royal & Associates
2377 Yorkshire Dr.,Antioch, CA 94531
$700,000
- 4 Beds
- 3 Baths
- 2,391 sq. ft.
- Single family
- Active
Listed by: rafael guerrero
Office: bay area realty company415-424-2432
MLS#:41144533
Source:Bay East, CCAR, bridgeMLS
Price summary
- Price:$700,000
- Price per sq. ft.:$292.76
About this home
Stunning 4-bed, 3-bath home with high ceilings, a beautiful staircase, and an open-concept layout. The updated kitchen features gorgeous quartz countertops, complemented by hardwood floors throughout. Enjoy the convenience of one bedroom and one full bath on the main level. Step outside to an expansive backyard that serves as an entertainer's dream, with a beautiful Swimming Pool, plenty of open space, and a perfect setup for outdoor dining and lively summer BBQ's. Easy access to Hwy 4 and shopping. Some Photos are virtually staged to show possibilities. Staged Furnishings and decor are not included in the sale.
Contact an agent
Home facts
- Year built:1994
- Subdivision & Development:DEER VALLEY
- Listing ID #:41144533
- Added:45 day(s) ago
- Updated:September 28, 2026 at 03:00 PM
Rooms and interior
- Bedrooms:4
- Total bathrooms:3
- Full bathrooms:3
- Rooms Total:10
- Flooring:Carpet, Hardwood, Tile
- Kitchen Description:Dishwasher, Gas Range, Microwave, Oven/Range
- Living area:2,391 sq. ft.
Heating and cooling
- Cooling:Central Air
- Heating:Forced Air
- Central air:Yes
Structure and exterior
- Year built:1994
- Building area:2,391 sq. ft.
- Lot area:0.21 Acres
- Lot Features:Irregular Lot
- Architectural Style:Contemporary, Single Family Residence
- Construction Materials:Stucco
- Exterior Features:Back Yard, Front Yard, Irregular Lot, Side Yard
- Foundation Description:Slab
- Levels:2 Story
Utilities
- Water:Public
- Sewer:Public Sewer
Finances and disclosures
- Price:$700,000
- Price per sq. ft.:$292.76
Features and amenities
- Appliances:Dishwasher, Gas Range, Microwave, Oven
- Laundry features:Hookups Only
- Pool features:In Ground, No Heat, Outdoor Pool
Parking
- Parking description:Attached
- Garage:Yes
- Garage spaces:3
 Bay East 2026. CCAR 2026 bridgeMLS 2026. Information Deemed Reliable But Not Guaranteed. This information is being provided by the Bay East MLS, or CCAR MLS, or bridgeMLS. The listings presented here may or may not be listed by the Broker/Agent operating this website. This information is intended for the personal use of consumers and may not be used for any purpose other than to identify prospective properties consumers may be interested in purchasing. Data last updated at September 28, 2026
New listings near 2377 Yorkshire Dr.
- Coming Soon
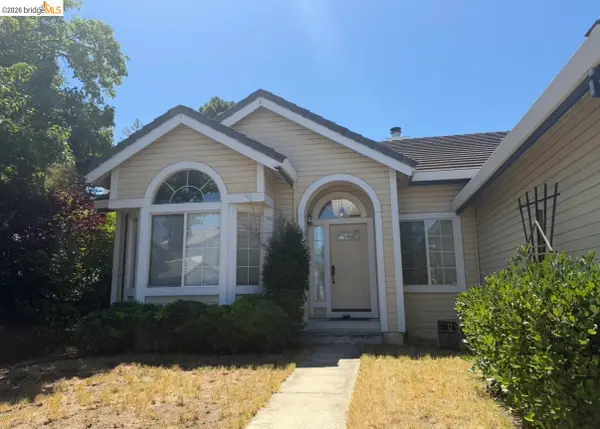 $575,000Coming Soon3 beds 2 baths1,895 sq. ft.
4206 Mcclure Ct, Antioch, CA 94531
MLS# 41138869Listed by: REDFIN CORPORATION - New
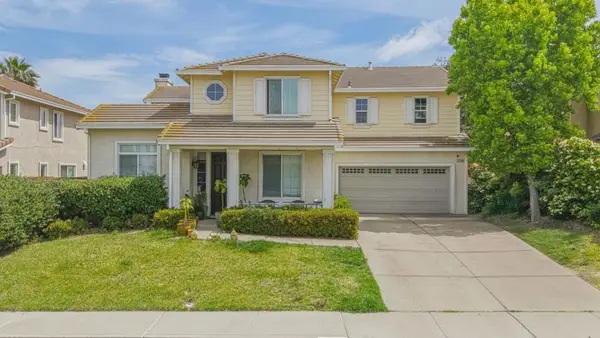 $635,000Active5 beds 3 baths2,797 sq. ft.
Address Withheld By Seller, Antioch, CA 94531
MLS# ML82062812Listed by: I HEART REAL ESTATE, INC. - New
 $585,000Active3 beds 3 baths1,358 sq. ft.
1758 Nandina Ct, ANTIOCH, CA 94531
MLS# 41149533Listed by: LUXE REALTY GROUP - New
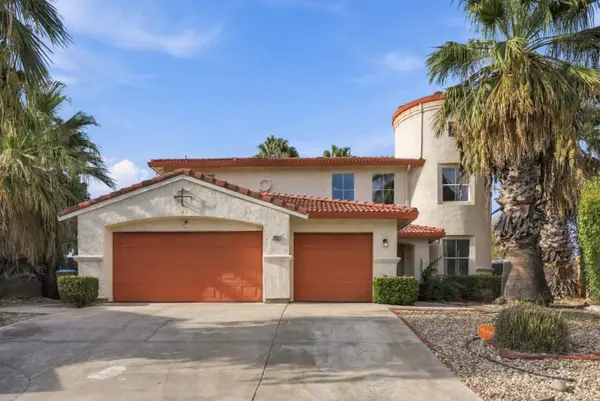 $749,888Active4 beds 3 baths2,599 sq. ft.
1961 Sugarloaf Mountain Court, Antioch, CA 94531
MLS# ML82062653Listed by: KINETIC REAL ESTATE - New
 $655,000Active4 beds 3 baths2,394 sq. ft.
2016 Asilomar Dr, ANTIOCH, CA 94509
MLS# 41149219Listed by: COZY HOME REAL ESTATE - New
 $899,888Active5 beds 4 baths3,519 sq. ft.
5409 Amberdale Way, Antioch, CA 94531
MLS# 41149397Listed by: KELLER WILLIAMS REALTY - New
 $640,000Active4 beds 2 baths1,833 sq. ft.
5405 Buffalo Court, Antioch, CA 94531
MLS# 41149398Listed by: EXP REALTY OF CALIFORNIA, INC - New
 $888,000Active4 beds 4 baths2,756 sq. ft.
5537 Summit View Way, Antioch, CA 94531
MLS# 41149353Listed by: DAVIDON CORPORATION - New
 $449,000Active2 beds 2 baths1,476 sq. ft.
1859 Vine Ln, Antioch, CA 94509
MLS# 41149309Listed by: GCM REALTY & LOANS - New
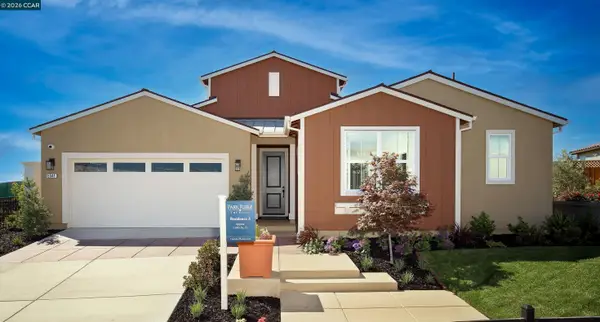 $858,000Active4 beds 4 baths2,483 sq. ft.
5541 Summit View Way, Antioch, CA 94531
MLS# 41149329Listed by: DAVIDON CORPORATION


Protect your home and budget from life's surprises with an Assurant Home Warranty, backed by a partner that supports you through every step of homeownership. Explore Plans.
© 2026 Better Homes and Gardens Real Estate LLC. An Anywhere Real Estate company. All rights reserved. Better Homes and Gardens® Real Estate is a registered trademark owned by Meredith Operations Corporation, licensed to Better Homes and Gardens Real Estate LLC and used with permission. Better Homes and Gardens Real Estate LLC fully supports the principles of the Fair Housing Act and the Equal Opportunity Act. Listing information is deemed reliable but is not guaranteed accurate.
Each office is independently owned and operated.
Any services or products provided by third parties are not provided by, affiliated with or related to Better Homes and Gardens Real Estate LLC, or its affiliated companies.