
2505 Sonora Ln, Antioch, CA 94509
Local realty services provided by:Better Homes and Gardens Real Estate Oak Valley
2505 Sonora Ln,Antioch, CA 94509
$289,000
- 3 Beds
- 2 Baths
- 1,152 sq. ft.
- Townhouse
- Pending
Listed by: anthony pigati
Office: nexthome town & country925-383-5590
MLS#:41144544
Source:CRMLS
Price summary
- Price:$289,000
- Price per sq. ft.:$250.87
- Monthly HOA dues:$525
About this home
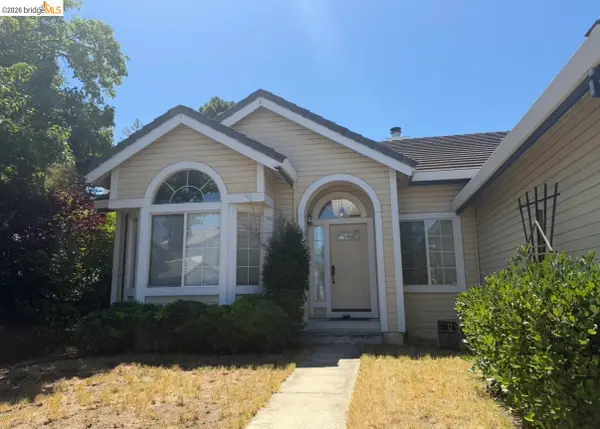
Great Buy! Don’t miss this opportunity to own a spacious two-story, 3-bedroom, 2-bath unit in Gentry Courts planned unit development with plenty of potential! The home features a large covered and gated private patio—perfect for relaxing, a furry pet, entertaining, or adding your own outdoor garden! Inside, you’ll find newer wood laminate flooring, HVAC system, and kitchen appliances. The refrigerator, washer, and dryer are all included in the sale, adding even more value. Parking is easy with a two-car covered carport plus additional guest parking along with your own storage closet. Residents can also enjoy the community pool, perfect for those warm summer days. The home could use some TLC and updating, making it an excellent opportunity for a buyer looking to personalize a property and build some sweat equity along the way. With several major improvements already completed, this could be a great buy for a homeowner looking for value and potential!
Contact an agent
Home facts
- Year built:1974
- Subdivision & Development:GENTRY COURTS
- Listing ID #:41144544
- Added:47 day(s) ago
- Updated:September 28, 2026 at 08:36 AM
Rooms and interior
- Bedrooms:3
- Total bathrooms:2
- Full bathrooms:1
- Half bathrooms:1
- Flooring:Carpet, Laminate
- Living area:1,152 sq. ft.
Heating and cooling
- Cooling:Central Air
- Heating:Forced Air
- Central air:Yes
Structure and exterior
- Roof:Shingle
- Year built:1974
- Building area:1,152 sq. ft.
- Lot area:0.02 Acres
- Lot Features:Street Level
- Architectural Style:Traditional
- Construction Materials:Wood Siding
- Exterior Features:Patio
- Foundation Description:Slab
- Levels:2 Story
Finances and disclosures
- Price:$289,000
- Price per sq. ft.:$250.87
Features and amenities
- Amenities:Gas Water Heater
- Pool features:Association, In Ground, Pool
Parking
- Total parking spaces:2
- Parking description:Carport, Covered
New listings near 2505 Sonora Ln
- Coming Soon
 $575,000Coming Soon3 beds 2 baths1,895 sq. ft.
4206 Mcclure Ct, Antioch, CA 94531
MLS# 41138869Listed by: REDFIN CORPORATION - New
 $635,000Active5 beds 3 baths2,797 sq. ft.
Address Withheld By Seller, Antioch, CA 94531
MLS# ML82062812Listed by: I HEART REAL ESTATE, INC. - New
 $585,000Active3 beds 3 baths1,358 sq. ft.
1758 Nandina Ct, ANTIOCH, CA 94531
MLS# 41149533Listed by: LUXE REALTY GROUP
- New
 $749,888Active4 beds 3 baths2,599 sq. ft.
1961 Sugarloaf Mountain Court, ANTIOCH, CA 94531
MLS# 82062653Listed by: KINETIC REAL ESTATE - New
 $655,000Active4 beds 3 baths2,394 sq. ft.
2016 Asilomar Dr, ANTIOCH, CA 94509
MLS# 41149219Listed by: COZY HOME REAL ESTATE - New
 $899,888Active5 beds 4 baths3,519 sq. ft.
5409 Amberdale Way, Antioch, CA 94531
MLS# 41149397Listed by: KELLER WILLIAMS REALTY - New
 $640,000Active4 beds 2 baths1,833 sq. ft.
5405 Buffalo Court, Antioch, CA 94531
MLS# 41149398Listed by: EXP REALTY OF CALIFORNIA, INC - New
 $888,000Active4 beds 4 baths2,756 sq. ft.
5537 Summit View Way, Antioch, CA 94531
MLS# 41149353Listed by: DAVIDON CORPORATION - New
 $449,000Active2 beds 2 baths1,476 sq. ft.
1859 Vine Ln, Antioch, CA 94509
MLS# 41149309Listed by: GCM REALTY & LOANS - New
 $858,000Active4 beds 4 baths2,483 sq. ft.
5541 Summit View Way, Antioch, CA 94531
MLS# 41149329Listed by: DAVIDON CORPORATION


Protect your home and budget from life's surprises with an Assurant Home Warranty, backed by a partner that supports you through every step of homeownership. Explore Plans.
© 2026 Better Homes and Gardens Real Estate LLC. An Anywhere Real Estate company. All rights reserved. Better Homes and Gardens® Real Estate is a registered trademark owned by Meredith Operations Corporation, licensed to Better Homes and Gardens Real Estate LLC and used with permission. Better Homes and Gardens Real Estate LLC fully supports the principles of the Fair Housing Act and the Equal Opportunity Act. Listing information is deemed reliable but is not guaranteed accurate.
Each office is independently owned and operated.
Any services or products provided by third parties are not provided by, affiliated with or related to Better Homes and Gardens Real Estate LLC, or its affiliated companies.