
4636 Wolf Way, Antioch, CA 94531
Local realty services provided by:Better Homes and Gardens Real Estate Reliance Partners
4636 Wolf Way,Antioch, CA 94531
$649,000
- 4 Beds
- 3 Baths
- 2,221 sq. ft.
- Single family
- Active
Listed by: linda tamburri
Office: rick fuller inc.
MLS#:41151439
Source:Bay East, CCAR, bridgeMLS
Price summary
- Price:$649,000
- Price per sq. ft.:$292.21
About this home
Do not miss this amazing home! This four bedroom, 2.5 bathroom home has been updated to perfection. The floor plan features a formal living room, formal dining room, family room with fireplace, completely remodeled kitchen with new cabinetry, quartz counters, and new appliances. Downstairs also includes a fully remodeled half bathroom, laundry room, and dramatic staircase. The upstairs features 4 spacious bedrooms, fully remodeled guest bathroom, and primary suite with shower, tub, and dual sinks. The home has new interior paint, new exterior paint, all new LVP flooring, new stair banister and is ready for move in. There are no direct rear neighbors. The home backs to Black Diamond Middle School. There is a community walking path to the Antioch Water Park in the neighborhood. Easy access to commute locations and Antioch E-Bart. This home qualifies for differing Community Advantage loan programs based on census tracts. These loans offer 3% down payment, no mortgage insurance, and a reduced interest rate...
Contact an agent
Home facts
- Year built:1991
- Subdivision & Development:Country Hills
- Listing ID #:41151439
- Added:7 day(s) ago
- Updated:October 23, 2026 at 02:34 PM
Rooms and interior
- Bedrooms:4
- Total bathrooms:3
- Full bathrooms:2
- Rooms Total:9
- Flooring:Laminate
- Bathrooms Description:Master Bath - Stall Shower, Stall Shower, Tub, Window
- Kitchen Description:Dishwasher, Gas Range, Gas Range/Cooktop, Microwave, Updated Kitchens
- Living area:2,221 sq. ft.
Heating and cooling
- Cooling:Central Air
- Heating:Forced Air
- Central air:Yes
Structure and exterior
- Roof:Tile
- Year built:1991
- Building area:2,221 sq. ft.
- Lot area:0.11 Acres
- Architectural Style:Contemporary
- Construction Materials:Stucco, Wood Siding
- Exterior Features:Front Yard
- Foundation Description:Slab
Utilities
- Water:Public
Finances and disclosures
- Price:$649,000
- Price per sq. ft.:$292.21
Features and amenities
- Appliances:Dishwasher, Gas Range, Gas Water Heater, Microwave
- Laundry features:Cabinets, Hookups Only, Laundry Room
- Amenities:Gas Water Heater
Parking
- Parking description:Attached, Garage Faces Front
- Garage:Yes
- Garage spaces:2
 Bay East 2026. CCAR 2026 bridgeMLS 2026. Information Deemed Reliable But Not Guaranteed. This information is being provided by the Bay East MLS, or CCAR MLS, or bridgeMLS. The listings presented here may or may not be listed by the Broker/Agent operating this website. This information is intended for the personal use of consumers and may not be used for any purpose other than to identify prospective properties consumers may be interested in purchasing. Data last updated at October 23, 2026
New listings near 4636 Wolf Way
- Coming Soon
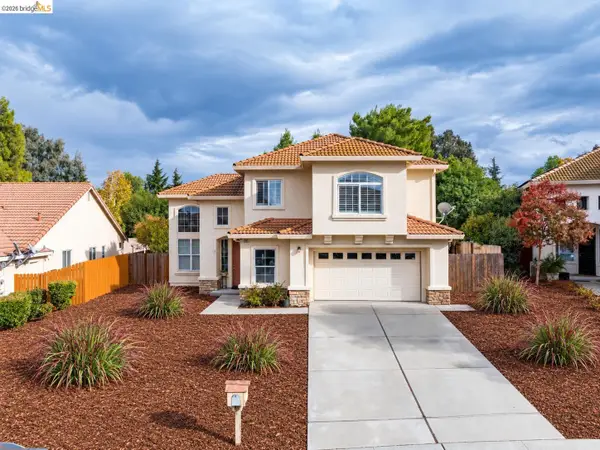 $699,999Coming Soon4 beds 3 baths2,454 sq. ft.
3983 Moraine Way, Antioch, CA 94509
MLS# 41152006Listed by: PROSPER REAL ESTATE - Coming Soon
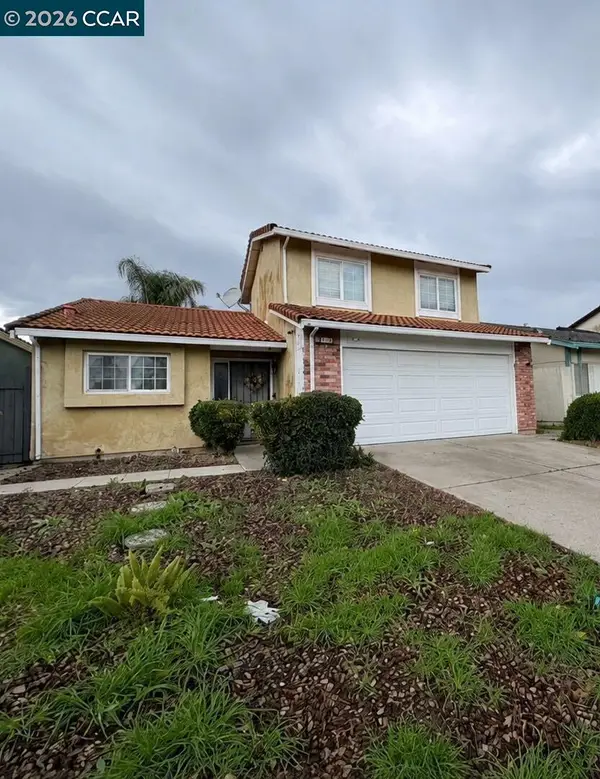 $550,000Coming Soon3 beds 2 baths1,256 sq. ft.
3120 Hemlock St, Antioch, CA 94509
MLS# 41151509Listed by: REAL ESTATE EXPERTS ERAPOWERED - Coming Soon
 $610,000Coming Soon4 beds 2 baths1,865 sq. ft.
3206 Camby Rd, Antioch, CA 94509
MLS# 41150876Listed by: RE/MAX ACCORD - Coming Soon
 $489,000Coming Soon3 beds 2 baths1,280 sq. ft.
105 Clearbrook Road, Antioch, CA 94509
MLS# 41150274Listed by: A. MEADOWS REAL ESTATE - Coming Soon
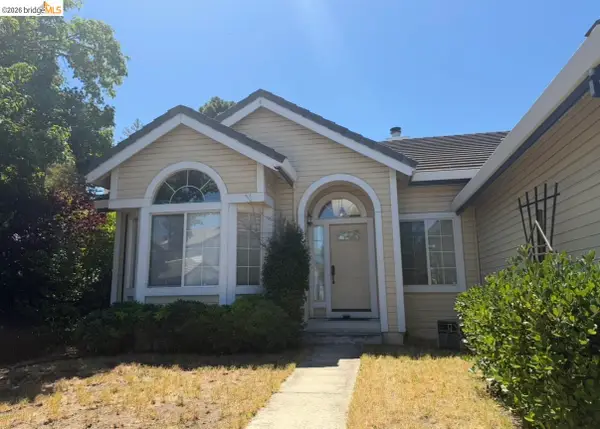 $575,000Coming Soon3 beds 2 baths1,895 sq. ft.
4206 Mcclure Ct, Antioch, CA 94531
MLS# 41138869Listed by: REDFIN CORPORATION - New
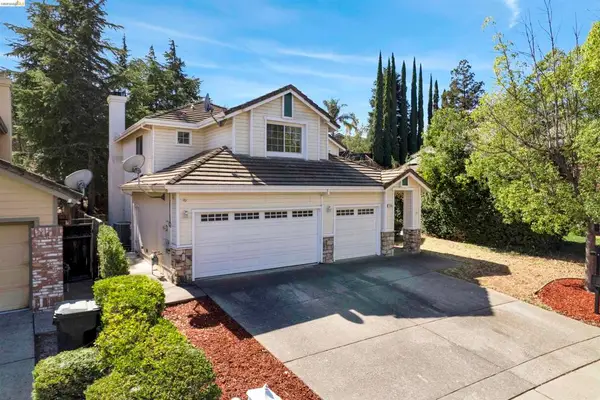 $660,000Active4 beds 3 baths2,181 sq. ft.
3108 Ferngrove, Antioch, CA 94531
MLS# 41151586Listed by: MUNMON REAL ESTATE - Open Sat, 1 to 4pmNew
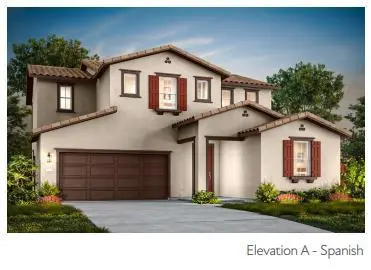 $905,900Active4 beds 4 baths2,842 sq. ft.
5620 Fallen Leaf Lane, Antioch, CA 94531
MLS# ML82065483Listed by: TRI POINTE HOMES BAY AREA - Open Sat, 1 to 4pmNew
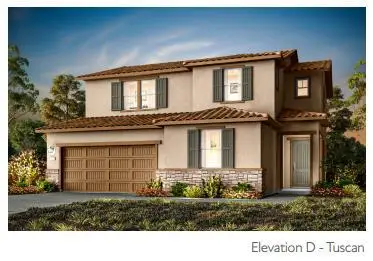 $880,900Active4 beds 3 baths2,569 sq. ft.
5628 Fallen Leaf Lane, Antioch, CA 94531
MLS# ML82065487Listed by: TRI POINTE HOMES BAY AREA - Open Sat, 12 to 3pmNew
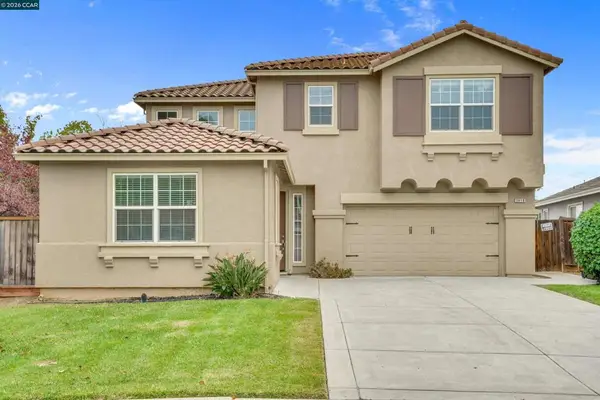 $679,000Active4 beds 3 baths2,771 sq. ft.
5410 Benttree Way, Antioch, CA 94531
MLS# 41152010Listed by: REAL BROKER - Open Sat, 1 to 4pmNew
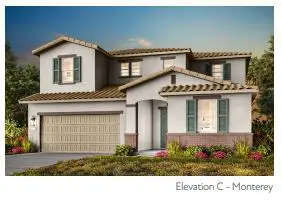 $944,900Active4 beds 4 baths3,140 sq. ft.
5629 Fallen Leaf Lane, Antioch, CA 94531
MLS# ML82065468Listed by: TRI POINTE HOMES BAY AREA


Protect your home and budget from life's surprises with an Assurant Home Warranty, backed by a partner that supports you through every step of homeownership. Explore Plans.
© 2026 Better Homes and Gardens Real Estate LLC. An Anywhere Real Estate company. All rights reserved. Better Homes and Gardens® Real Estate is a registered trademark owned by Meredith Operations Corporation, licensed to Better Homes and Gardens Real Estate LLC and used with permission. Better Homes and Gardens Real Estate LLC fully supports the principles of the Fair Housing Act and the Equal Opportunity Act. Listing information is deemed reliable but is not guaranteed accurate.
Each office is independently owned and operated.
Any services or products provided by third parties are not provided by, affiliated with or related to Better Homes and Gardens Real Estate LLC, or its affiliated companies.